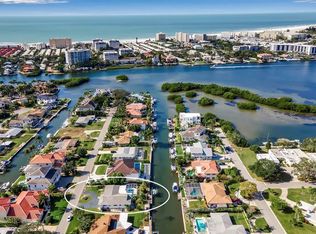
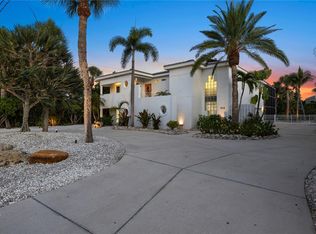
Perfectly positioned along the water, this exceptional residence offers the coveted Siesta Key waterfront lifestyle—without living on the island. Tucked away on a quiet street, this contemporary home enjoys desirable southern exposure and approximately 100 feet of canal frontage with direct boating access to Sarasota Bay. Designed for both entertaining and everyday living, the open-concept interior features soaring ceilings exceeding 14 feet and expansive walls of impact-rated pocketing glass. Open the sliders to seamlessly extend the living spaces to a covered outdoor lounge, resort-style pool and spa, and fully equipped outdoor kitchen—all overlooking the water and creating the indoor-outdoor lifestyle Sarasota is known for. Privately positioned on the east side of the home, the primary suite is a serene retreat with oversized windows and expansive glass sliders opening directly to the waterfront pool terrace. A custom walk-in closet and spa-inspired en-suite bath complete the luxurious space. On the opposite wing, two sun-filled guest bedrooms feature generous walk-in closets and share a beautifully appointed bath. A versatile bonus or media room offers additional flexibility as a fourth bedroom, complete with its own en-suite bath and walk-in closet—ideal for guests, extended family, or a private retreat. Additional features include a dedicated study or den and a fully air-conditioned split three-car garage, with thoughtfully designed spaces throughout that balance contemporary style with everyday functionality. For those drawn to life on the water, approximately 100 feet of canal frontage provides direct boating access to Sarasota Bay and the Intracoastal, with the opportunity to create a custom dock for your boat and water toys. With no HOA restrictions, the property offers exceptional flexibility to enjoy the waterfront lifestyle on your terms. Spend your days by the pool, head out by boat to explore Sarasota Bay and the Intracoastal, and return home to breathtaking sunsets over the water from your own backyard. From this private waterfront setting, you’ll also enjoy front-row views of Siesta Key’s Fourth of July fireworks—bringing some of the area’s most memorable coastal experiences right to your doorstep. Just minutes from Siesta Key Beach, Downtown Sarasota, and the area’s premier dining, shopping, and cultural destinations—including The Bay Park, Marie Selby Botanical Gardens, and the Van Wezel Performing Arts Hall—this exceptional residence brings together contemporary design, privacy, boating access, and the best of Sarasota’s coastal lifestyle.
For sale
Price cut: $150K (7/22)
$3,500,000
1643 STANFORD LANE, SARASOTA, FL 34231
4beds
3,077sqft
Single Family Residence
Built in 2019
0.28 Acres Lot
$3,274,700 Zestimate®
$1,137/sqft
$-- HOA
What's special
Sun-filled guest bedroomsDedicated study or denResort-style pool and spaFully equipped outdoor kitchenBeautifully appointed bathCovered outdoor loungeOpen-concept interior
- 216 days
- 1,051
- 82
Zillow last checked:
Listing updated:
Listed by:
Maryana Zilinskiy 941-744-6065,
COLDWELL BANKER REALTY 941-349-4411
Source: Stellar MLS,MLS#: A4681246 Originating MLS: Sarasota - Manatee
Originating MLS: Sarasota - Manatee
Facts & features
Interior
Bedrooms & bathrooms
- Bedrooms: 4
- Bathrooms: 3
- Full bathrooms: 3
Rooms
- Room types: Den/Library/Office, Storage Rooms
Primary bedroom
- Features: Ceiling Fan(s), Walk-In Closet(s)
- Level: First
- Area: 456 Square Feet
- Dimensions: 19x24
Other
- Features: Ceiling Fan(s), Walk-In Closet(s)
- Level: First
- Area: 306 Square Feet
- Dimensions: 18x17
Bedroom 3
- Features: Ceiling Fan(s), Walk-In Closet(s)
- Level: First
- Area: 234 Square Feet
- Dimensions: 13x18
Bedroom 4
- Features: Ceiling Fan(s), Built-in Closet
- Level: First
- Area: 168 Square Feet
- Dimensions: 12x14
Primary bathroom
- Features: Bidet, Rain Shower Head
- Level: First
- Area: 135 Square Feet
- Dimensions: 15x9
Bathroom 2
- Features: Shower No Tub
- Level: First
- Area: 50 Square Feet
- Dimensions: 10x5
Balcony porch lanai
- Level: First
Kitchen
- Features: Pantry
- Level: First
- Area: 390 Square Feet
- Dimensions: 15x26
Laundry
- Level: First
- Area: 77 Square Feet
- Dimensions: 11x7
Living room
- Features: Kitchen Island
- Level: First
- Area: 1120 Square Feet
- Dimensions: 32x35
Office
- Features: Built-In Shelving
- Level: First
- Area: 168 Square Feet
- Dimensions: 12x14
Heating
- Electric, Propane
Cooling
- Central Air
Appliances
- Included: Bar Fridge, Oven, Convection Oven, Cooktop, Dishwasher, Disposal, Freezer, Microwave, Range, Refrigerator, Water Filtration System, Water Purifier, Water Softener, Wine Refrigerator
- Laundry: Inside, Laundry Room
Features
- Ceiling Fan(s), Central Vacuum, Coffered Ceiling(s), Crown Molding, Eating Space In Kitchen, Elevator, High Ceilings, Kitchen/Family Room Combo, Open Floorplan, Walk-In Closet(s)
- Flooring: Tile
- Doors: Outdoor Kitchen, Sliding Doors
- Windows: Window Treatments
- Has fireplace: Yes
- Fireplace features: Electric, Family Room
Interior area
- Total structure area: 4,329
- Total interior livable area: 3,077 sqft
Video & virtual tour
Property
Parking
- Total spaces: 3
- Parking features: Electric Vehicle Charging Station(s), Garage Door Opener
- Attached garage spaces: 3
- Details: Garage Dimensions: 23x32
Features
- Levels: One
- Stories: 1
- Patio & porch: Covered, Front Porch
- Exterior features: Other, Outdoor Kitchen
- Has private pool: Yes
- Pool features: Heated, Lap, Lighting, Outside Bath Access, Salt Water, Self Cleaning
- Has spa: Yes
- Spa features: Heated, Other
- Has view: Yes
- View description: Water, Canal
- Has water view: Yes
- Water view: Water,Canal
- Waterfront features: Canal - Saltwater, Saltwater Canal Access, Intracoastal Waterway Access, No Wake Zone, Seawall
- Body of water: GULF
Lot
- Size: 0.28 Acres
Details
- Additional structures: Outdoor Kitchen
- Parcel number: 0105090010
- Zoning: RSF2
- Special conditions: None
Construction
Type & style
- Home type: SingleFamily
- Property subtype: Single Family Residence
Materials
- Block
- Foundation: Slab
- Roof: Tile
Condition
- Completed
- New construction: No
- Year built: 2019
Details
- Builder name: MVM Custom Homes
Utilities & green energy
- Sewer: Septic Tank
- Water: Public
- Utilities for property: Cable Connected, Electricity Connected, Natural Gas Connected, Sewer Connected, Sprinkler Meter, Water Connected
Community & HOA
Community
- Security: Closed Circuit Camera(s), Security Lights, Security System, Smoke Detector(s)
- Pet fee: $0 monthly
- Subdivision: AQUALANE ESTATES 1ST UNIT
HOA
- Has HOA: No
Location
- Region: Sarasota
Financial & listing details
- Price per square foot: $1,137/sqft
- Tax assessed value: $2,206,300
- Annual tax amount: $25,651
- Date on market: 2/4/2026
- Cumulative days on market: 217 days
- Listing terms: Cash,Conventional
- Ownership: Fee Simple
- Total actual rent: 0
- Electric utility on property: Yes
- Road surface type: Paved
Estimated market value
$3,274,700
$3.11M - $3.44M
Not available
Price history
| Date | Event | Price |
|---|---|---|
| 7/22/2026 | Price change | $3,500,000-4.1%$1,137/sqft |
Source:  Stellar MLS #A4681246 Report a problem Stellar MLS #A4681246 Report a problem | ||
| 5/20/2026 | Price change | $3,650,000-2.7%$1,186/sqft |
Source: Stellar MLS #A4681246 Report a problem | ||
| 2/4/2026 | Listed for sale | $3,750,000+0%$1,219/sqft |
Source: Stellar MLS #A4681246 Report a problem | ||
| 9/26/2025 | Listing removed | $3,749,000$1,218/sqft |
Source: Stellar MLS #A4651007 Report a problem | ||
| 6/2/2025 | Price change | $3,749,000-6.3%$1,218/sqft |
Source: Stellar MLS #A4651007 Report a problem | ||
| 5/2/2025 | Listed for sale | $4,000,000-7%$1,300/sqft |
Source: Stellar MLS #A4651007 Report a problem | ||
| 7/21/2024 | Listing removed | $4,300,000$1,397/sqft |
Source: Stellar MLS #A4598781 Report a problem | ||
| 7/21/2024 | Price change | $4,300,000-6.5%$1,397/sqft |
Source: Stellar MLS #A4598781 Report a problem | ||
| 4/30/2024 | Price change | $4,600,000-4.2%$1,495/sqft |
Source: Stellar MLS #A4598781 Report a problem | ||
| 2/8/2024 | Listed for sale | $4,800,000+348.6%$1,560/sqft |
Source: Stellar MLS #A4598781 Report a problem | ||
| 3/19/2021 | Sold | $1,070,000-28.2%$348/sqft |
Source: Stellar MLS #A4435709 Report a problem | ||
| 9/28/2020 | Pending sale | $1,490,000$484/sqft |
Source: BRIGHT REALTY #A4435709 Report a problem | ||
| 9/28/2020 | Price change | $1,490,000-25.5%$484/sqft |
Source: BRIGHT REALTY #A4435709 Report a problem | ||
| 9/3/2020 | Pending sale | $1,999,999$650/sqft |
Source: BRIGHT REALTY #A4435709 Report a problem | ||
| 7/6/2020 | Price change | $1,999,999-6.1%$650/sqft |
Source: BRIGHT REALTY #A4435709 Report a problem | ||
| 6/28/2020 | Price change | $2,130,000-0.9%$692/sqft |
Source: BRIGHT REALTY #A4435709 Report a problem | ||
| 2/21/2020 | Price change | $2,150,000-1.8%$699/sqft |
Source: BRIGHT REALTY #A4435709 Report a problem | ||
| 1/28/2020 | Price change | $2,190,000-3.9%$712/sqft |
Source: BRIGHT REALTY #A4435709 Report a problem | ||
| 1/12/2020 | Price change | $2,279,000-0.7%$741/sqft |
Source: BRIGHT REALTY #A4435709 Report a problem | ||
| 5/13/2019 | Listed for sale | $2,295,000+317.3%$746/sqft |
Source: BRIGHT REALTY #A4435709 Report a problem | ||
| 1/7/2016 | Sold | $550,000+0%$179/sqft |
Source: Stellar MLS #A4134577 Report a problem | ||
| 10/15/2015 | Listed for sale | $549,900+41%$179/sqft |
Source: REI REALTY #A4134577 Report a problem | ||
| 11/19/2011 | Listing removed | $390,000$127/sqft |
Source: KELLER WILLIAMS LAKEWOOD RANCH #A3931122 Report a problem | ||
| 2/5/2011 | Listed for sale | $390,000+4%$127/sqft |
Source: KELLER WILLIAMS LAKEWOOD RANCH #A3931122 Report a problem | ||
| 11/10/2010 | Listing removed | $375,000-40%$122/sqft |
Source: Sarasota Lakewood Ranch Ventures, LLC d/b/a Keller Williams Realty #A3931122 Report a problem | ||
| 4/3/2007 | Sold | $625,000-8.1%$203/sqft |
Source: Stellar MLS #A321843 Report a problem | ||
| 4/26/2004 | Sold | $680,000$221/sqft |
Source: Public Record Report a problem | ||
Public tax history
| Year | Property taxes | Tax assessment |
|---|---|---|
| 2025 | $25,651 +2.9% | $2,178,290 +2.9% |
| 2024 | $24,938 -4.1% | $2,116,900 -3.8% |
| 2023 | $26,005 -2.7% | $2,200,600 -0.4% |
| 2022 | $26,719 +65.1% | $2,209,700 +73.9% |
| 2021 | $16,187 -10.1% | $1,270,500 -8.5% |
| 2020 | $18,011 +177.2% | $1,387,900 +169% |
| 2019 | $6,497 | $515,900 +9.8% |
| 2018 | $6,497 +9.4% | $469,800 +2% |
| 2017 | $5,940 +18.6% | $460,700 -8.1% |
| 2016 | $5,009 | $501,100 +7.1% |
| 2015 | $5,009 | $467,800 +25.6% |
| 2014 | $5,009 +0.3% | $372,600 |
| 2013 | $4,995 +1.6% | $372,600 +0.6% |
| 2012 | $4,917 -8% | $370,300 -9.4% |
| 2011 | $5,347 -10.8% | $408,600 -8.1% |
| 2010 | $5,997 +2.5% | $444,700 +1.8% |
| 2009 | $5,849 | $436,800 -6.1% |
| 2008 | $5,849 -17.9% | $465,200 -15.8% |
| 2007 | $7,122 | $552,500 -2% |
| 2006 | -- | $564,028 +3% |
| 2005 | -- | $547,600 +208.8% |
| 2004 | $2,620 -0.9% | $177,348 +1.9% |
| 2003 | $2,645 +1.7% | $174,041 +2.4% |
| 2002 | $2,600 +7% | $169,962 +1.6% |
| 2001 | $2,430 +2.4% | $167,285 +3% |
| 2000 | $2,374 | $162,413 |
Find assessor info on the county website
Monthly payment
Est. payment
Payment breakdown
Explore the cost of this home by adjusting the details. Changes won't be saved.Climate risks
Neighborhood: 34231
Nearby schools
Schools provided by the listing agent
- Elementary: Phillippi Shores Elementary
- Middle: Brookside Middle
- High: Riverview High
Source: Stellar MLS. This data may not be complete. We recommend contacting the local school district to confirm school assignments for this home.
Similar homes
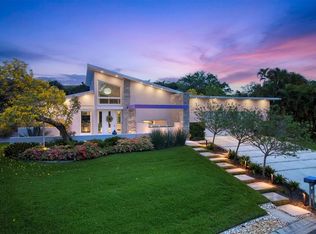
- $3,100,0003 bd3 ba3.3k sqft1556 EASTBROOK DRIVE, SARASOTA, FL 34231For Sale
 MLS ID #A4701375, Christopher Bush, PREMIER SOTHEBY'S INTERNATIONAL REALTY. Stellar MLS
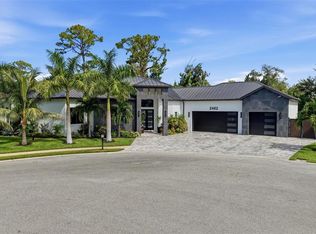
 - $2,385,0004 bd5 ba3.1k sqft2462 MISSARA LANE, SARASOTA, FL 34231For Sale
 MLS ID #A4704478, Izabela Fratczak, DALTON WADE INC. Stellar MLS
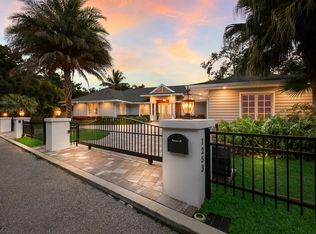
 - $3,295,0004 bd4 ba3.4k sqft1253 N BASIN LANE, SARASOTA, FL 34242For Sale
 MLS ID #A4668457, Louis Wery, PREMIER SOTHEBY'S INTERNATIONAL REALTY. Stellar MLS
 - $3,699,0004 bd3 ba2.3k sqft412 TREASURE BOAT WAY, SARASOTA, FL 34242For Sale
 MLS ID #A4698813, Robert Dinan, BETTER HOMES AND GARDENS REAL ESTATE ATCHLEY PROPE. Stellar MLS
 - $1,915,0004 bd4 ba2.8k sqft1428 PINE BAY DRIVE, SARASOTA, FL 34231For SaleMLS ID #A4695249, Lenore Treiman, MICHAEL SAUNDERS & COMPANY. Stellar MLS
- $2,999,0004 bd4 ba2.9k sqft1426 S OSPREY AVENUE, SARASOTA, FL 34239For SaleMLS ID #A4703064, Perry Corneau, COMPASS FLORIDA LLC. Stellar MLS
- $2,995,0003 bd3 ba2.7k sqft5178 OAKMONT PLACE, SARASOTA, FL 34242For SaleMLS ID #A4702888, Adnan Dedic, COMPASS FLORIDA LLC. Stellar MLS
- $3,795,0004 bd3 ba4.1k sqft813 IDLEWILD WAY, SARASOTA, FL 34242For SaleMLS ID #A4694937, Lori Madden, MANGROVE REALTY ASSOCIATES. Stellar MLS
- $3,950,0004 bd5 ba4k sqft847 FREELING DRIVE, SARASOTA, FL 34242For SaleMLS ID #A4690268, Michelle Ward, COMPASS FLORIDA LLC. Stellar MLS
- $2,442,5003 bd3 ba2.8k sqft2424 ASHTON ROAD, SARASOTA, FL 34231New ConstructionMLS ID #A4691268, Pat Rodriguez, MICHAEL SAUNDERS & COMPANY. Stellar MLS
- $3,499,9004 bd3 ba3.1k sqft562 RANGER LANE, LONGBOAT KEY, FL 34228For SaleMLS ID #A4675541, Cheri Mazan Castro, MICHAEL SAUNDERS & COMPANY. Stellar MLS
- $3,750,0006 bd7 ba3.6k sqft209 GARFIELD DRIVE, SARASOTA, FL 34236For SaleMLS ID #A4688244, Rudy Dudon, MICHAEL SAUNDERS & COMPANY. Stellar MLS
- $2,800,0004 bd4 ba3.2k sqft430 ISLAND CIRCLE, SARASOTA, FL 34242For SaleMLS ID #A4700263, Judie Berger, PREMIER SOTHEBY'S INTERNATIONAL REALTY. Stellar MLS
- $3,400,0005 bd5 ba4.1k sqft8008 MIDNIGHT PASS ROAD, SARASOTA, FL 34242For SaleMLS ID #A4672889, Jeff Lauer, EXP REALTY LLC. Stellar MLS
- $3,790,0005 bd5 ba3.6k sqft1805 GOLDENROD STREET, SARASOTA, FL 34239New ConstructionMLS ID #A4702123, Faith Stutzman, THE STUTZMAN REALTY GROUP, LLC. Stellar MLS
- $3,095,0005 bd5 ba3.2k sqft1717 ALTA VISTA STREET, SARASOTA, FL 34236For SaleMLS ID #A4689355, Fred Sassen, MICHAEL SAUNDERS & COMPANY. Stellar MLS
- $2,995,0003 bd4 ba2.9k sqft627 OWL WAY, SARASOTA, FL 34236For SaleMLS ID #A4692769, Frank Pachinger, RE/MAX ALLIANCE GROUP. Stellar MLS
- $2,799,0003 bd3 ba3.1k sqft1275 PORT LANE, SARASOTA, FL 34242For SaleMLS ID #A4701740, Mike Warm, LLC, PREMIER SOTHEBY'S INTERNATIONAL REALTY. Stellar MLS
- $2,900,0004 bd4 ba2.8k sqft238 ISLAND CIRCLE, SARASOTA, FL 34242For SaleMLS ID #A4650032, Tom Cail, PA, RE/MAX ALLIANCE GROUP. Stellar MLS
- $3,950,0004 bd5 ba3.3k sqft541 S WASHINGTON DRIVE, SARASOTA, FL 34236For SaleMLS ID #A4695620, Keith Kleppinger, COLDWELL BANKER REALTY. Stellar MLS
