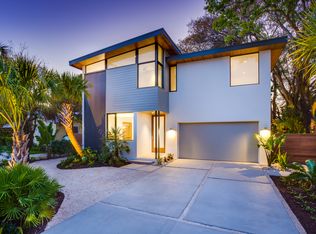
Perfectly located near the prestigious Southside Village and only minutes to downtown Sarasota, this custom-built home by Jonas Yoder offers elegance coupled with today’s most desirable style. Featuring over 3,000 square feet of beautifully crafted living space this home boasts of four bedrooms and four bathrooms with bespoke designer finishes throughout. The heart of the home is a chef's gourmet kitchen, equipped with high-end Thermador appliances, including a wine refrigerator and large pantry with built in custom cabinetry. The generous living area, with a backlit feature wall boasts a unique fireplace and flows seamlessly into the outdoor spaces, creating a perfect blend of indoor-outdoor living. A formal dining area with a sculptural light fixture enhances the space. Step into the expansive first floor owner's suite, a true retreat that combines luxury and comfort. Flooded with natural light, the bedroom offers serene views and ample space for relaxation. The suite features not one, but two generously sized walk-in closets, providing plenty of storage. The elegant bathroom is beautifully appointed with classic finishes, offering double vanities, a luxurious soaking tub, and a spacious walk-in shower. Two additional ensuite bedrooms with large closets upstairs, and an additional storage space in the hallway. A fourth bedroom/office downstairs provides additional flexibility. Outside, you'll find a resort-style pool surrounded by a low-maintenance turf lawn, illuminated by a low-voltage lighting system. The outdoor kitchen is an entertainer's dream, complete with a gas grill, sink, and refrigerator, ideal for hosting gatherings in your private backyard. Relax on the covered porch with automatic screens, providing comfort and shade. The exterior is a classic and timeless design and features a charming Bevolo gas light to welcome into this impeccable home. This home combines modern luxury with timeless elegance, set in one of Sarasota's most sought-after neighborhoods, making it a true masterpiece. With the location being outside of the flood zone along with its close proximity to Morton’s Market, approximately 17 restaurants within walking distance and access to beaches nearby, this home is absolutely perfect!
Sold for $2,950,000
$2,950,000
1426 S OSPREY AVENUE, SARASOTA, FL 34239
4beds
2,915sqft
Single Family Residence
Built in 2023
8,123 Square Feet Lot
$2,858,600 Zestimate®
$1,012/sqft
$6,886 Estimated rent
Home value
$2,858,600
$2.63M - $3.09M
$6,886/mo
Zestimate® history
Owner options
List your home for rent
$6,886/mo
Rent Zestimate®
Find your next renter with Zillow Rental Manager. Plus, with online applications, you can quickly screen prospective tenants – for free.
$6,886/mo
Rent Zestimate®
Refinance and save
$18,934/mo
Est. payment
Refinancing to a lower rate could help reduce your monthly payments and save thousands over the life of the loan.
$18,934/mo
Est. payment
Explore your selling options
Work with a Zillow partner agent
Leverage their expertise and Zillow's premium Showcase listings to get your home seen by more buyers.
Get startedList with your own agent
Get your home in front of millions of buyers by listing it on Zillow.
Learn how to do itSell it yourself
Take full control of how buyers see your home on Zillow by listing For Sale by Owner (FSBO).
List your homeWhat's special
Zillow last checked:
Listing updated:
Listed by:
Kim Ogilvie 941-951-6660,
MICHAEL SAUNDERS & COMPANY 941-951-6660,
Lynn Morris, PLLC 941-400-4526,
MICHAEL SAUNDERS & COMPANY
Bought with:
Perry Corneau, 0547788
COMPASS FLORIDA LLC
Source: Stellar MLS,MLS#: A4625173 Originating MLS: Sarasota - Manatee
Originating MLS: Sarasota - Manatee
Facts & features
Interior
Bedrooms & bathrooms
- Bedrooms: 4
- Bathrooms: 4
- Full bathrooms: 4
Rooms
- Room types: Storage Rooms
Primary bedroom
- Features: En Suite Bathroom, Walk-In Closet(s)
- Level: First
- Dimensions: 17x14
Primary bathroom
- Features: Tub with Separate Shower Stall
- Level: First
- Dimensions: 16x11
Kitchen
- Features: Breakfast Bar, Built-In Shelving, Kitchen Island, Pantry
- Level: First
- Dimensions: 14x18
Living room
- Level: First
- Dimensions: 17x16
Heating
- Central, Electric
Cooling
- Central Air
Appliances
- Included: Oven, Convection Oven, Cooktop, Dishwasher, Disposal, Range, Range Hood, Refrigerator, Wine Refrigerator
- Laundry: Inside, Laundry Room
Features
- Built-in Features, Ceiling Fan(s), Crown Molding, Eating Space In Kitchen, High Ceilings, Open Floorplan, Primary Bedroom Main Floor, Stone Counters, Thermostat, Tray Ceiling(s), Walk-In Closet(s)
- Flooring: Ceramic Tile, Laminate, Hardwood
- Doors: Outdoor Grill, Outdoor Kitchen, Outdoor Shower, Sliding Doors
- Has fireplace: Yes
- Fireplace features: Electric, Living Room, Non Wood Burning
Interior area
- Total structure area: 3,897
- Total interior livable area: 2,915 sqft
Property
Parking
- Total spaces: 2
- Parking features: Circular Driveway, Covered, Driveway, Garage Door Opener, Ground Level, Off Street
- Attached garage spaces: 2
- Has uncovered spaces: Yes
Features
- Levels: Two
- Stories: 2
- Patio & porch: Covered, Front Porch, Patio, Rear Porch
- Exterior features: Balcony, Lighting, Outdoor Grill, Outdoor Kitchen, Outdoor Shower
- Has private pool: Yes
- Pool features: Deck, Gunite, Heated, In Ground, Lighting
- Has spa: Yes
- Spa features: Heated, In Ground
- Fencing: Fenced,Vinyl
Lot
- Size: 8,123 Square Feet
- Features: Landscaped
- Residential vegetation: Mature Landscaping, Trees/Landscaped
Details
- Parcel number: 2037070002
- Zoning: RSF2
- Special conditions: None
Construction
Type & style
- Home type: SingleFamily
- Architectural style: Custom
- Property subtype: Single Family Residence
Materials
- Block, Wood Frame
- Foundation: Slab
- Roof: Metal,Shingle
Condition
- Completed
- New construction: Yes
- Year built: 2023
Details
- Builder model: Custom
- Builder name: Jonas Yoder
Utilities & green energy
- Sewer: Public Sewer
- Water: Public
- Utilities for property: Electricity Connected, Water Connected
Community & HOA
Community
- Pet fee: $0 monthly
- Subdivision: MATHENEYS SUB
HOA
- Has HOA: No
Location
- Region: Sarasota
Financial & listing details
- Price per square foot: $1,012/sqft
- Tax assessed value: $2,492,000
- Annual tax amount: $6,794
- Date on market: 10/3/2024
- Cumulative days on market: 204 days
- Ownership: Fee Simple
- Total actual rent: 0
- Electric utility on property: Yes
- Road surface type: Asphalt
Price history
| Date | Event | Price |
|---|---|---|
| 11/14/2024 | Sold | $2,950,000-9.2%$1,012/sqft |
Source:  Stellar MLS #A4625173 Report a problem Stellar MLS #A4625173 Report a problem | ||
| 10/21/2024 | Pending sale | $3,250,000$1,115/sqft |
Source: Stellar MLS #A4625173 Report a problem | ||
| 10/3/2024 | Listed for sale | $3,250,000-5.8%$1,115/sqft |
Source: Stellar MLS #A4625173 Report a problem | ||
| 8/5/2024 | Listing removed | -- |
Source: Stellar MLS #A4595174 Report a problem | ||
| 6/19/2024 | Price change | $3,450,000-1.1%$1,184/sqft |
Source: Stellar MLS #A4595174 Report a problem | ||
| 5/22/2024 | Price change | $3,489,000-0.3%$1,197/sqft |
Source: Stellar MLS #A4595174 Report a problem | ||
| 4/5/2024 | Price change | $3,499,000-5.4%$1,200/sqft |
Source: Stellar MLS #A4595174 Report a problem | ||
| 1/31/2024 | Listed for sale | $3,700,000+1323.1%$1,269/sqft |
Source: Stellar MLS #A4595174 Report a problem | ||
| 2/26/2021 | Listing removed | -- |
Source: Owner Report a problem | ||
| 2/19/2016 | Listing removed | $2,000$1/sqft |
Source: Owner Report a problem | ||
| 1/31/2016 | Price change | $2,000+5.3%$1/sqft |
Source: Owner Report a problem | ||
| 1/25/2016 | Listed for rent | $1,900$1/sqft |
Source: Owner Report a problem | ||
| 11/7/2003 | Sold | $260,000+62.6%$89/sqft |
Source: Public Record Report a problem | ||
| 4/29/1999 | Sold | $159,900+72.9%$55/sqft |
Source: Public Record Report a problem | ||
| 7/20/1998 | Sold | $92,500$32/sqft |
Source: Public Record Report a problem | ||
Public tax history
| Year | Property taxes | Tax assessment |
|---|---|---|
| 2025 | $37,659 +50.1% | $2,492,000 +55.6% |
| 2024 | $25,091 +269.3% | $1,601,579 +309.5% |
| 2023 | $6,794 +8.9% | $391,072 +10% |
| 2022 | $6,236 +2.4% | $355,520 -6.8% |
| 2021 | $6,090 -1.1% | $381,600 +3.1% |
| 2020 | $6,161 +4.5% | $370,257 +10% |
| 2019 | $5,896 | $336,597 -13% |
| 2018 | $5,896 +5% | $387,100 +39.2% |
| 2017 | $5,616 +22.7% | $278,179 -18.8% |
| 2016 | $4,577 | $342,500 +13.3% |
| 2015 | $4,577 +24% | $302,200 +40.5% |
| 2014 | $3,693 -6.3% | $215,160 |
| 2013 | $3,941 +14.6% | $215,160 +10% |
| 2012 | $3,439 +1.7% | $195,600 +0.4% |
| 2011 | $3,382 -27.9% | $194,900 -27.8% |
| 2010 | $4,688 -21.2% | $270,100 -16% |
| 2009 | $5,948 | $321,400 -12.9% |
| 2008 | $5,948 -11.9% | $369,200 -11.4% |
| 2007 | $6,750 | $416,700 -8% |
| 2006 | -- | $452,800 +44.2% |
| 2005 | -- | $314,000 +35.3% |
| 2004 | $4,256 +11.2% | $232,000 +15.6% |
| 2003 | $3,826 +14.5% | $200,700 +15% |
| 2002 | $3,342 +14.2% | $174,500 +9.1% |
| 2001 | $2,925 +12.8% | $159,900 +14.4% |
| 2000 | $2,593 | $139,800 |
Find assessor info on the county website
Neighborhood: Hudson Bayou
Nearby homes
- $1,548,0003 bd4 ba2.3k sqft1414 S Osprey Ave, Sarasota, FL 34239Off Market
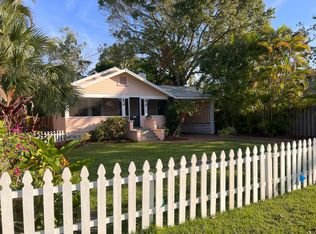
- $592,5002 bd1 ba1.3k sqft1779 Floyd St, Sarasota, FL 34239Off Market
- $1,064,4002 bd3 ba1.4k sqft1770 Prospect St, Sarasota, FL 34239Off Market
- $711,4002 bd1 ba1k sqft1400 S Osprey Ave, Sarasota, FL 34239Off Market
- $3,279,1002 bd2 ba1.5k sqft1765 Floyd St, Sarasota, FL 34239Off Market
- $1,016,7003 bd2 ba1.5k sqft1762 Prospect St, Sarasota, FL 34239Off Market
- $875,0003 bd2 ba2k sqft1792 Floyd St, Sarasota, FL 34239Sold
- $1,495,0004 bd5 ba2.8k sqft1751 Floyd St, Sarasota, FL 34239For Sale
Nearby schools
GreatSchools rating
- 10/10Southside Elementary SchoolGrades: K-5Distance: 0.8 mi
- 6/10Brookside Middle SchoolGrades: 6-8Distance: 1.5 mi
- 5/10Sarasota High SchoolGrades: 9-12Distance: 0.5 mi
Schools provided by the listing agent
- Elementary: Southside Elementary
- Middle: Brookside Middle
- High: Sarasota High
Source: Stellar MLS. This data may not be complete. We recommend contacting the local school district to confirm school assignments for this home.
Get a cash offer in 3 minutes
Find out how much your home could sell for in as little as 3 minutes with a no-obligation cash offer.
Estimated market value
$2,858,600
Get a cash offer in 3 minutes
Find out how much your home could sell for in as little as 3 minutes with a no-obligation cash offer.
Estimated market value
$2,858,600
- Florida
- Sarasota County
- Sarasota
- 34239
- Hudson Bayou
- 1426 S OSPREY AVENUE
Nearby cities
Nearby neighborhoods
Nearby zip codes
Other Sarasota Topics
