Pre-Construction. To be built. Experience modern coastal living at its finest with the Coral Isle by Heritage Builders. Nestled on an expansive 20,000+ sq. ft. homesite in the highly coveted Oyster Bay neighborhood, this newly crafted ranch-style residence effortlessly blends contemporary design with timeless architectural elements. With 4,128 sq. ft. of air-conditioned living space all on one level, the home offers an ideal layout featuring four spacious bedrooms, a dedicated media room, private office, casual dining area, and an impressive four-car side-load garage. Inside, Heritage Builders’ signature high-end finishes take center stage. White oak flooring flows throughout the home, complemented by elegant arched entryways and thoughtfully designed details at every turn. The primary suite is a serene retreat, complete with an outdoor shower accessible directly from the luxurious primary bath—perfect for embracing the Florida lifestyle. The heart of the home is the expansive Great Room and open-concept kitchen, designed to bring family and friends together. A disappearing corner slider in the casual dining area blurs the lines between indoors and out, opening to the covered lanai, pool, and spa—an entertainer’s dream. The chef’s kitchen impresses with an oversized island, true walk-in butler’s pantry, and a full suite of Thermador appliances, offering ample space for prep, cooking, and hosting. Situated just 5 minutes from the world-famous Siesta Key Beach, a short walk to the exclusive Field Club, and mere minutes from the boutiques and dining of Southside Village, this location places you at the center of Sarasota’s most desirable amenities. Enjoy quick access to the arts and culture of downtown Sarasota, only 7 minutes away, all while residing in one of the area’s most charming and established neighborhoods. The Coral Isle brings modern luxury, thoughtful design, and unrivaled convenience together in one extraordinary home.
Pending
$4,698,000
1436 PINE BAY DRIVE, SARASOTA, FL 34231
4beds
4,128sqft
Single Family Residence
Built in 2026
0.46 Acres Lot
$4,344,200 Zestimate®
$1,138/sqft
$17/mo HOA
What's special
Covered lanaiPrivate officeFour spacious bedroomsRanch-style residenceElegant arched entrywaysDedicated media roomCasual dining area
- 153 days |
- 37 |
- 0 |
Zillow last checked:
Listing updated:
Listed by:
Sara Boudarga 941-321-6352,
HB REALTY GROUP INC. 941-378-3983,
Camille Perry 813-858-4352,
HB REALTY GROUP INC.
Source: Stellar MLS,MLS#: A4683228 Originating MLS: Sarasota - Manatee
Originating MLS: Sarasota - Manatee
Facts & features
Interior
Bedrooms & bathrooms
- Bedrooms: 4
- Bathrooms: 5
- Full bathrooms: 4
- 1/2 bathrooms: 1
Rooms
- Room types: Den/Library/Office, Dining Room, Great Room, Media Room, Storage Rooms
Primary bedroom
- Features: Dual Closets
- Level: First
- Area: 270 Square Feet
- Dimensions: 15x18
Primary bathroom
- Features: En Suite Bathroom, Exhaust Fan, Garden Bath, Makeup/Vanity Space, Multiple Shower Heads, Split Vanities
- Level: First
- Area: 130 Square Feet
- Dimensions: 10x13
Den
- Level: First
- Area: 132 Square Feet
- Dimensions: 11x12
Dining room
- Features: Bar
- Level: First
- Area: 192 Square Feet
- Dimensions: 12x16
Great room
- Level: First
- Area: 520 Square Feet
- Dimensions: 26x20
Kitchen
- Features: Kitchen Island, Pantry
- Level: First
- Area: 234 Square Feet
- Dimensions: 13x18
Heating
- Electric, Heat Pump
Cooling
- Central Air, Zoned
Appliances
- Included: Bar Fridge, Oven, Convection Oven, Cooktop, Dishwasher, Disposal, Dryer, Exhaust Fan, Freezer, Gas Water Heater, Microwave, Range, Range Hood, Refrigerator, Tankless Water Heater, Washer
- Laundry: Inside, Laundry Room
Features
- Crown Molding, High Ceilings, Kitchen/Family Room Combo, Open Floorplan, Pest Guard System, Primary Bedroom Main Floor, Solid Surface Counters, Thermostat, Tray Ceiling(s), Vaulted Ceiling(s), Walk-In Closet(s), Wet Bar
- Flooring: Porcelain Tile, Hardwood
- Doors: Outdoor Grill, Outdoor Kitchen, Outdoor Shower, Sliding Doors
- Has fireplace: Yes
- Fireplace features: Family Room, Gas, Non Wood Burning
Interior area
- Total structure area: 5,928
- Total interior livable area: 4,128 sqft
Property
Parking
- Total spaces: 4
- Parking features: Garage Faces Side
- Attached garage spaces: 4
Features
- Levels: One
- Stories: 1
- Patio & porch: Covered, Rear Porch, Screened
- Exterior features: Irrigation System, Outdoor Grill, Outdoor Kitchen, Outdoor Shower, Private Mailbox, Rain Gutters
- Has private pool: Yes
- Pool features: Chlorine Free, Heated, In Ground
- Has spa: Yes
- Spa features: Heated, In Ground
- Fencing: Vinyl
- Has view: Yes
- View description: Pool
Lot
- Size: 0.46 Acres
- Dimensions: 182 x 110
- Features: In County
Details
- Parcel number: 0076150045
- Zoning: RSF1
- Special conditions: None
Construction
Type & style
- Home type: SingleFamily
- Architectural style: Ranch
- Property subtype: Single Family Residence
Materials
- Block
- Foundation: Slab
- Roof: Tile
Condition
- Pre-Construction
- New construction: Yes
- Year built: 2026
Details
- Builder model: Coral Isle
- Builder name: Heritage Builders
- Warranty included: Yes
Utilities & green energy
- Sewer: Public Sewer
- Water: Public
- Utilities for property: Electricity Connected
Community & HOA
Community
- Pet fee: $0 monthly
- Subdivision: JOHNSON ESTATES
HOA
- Has HOA: Yes
- HOA fee: $17 monthly
- HOA name: Pine Bay East Association
Location
- Region: Sarasota
Financial & listing details
- Price per square foot: $1,138/sqft
- Tax assessed value: $1,081,700
- Annual tax amount: $7,062
- Date on market: 3/16/2026
- Cumulative days on market: 153 days
- Listing terms: Cash,Conventional
- Ownership: Fee Simple
- Total actual rent: 0
- Electric utility on property: Yes
- Road surface type: Paved, Asphalt
Estimated market value
$4,344,200
$4.13M - $4.56M
$7,857/mo
Price history
| Date | Event | Price |
|---|---|---|
| 6/18/2026 | Pending sale | $4,698,000$1,138/sqft |
Source:  Stellar MLS #A4683228 Report a problem Stellar MLS #A4683228 Report a problem | ||
| 3/16/2026 | Listed for sale | $4,698,000+261.4%$1,138/sqft |
Source: Stellar MLS #A4683228 Report a problem | ||
| 1/12/2026 | Sold | $1,300,000+306.3%$315/sqft |
Source: Public Record Report a problem | ||
| 7/3/1996 | Sold | $320,000$78/sqft |
Source: Public Record Report a problem | ||
Public tax history
| Year | Property taxes | Tax assessment |
|---|---|---|
| 2025 | $7,062 +3.6% | $565,888 +2.9% |
| 2024 | $6,815 +3.7% | $549,940 +3% |
| 2023 | $6,573 -0.3% | $533,922 +3% |
| 2022 | $6,593 +1.1% | $518,371 +3% |
| 2021 | $6,519 -0.4% | $503,273 +1.4% |
| 2020 | $6,546 +14.7% | $496,324 +14.5% |
| 2019 | $5,709 | $433,552 +1.9% |
| 2018 | $5,709 +2.1% | $425,468 +2.1% |
| 2017 | $5,593 -1.9% | $416,717 -40.2% |
| 2016 | $5,703 | $697,400 +0.6% |
| 2015 | $5,703 +0.3% | $693,400 +75% |
| 2014 | $5,683 +0% | $396,150 |
| 2013 | $5,681 +2.6% | $396,150 +1.7% |
| 2012 | $5,539 +5.7% | $389,528 +4.4% |
| 2011 | $5,238 -1.1% | $373,037 +1.5% |
| 2010 | $5,299 +9.6% | $367,524 +2.7% |
| 2009 | $4,837 | $357,862 +0.1% |
| 2008 | $4,837 -0.7% | $357,504 +3% |
| 2007 | $4,869 | $347,091 +2.5% |
| 2006 | -- | $338,625 +3% |
| 2005 | -- | $328,762 +3% |
| 2004 | $5,084 -1% | $319,186 +1.9% |
| 2003 | $5,137 +3.4% | $313,235 +2.4% |
| 2002 | $4,967 +7% | $305,894 +1.6% |
| 2001 | $4,642 +2.7% | $301,077 +3% |
| 2000 | $4,520 | $292,308 |
Find assessor info on the county website
Monthly payment
Est. payment
Payment breakdown
Explore the cost of this home by adjusting the details. Changes won't be saved.Climate risks
Neighborhood: South Sarasota
Nearby schools
GreatSchools rating
- 9/10Phillippi Shores Elementary SchoolGrades: PK-5Distance: 0.7 mi
- 6/10Brookside Middle SchoolGrades: 6-8Distance: 1 mi
- 7/10Riverview High SchoolGrades: PK,9-12Distance: 1.3 mi
Schools provided by the listing agent
- Elementary: Phillippi Shores Elementary
- Middle: Brookside Middle
- High: Riverview High
Source: Stellar MLS. This data may not be complete. We recommend contacting the local school district to confirm school assignments for this home.
- $1,208,6005 bd3 ba3.4k sqft1415 N Lake Shore Dr, Sarasota, FL 34231Off Market
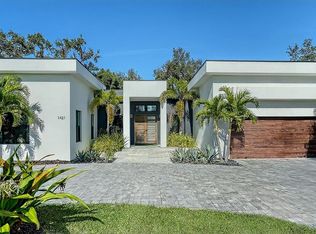
- $4,695,0004 bd6 ba4.2k sqft1421 N Lake Shore Dr, Sarasota, FL 34231For Sale
- $2,343,5005 bd5 ba5.3k sqft1427 Pine Bay Dr, Sarasota, FL 34231Off Market
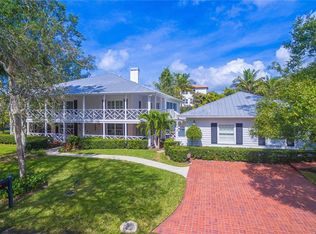
- $1,915,0004 bd4 ba2.8k sqft1428 Pine Bay Dr, Sarasota, FL 34231For Sale

- $1,406,5004 bd3 ba2.6k sqft1444 Pine Bay Dr, Sarasota, FL 34231Sold
- $1,059,1003 bd2 ba2k sqft1405 N Lake Shore Dr, Sarasota, FL 34231Off Market
- $2,641,7003 bd4 ba3.2k sqft1435 Pine Bay Dr, Sarasota, FL 34231Off Market
- $5,595,0005 bd7 ba4.5k sqft1429 N Lake Shore Dr, Sarasota, FL 34231New Construction
A local agent can set up tours, give advice and negotiate with sellers.
A local lender can help you make sure your offer is ready when you are.
Similar homes
- $4,695,0004 bd6 ba4.2k sqft1421 N LAKE SHORE DRIVE, SARASOTA, FL 34231For Sale
 MLS ID #A4674749, Ryan Ackerman, PA, COLDWELL BANKER REALTY. Stellar MLS
 - $4,190,0005 bd6 ba4.5k sqft604 NORSOTA WAY, SARASOTA, FL 34242For Sale
 MLS ID #A4702465, Faith Stutzman, PHAM REALTY GROUP LLC. Stellar MLS
 - $5,595,0005 bd7 ba4.5k sqft1429 N LAKE SHORE DRIVE, SARASOTA, FL 34231New Construction
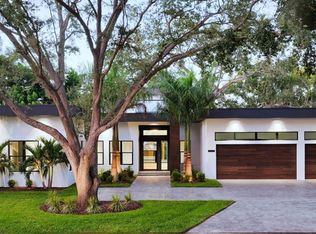 MLS ID #A4674740, Ryan Ackerman, PA, COLDWELL BANKER REALTY. Stellar MLS
 - $5,980,0004 bd7 ba4.8k sqft1521 S LAKE SHORE DRIVE, SARASOTA, FL 34231New Construction
 MLS ID #A4637673, Sara Boudarga, HB REALTY GROUP INC.. Stellar MLS
 - $6,000,0004 bd5 ba4.9k sqft1516 RIDGEWOOD LANE, SARASOTA, FL 34231For SaleMLS ID #A4701487, Natalie Gutwein, MICHAEL SAUNDERS & COMPANY. Stellar MLS
- $4,150,0004 bd6 ba5.2k sqft656 TROPICAL CIRCLE, SARASOTA, FL 34242New ConstructionMLS ID #A4701595, Kim Ogilvie, MICHAEL SAUNDERS & COMPANY. Stellar MLS
- $4,500,0004 bd5 ba3.8k sqft51 S ADAMS DRIVE, SARASOTA, FL 34236New ConstructionMLS ID #A4694522, Holly Wikfors, LLC, 1ST CLASS REAL ESTATE SUNCOAST. Stellar MLS
- $5,499,9004 bd5 ba4.4k sqft319 BIRD KEY DRIVE, SARASOTA, FL 34236For SaleMLS ID #A4684204, Katy McBrayer, PREMIER SOTHEBY'S INTERNATIONAL REALTY. Stellar MLS
- $3,500,0004 bd3 ba3k sqft1643 STANFORD LANE, SARASOTA, FL 34231For SaleMLS ID #A4681246, Maryana Zilinskiy, COLDWELL BANKER REALTY. Stellar MLS
- $4,795,0004 bd5 ba3.9k sqft4857 PRIMROSE PATH, SARASOTA, FL 34242New ConstructionMLS ID #A4693435, Carolyn LoBue, PREFERRED SHORE LLC. Stellar MLS
- $5,590,0004 bd5 ba4k sqft1387 HARBOR DRIVE, SARASOTA, FL 34239New ConstructionMLS ID #A4697052, Sara Boudarga, HB REALTY GROUP INC.. Stellar MLS
- $2,997,0004 bd4 ba5k sqft1707 CARIBBEAN DRIVE, SARASOTA, FL 34231For SaleMLS ID #A4698598, Noah Ward, EXP REALTY LLC. Stellar MLS
- $4,795,0004 bd5 ba3.5k sqft5572 SHADOW LAWN DRIVE, SARASOTA, FL 34242New ConstructionMLS ID #A4695248, Morgan Marziali, NCC PROPERTIES LLC. Stellar MLS
- $4,650,0005 bd4 ba3.7k sqft5174 SANDY COVE AVENUE, SARASOTA, FL 34242New ConstructionMLS ID #A4631631, Troy Jenkins, REALTY EXECUTIVES GALLERY. Stellar MLS
- $5,985,0004 bd5 ba5.3k sqft1389 TANGIER WAY, SARASOTA, FL 34239For SaleMLS ID #A4677509, Joel Schemmel, DOUGLAS ELLIMAN. Stellar MLS
- $4,500,0004 bd6 ba4k sqft25 N WASHINGTON DRIVE, SARASOTA, FL 34236New ConstructionMLS ID #A4694297, Holly Wikfors, LLC, 1ST CLASS REAL ESTATE SUNCOAST. Stellar MLS
- $4,600,0005 bd7 ba4.2k sqft161 TYLER DRIVE, SARASOTA, FL 34236For SaleMLS ID #A4700328, Rudy Dudon, MICHAEL SAUNDERS & COMPANY. Stellar MLS
- $4,800,0004 bd6 ba3.7k sqft533 VENICE LANE, SARASOTA, FL 34242New ConstructionMLS ID #A4676632, Cassie Meyer, BRIGHT REALTY. Stellar MLS
- $4,380,0005 bd6 ba3.7k sqft514 S BLVD OF THE PRESIDENTS, SARASOTA, FL 34236New ConstructionMLS ID #A4697579, Reid Murphy, DEVELOPERS REALTY LBK, INC. Stellar MLS
- $4,350,0003 bd5 ba2.9k sqft509 SPOONBILL WAY, SARASOTA, FL 34236New ConstructionMLS ID #A4691908, Karen Greco, GRECO REAL ESTATE. Stellar MLS
