Under Construction. With a fresh, exciting floor plan and sophisticated modern flair, this exceptional new residence in Bird Key is perfectly positioned on an oversized quarter-acre-plus homesite within one of Sarasota’s most prestigious boating communities. Ideally located just across the John Ringling Causeway, Bird Key offers effortless access to both vibrant downtown Sarasota and the world-renowned St. Armands Circle. Crafted by the award-winning team at Allegra Homes, the stunning “Lauren Modern” design features 2,987 square feet of thoughtfully curated living space with 3 ensuite bedrooms, a private office with custom built-ins, and a versatile poolside bonus room complete with wet bar. A welcoming foyer opens into an impressive great room where soaring architectural ceilings, a dramatic floor-to-ceiling entertainment wall with fireplace, and expansive walls of glass create an atmosphere that is both refined and inviting. Wide sliding doors seamlessly connect the interior living spaces to an extraordinary outdoor retreat designed for year-round enjoyment. Enclosed with Clear View screening, the covered lanai showcases a wood tongue-and-groove ceiling, heated saltwater pool and spa, and a fully appointed outdoor grilling station with beverage center—ideal for entertaining or relaxed coastal living. At the heart of the home, the designer kitchen blends beauty and functionality with an oversized island and premium appliances from Sub-Zero and Wolf, including a 42-inch refrigerator, wine cooler, 36-inch cooktop, wall oven, microwave drawer, and dishwasher. Privately tucked away, the owner’s suite is a luxurious sanctuary featuring a dramatic feature wall, spacious sitting area, and lavish bath with freestanding soaking tub, oversized frameless glass shower, floating mirrors, split vanities, and private water closet. Additional appointments include tray ceilings with cove molding, recessed lighting, finished closets, 8-foot solid-core doors, hurricane protection, tankless recirculating water heater, and upgraded trim detailing throughout the main living areas. A circular brick paver driveway leads to the spacious 3-car garage, while professionally designed landscaping, irrigation, and evening accent lighting enhance the home’s striking curb appeal. Residents of Bird Key also enjoy the opportunity to join the exclusive Bird Key Yacht Club, offering a distinguished social lifestyle centered around boating, dining, tennis, and waterfront recreation. The club’s exciting $27.5 million transformation—scheduled for completion in late 2026—will introduce an impressive new clubhouse, expanded outdoor gathering spaces, resort-style pool, additional tennis court, and enhanced amenities. Combining luxury, location, and timeless coastal sophistication, this remarkable property presents a rare opportunity to experience the very best of Sarasota waterfront living in one of the region’s most popular island enclaves.
New construction
$4,350,000
509 SPOONBILL WAY, SARASOTA, FL 34236
3beds
2,987sqft
Single Family Residence
Built in 2027
0.28 Acres Lot
$-- Zestimate®
$1,456/sqft
$110/mo HOA
What's special
Finished closetsHurricane protectionExpansive walls of glassImpressive great roomTankless recirculating water heaterFloating mirrorsOversized quarter-acre-plus homesite
- 151 days
- 301
- 5
Zillow last checked:
Listing updated:
Listed by:
Karen Greco 941-504-6927,
GRECO REAL ESTATE 941-685-0449
Source: Stellar MLS,MLS#: A4691908 Originating MLS: Sarasota - Manatee
Originating MLS: Sarasota - Manatee
Facts & features
Interior
Bedrooms & bathrooms
- Bedrooms: 3
- Bathrooms: 5
- Full bathrooms: 3
- 1/2 bathrooms: 2
Rooms
- Room types: Great Room, Utility Room
Primary bedroom
- Features: En Suite Bathroom, Walk-In Closet(s)
- Level: First
- Area: 240 Square Feet
- Dimensions: 15x16
Bedroom 2
- Features: Shower No Tub, Single Vanity, Water Closet/Priv Toilet, Built-in Closet
- Level: First
- Area: 156 Square Feet
- Dimensions: 12x13
Bedroom 3
- Features: Shower No Tub, Single Vanity, Water Closet/Priv Toilet, Built-in Closet
- Level: First
- Area: 144 Square Feet
- Dimensions: 12x12
Primary bathroom
- Features: En Suite Bathroom, Exhaust Fan, Split Vanities, Tub with Separate Shower Stall, Water Closet/Priv Toilet
- Level: First
Bonus room
- Features: No Closet
- Level: First
- Area: 240 Square Feet
- Dimensions: 15x16
Den
- Level: First
- Area: 132 Square Feet
- Dimensions: 11x12
Dining room
- Level: First
- Area: 208 Square Feet
- Dimensions: 16x13
Great room
- Level: First
- Area: 272 Square Feet
- Dimensions: 16x17
Kitchen
- Features: Kitchen Island
- Level: First
- Area: 208 Square Feet
- Dimensions: 13x16
Laundry
- Level: First
Heating
- Central, Electric
Cooling
- Central Air, Zoned
Appliances
- Included: Oven, Dishwasher, Disposal, Microwave, Refrigerator, Tankless Water Heater
- Laundry: Inside, Laundry Room
Features
- Crown Molding, Eating Space In Kitchen, Open Floorplan, Primary Bedroom Main Floor, Solid Wood Cabinets, Split Bedroom, Stone Counters, Thermostat, Tray Ceiling(s), Walk-In Closet(s)
- Flooring: Ceramic Tile, Engineered Hardwood
- Doors: Outdoor Kitchen
- Windows: Hurricane Shutters
- Has fireplace: No
Interior area
- Total structure area: 4,193
- Total interior livable area: 2,987 sqft
Property
Parking
- Total spaces: 3
- Parking features: Circular Driveway, Garage Door Opener, Ground Level, Guest
- Attached garage spaces: 3
- Has uncovered spaces: Yes
Features
- Levels: One
- Stories: 1
- Patio & porch: Covered, Enclosed, Patio, Screened
- Exterior features: Irrigation System, Outdoor Kitchen, Rain Gutters, Sidewalk
- Has private pool: Yes
- Pool features: Gunite, Heated, In Ground, Lighting, Pool Alarm, Salt Water, Screen Enclosure
- Has spa: Yes
- Spa features: Heated, In Ground
- Has view: Yes
- View description: Garden, Pool
- Waterfront features: Waterfront
Lot
- Size: 0.28 Acres
- Features: Cleared, Flood Insurance Required, City Lot, Landscaped, Near Marina, Above Flood Plain
- Residential vegetation: Trees/Landscaped
Details
- Parcel number: 2018040045
- Zoning: RSF2
- Special conditions: None
Construction
Type & style
- Home type: SingleFamily
- Property subtype: Single Family Residence
Materials
- Block, Stucco
- Foundation: Block, Slab, Stem Wall
- Roof: Membrane
Condition
- Under Construction
- New construction: Yes
- Year built: 2027
Details
- Builder model: Lauren Modern
- Builder name: Allegra Homes
Utilities & green energy
- Sewer: Public Sewer
- Water: Public, Well
- Utilities for property: Electricity Connected, Propane, Sewer Connected, Sprinkler Well
Community & HOA
Community
- Features: Marina, Water Access, Waterfront, Association Recreation - Owned, Deed Restrictions, Gated Community - No Guard, Pool, Tennis Court(s)
- Security: Fire Alarm, Security System, Smoke Detector(s), Fire/Smoke Detection Integration
- Pet fee: $0 monthly
- Subdivision: BIRD KEY SUB
HOA
- Has HOA: Yes
- Amenities included: Clubhouse, Fence Restrictions, Tennis Court(s), Vehicle Restrictions
- Services included: Community Pool, Reserve Fund, Fidelity Bond, Manager, Private Road, Recreational Facilities
- HOA fee: $110 monthly
- HOA name: Melissa Johson
- HOA phone: 941-366-0848
Location
- Region: Sarasota
Financial & listing details
- Price per square foot: $1,456/sqft
- Tax assessed value: $1,288,400
- Annual tax amount: $6,764
- Date on market: 5/20/2026
- Cumulative days on market: 152 days
- Listing terms: Cash,Conventional
- Ownership: Fee Simple
- Total actual rent: 0
- Electric utility on property: Yes
- Road surface type: Paved, Asphalt
Estimated market value
Not available
Estimated sales range
Not available
Not available
Price history
| Date | Event | Price |
|---|---|---|
| 5/20/2026 | Listed for sale | $4,350,000+185.2%$1,456/sqft |
Source:  Stellar MLS #A4691908 Report a problem Stellar MLS #A4691908 Report a problem | ||
| 3/10/2026 | Sold | $1,525,000-17.6%$511/sqft |
Source: Stellar MLS #A4674585 Report a problem | ||
| 2/6/2026 | Pending sale | $1,850,000$619/sqft |
Source: Stellar MLS #A4674585 Report a problem | ||
| 1/23/2026 | Listed for sale | $1,850,000$619/sqft |
Source: Stellar MLS #A4674585 Report a problem | ||
| 1/15/2026 | Pending sale | $1,850,000$619/sqft |
Source: Stellar MLS #A4674585 Report a problem | ||
| 12/11/2025 | Listed for sale | $1,850,000$619/sqft |
Source: Stellar MLS #A4674585 Report a problem | ||
Public tax history
| Year | Property taxes | Tax assessment |
|---|---|---|
| 2025 | $6,764 +5.4% | $454,469 +2.9% |
| 2024 | $6,420 +3.3% | $441,661 +3% |
| 2023 | $6,213 +3.2% | $428,797 +3% |
| 2022 | $6,020 +13.8% | $416,308 +16% |
| 2021 | $5,290 -1% | $358,940 +1.4% |
| 2020 | $5,342 +2.7% | $353,984 +2.3% |
| 2019 | $5,200 | $346,025 +1.9% |
| 2018 | $5,200 +1.7% | $339,573 +2.1% |
| 2017 | $5,111 +0.3% | $332,589 -48.4% |
| 2016 | $5,095 | $644,300 +0.6% |
| 2015 | $5,095 +0.2% | $640,400 +102.5% |
| 2014 | $5,087 +0.3% | $316,174 |
| 2013 | $5,073 +3.9% | $316,174 +1.7% |
| 2012 | $4,881 +4.6% | $310,889 +3% |
| 2011 | $4,667 +0.2% | $301,834 +1.5% |
| 2010 | $4,660 +9.8% | $297,373 +2.7% |
| 2009 | $4,243 | $289,555 +0.1% |
| 2008 | $4,243 -2.7% | $289,266 +3% |
| 2007 | $4,362 | $280,841 +2.5% |
| 2006 | -- | $273,991 +3% |
| 2005 | -- | $266,011 +3% |
| 2004 | $4,433 -1.2% | $258,263 +1.9% |
| 2003 | $4,489 +1.2% | $253,447 +2.4% |
| 2002 | $4,434 +7.1% | $247,507 +1.6% |
| 2001 | $4,141 +2.9% | $243,609 +3% |
| 2000 | $4,025 | $236,514 |
Find assessor info on the county website
Monthly payment
Est. payment
Payment breakdown
Explore the cost of this home by adjusting the details. Changes won't be saved.Climate risks
Neighborhood: Bird Key
Nearby schools
Schools provided by the listing agent
- Elementary: Southside Elementary
- Middle: Booker Middle
- High: Sarasota High
Source: Stellar MLS. This data may not be complete. We recommend contacting the local school district to confirm school assignments for this home.
Similar homes
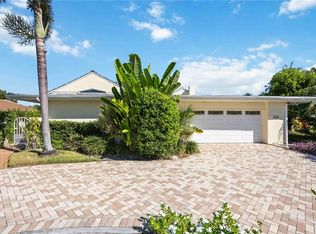
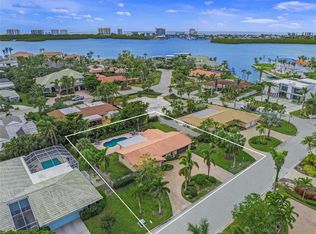
- $4,925,0003 bd4 ba3.2k sqft340 MORNINGSIDE DRIVE, SARASOTA, FL 34236For Sale
 MLS ID #A4671655, Reid Murphy, DEVELOPERS REALTY LBK, INC. Stellar MLS
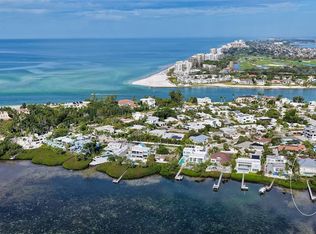
 - $3,650,0003 bd3 ba1.7k sqft556 N WASHINGTON DRIVE, SARASOTA, FL 34236For Sale
 MLS ID #A4705794, Ann Martin, MICHAEL SAUNDERS & COMPANY. Stellar MLS
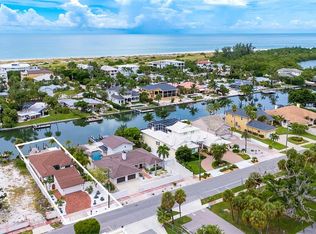
 - $4,030,0005 bd6 ba3.7k sqft514 S BLVD OF THE PRESIDENTS, SARASOTA, FL 34236New Construction
 MLS ID #A4697579, Reid Murphy, DEVELOPERS REALTY LBK, INC. Stellar MLS
 - $3,350,0004 bd4 ba3k sqft1749 LINCOLN PARK CIRCLE, SARASOTA, FL 34236For Sale
 MLS ID #A4707260, Jeff Hinrichs, MICHAEL SAUNDERS & COMPANY. Stellar MLS
 - $5,750,0003 bd3 ba3.7k sqft102 SEAGULL LANE, SARASOTA, FL 34236For SaleMLS ID #A4675538, Bernice Hebda, BECKMANN REAL ESTATE. Stellar MLS
- $3,999,0003 bd4 ba3.9k sqft540 N TAMIAMI TRAIL #1702, SARASOTA, FL 34236For SaleMLS ID #A4664642, Stacy Hanan, MICHAEL SAUNDERS & COMPANY. Stellar MLS
- $3,675,0003 bd4 ba3.2k sqft464 GOLDEN GATE POINT #403, SARASOTA, FL 34236For SaleMLS ID #A4666344, Torii Goar, THE REAL ESTATE STORE. Stellar MLS
- $3,690,0003 bd4 ba3.9k sqft540 N TAMIAMI TRAIL #702, SARASOTA, FL 34236For SaleMLS ID #A4671130, Justyna Michalowska, PREFERRED SHORE LLC. Stellar MLS
- $5,495,0004 bd3 ba3.7k sqft1479 BAY POINT DRIVE, SARASOTA, FL 34236For SaleMLS ID #A4647998, Jennifer Linehan, MICHAEL SAUNDERS & COMPANY. Stellar MLS
- $3,950,0004 bd5 ba4k sqft847 FREELING DRIVE, SARASOTA, FL 34242For SaleMLS ID #A4690268, Michelle Ward, COMPASS FLORIDA LLC. Stellar MLS
- $5,425,0004 bd5 ba3.9k sqft1821 LINCOLN DRIVE, SARASOTA, FL 34236New ConstructionMLS ID #A4669453, Karen Greco, GRECO REAL ESTATE. Stellar MLS
- $2,700,0003 bd5 ba2.9k sqft1233 N GULFSTREAM AVENUE #1404, SARASOTA, FL 34236For SaleMLS ID #A4708262, Michael Moulton, MICHAEL SAUNDERS & COMPANY. Stellar MLS
- $2,550,0003 bd5 ba3.7k sqft732 SIESTA DRIVE, SARASOTA, FL 34242For SaleMLS ID #A4706185, Jay Mitchell Jr., PLLC, COLDWELL BANKER REALTY. Stellar MLS
- $3,750,0003 bd4 ba3.4k sqft33 S PALM AVENUE #1501, SARASOTA, FL 34236New ConstructionMLS ID #A4657527, Andrew Tanner, PREMIER SOTHEBY'S INTERNATIONAL REALTY. Stellar MLS
- $4,300,0004 bd5 ba4.3k sqft657 HALYARD LANE, LONGBOAT KEY, FL 34228For SaleMLS ID #A4699348, Judy Kepecz-Hays, COLDWELL BANKER REALTY. Stellar MLS
- $5,590,0004 bd5 ba4k sqft1387 HARBOR DRIVE, SARASOTA, FL 34239New ConstructionMLS ID #A4697052, Sara Boudarga, HB REALTY GROUP INC.. Stellar MLS
- $3,500,0004 bd3 ba3.4k sqft1444 RIDGEWOOD LANE, SARASOTA, FL 34231For SaleMLS ID #A4643594, Barbara Dumbaugh, MICHAEL SAUNDERS & COMPANY. Stellar MLS
- $2,649,9004 bd4 ba3.2k sqft1749 SANDALWOOD DRIVE, SARASOTA, FL 34231For SaleMLS ID #A4709405, Stephen Ault, PREMIER SOTHEBY'S INTERNATIONAL REALTY. Stellar MLS
- $2,500,0003 bd3 ba2.7k sqft35 WATERGATE DRIVE #906, SARASOTA, FL 34236For SaleMLS ID #A4668452, Katy McBrayer, PREMIER SOTHEBY'S INTERNATIONAL REALTY. Stellar MLS
- $3,850,0003 bd4 ba4.2k sqft1111 RITZ CARLTON DRIVE #1603, SARASOTA, FL 34236For SaleMLS ID #A4684538, Bridget Spiess, PREFERRED SHORE LLC. Stellar MLS
