Experience the epitome of island living in this luxurious three-bedroom, four-bath residence. With high-end finishes and spacious rooms featuring soaring ceilings, every detail exudes comfort and elegance. Enjoy leisure time with a ping-pong table, a theater room, and a pristine pool that basks in southern exposure, overlooking the tranquil open bayou. The kitchen, complete with a breakfast area, offers stunning views of the pool and bayou, while a cozy office space provides an ideal work-from-home environment. The home also features a beautiful dining room with a wet bar and a welcoming living room adorned with elegant wood floors throughout. Each bedroom offers luxurious en-suite baths, and the master bath is a true retreat. The expansive pool deck area and the convenience of a two-car garage and boat dock add to the home’s charm. Plus, with an elevator and a full-house generator, you’ll enjoy ultimate comfort and peace of mind.
For sale
$4,925,000
340 MORNINGSIDE DRIVE, SARASOTA, FL 34236
3beds
3,280sqft
Single Family Residence
Built in 1993
0.31 Acres Lot
$4,572,600 Zestimate®
$1,502/sqft
$42/mo HOA
What's special
Boat dockTwo-car garageCozy office spaceLuxurious three-bedroomHigh-end finishesTheater roomExpansive pool deck area
- 299 days
- 261
- 7
Zillow last checked:
Listing updated:
Listed by:
Reid Murphy 941-232-3304,
DEVELOPERS REALTY LBK, INC 941-799-9096
Source: Stellar MLS,MLS#: A4671655 Originating MLS: Sarasota - Manatee
Originating MLS: Sarasota - Manatee
Facts & features
Interior
Bedrooms & bathrooms
- Bedrooms: 3
- Bathrooms: 4
- Full bathrooms: 3
- 1/2 bathrooms: 1
Primary bedroom
- Features: Walk-In Closet(s)
- Level: Second
- Area: 306 Square Feet
- Dimensions: 17x18
Bedroom 2
- Features: Built-in Closet
- Level: Second
- Area: 180 Square Feet
- Dimensions: 12x15
Bedroom 3
- Features: Built-in Closet
- Level: Second
- Area: 180 Square Feet
- Dimensions: 12x15
Dining room
- Level: Second
- Area: 288 Square Feet
- Dimensions: 18x16
Family room
- Level: Second
- Area: 225 Square Feet
- Dimensions: 15x15
Kitchen
- Level: Second
- Area: 351 Square Feet
- Dimensions: 27x13
Living room
- Level: Second
- Area: 432 Square Feet
- Dimensions: 18x24
Heating
- Central
Cooling
- Central Air
Appliances
- Included: Convection Oven, Cooktop, Dishwasher, Disposal, Dryer, Electric Water Heater
- Laundry: Laundry Room
Features
- Ceiling Fan(s), Elevator, High Ceilings, Solid Wood Cabinets, Wet Bar
- Flooring: Carpet, Engineered Hardwood
- Windows: Window Treatments
- Has fireplace: Yes
- Fireplace features: Electric
- Furnished: Yes
Interior area
- Total structure area: 6,374
- Total interior livable area: 3,280 sqft
Video & virtual tour
Property
Parking
- Total spaces: 2
- Parking features: Garage - Attached
- Attached garage spaces: 2
Features
- Levels: Two
- Stories: 2
- Exterior features: Balcony, Lighting, Boat Slip
- Has private pool: Yes
- Pool features: Above Ground, Heated
- Has spa: Yes
- Spa features: Above Ground, Heated
- Has view: Yes
- View description: Bayou
- Has water view: Yes
- Water view: Bayou
- Waterfront features: Bayou, Bayou Access, Beach - Access Deeded, Bridges - Fixed
Lot
- Size: 0.31 Acres
Details
- Parcel number: 0013100044
- Zoning: RSF2
- Special conditions: None
Construction
Type & style
- Home type: SingleFamily
- Property subtype: Single Family Residence
Materials
- HardiPlank Type
- Foundation: Slab
- Roof: Metal
Condition
- New construction: No
- Year built: 1993
Utilities & green energy
- Sewer: Public Sewer
- Water: Public
- Utilities for property: Cable Connected, Electricity Connected
Community & HOA
Community
- Features: Golf Carts OK, Park
- Pet fee: $0 monthly
- Subdivision: LIDO C
HOA
- Has HOA: Yes
- HOA fee: $42 monthly
Location
- Region: Sarasota
Financial & listing details
- Price per square foot: $1,502/sqft
- Tax assessed value: $3,516,900
- Annual tax amount: $55,749
- Date on market: 11/11/2025
- Cumulative days on market: 302 days
- Listing terms: Cash,Conventional
- Ownership: Fee Simple
- Total actual rent: 0
- Electric utility on property: Yes
- Road surface type: Asphalt
Estimated market value
$4,572,600
$4.34M - $4.80M
Not available
Price history
| Date | Event | Price |
|---|---|---|
| 4/8/2026 | Price change | $4,925,000-10.4%$1,502/sqft |
Source:  Stellar MLS #A4671655 Report a problem Stellar MLS #A4671655 Report a problem | ||
| 11/13/2025 | Listed for sale | $5,495,000+339.6%$1,675/sqft |
Source: Stellar MLS #A4671655 Report a problem | ||
| 2/11/2011 | Sold | $1,250,000+122.4%$381/sqft |
Source: Public Record Report a problem | ||
| 6/3/1997 | Sold | $562,000$171/sqft |
Source: Public Record Report a problem | ||
Public tax history
| Year | Property taxes | Tax assessment |
|---|---|---|
| 2025 | $52,692 -5.5% | $3,516,900 -7.1% |
| 2024 | $55,749 -2.5% | $3,786,900 -2% |
| 2023 | $57,167 +92.1% | $3,865,100 +94% |
| 2022 | $29,766 -0.5% | $1,991,949 +3% |
| 2021 | $29,928 -1.2% | $1,933,931 +1.4% |
| 2020 | $30,295 +2.6% | $1,907,230 +2.3% |
| 2019 | $29,539 | $1,864,350 +1.9% |
| 2018 | $29,539 +1.6% | $1,829,588 +2.1% |
| 2017 | $29,083 +0.1% | $1,791,957 -5.7% |
| 2016 | $29,063 | $1,901,000 +9.1% |
| 2015 | $29,063 +5.6% | $1,742,900 +25.1% |
| 2014 | $27,514 +12.7% | $1,393,677 |
| 2013 | $24,424 +37.6% | $1,393,677 +35.4% |
| 2012 | $17,746 +70.2% | $1,029,500 +61.1% |
| 2011 | $10,426 +9.6% | $638,929 +7.5% |
| 2007 | $9,514 | $594,491 +2.5% |
| 2006 | -- | $579,991 +3% |
| 2005 | -- | $563,098 +9.2% |
| 2001 | $9,099 +2.7% | $515,678 +3% |
| 2000 | $8,864 | $500,658 |
Find assessor info on the county website
Monthly payment
Est. payment
Payment breakdown
Explore the cost of this home by adjusting the details. Changes won't be saved.Climate risks
Neighborhood: Lido Shores


Similar homes
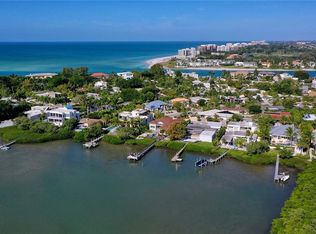
- $5,750,0003 bd3 ba3.7k sqft102 SEAGULL LANE, SARASOTA, FL 34236For Sale
 MLS ID #A4675538, Bernice Hebda, BECKMANN REAL ESTATE. Stellar MLS
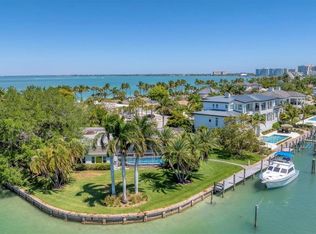
 - $6,995,0004 bd6 ba4.6k sqft246 MORNINGSIDE DRIVE, SARASOTA, FL 34236For Sale
 MLS ID #A4698159, Roger Pettingell, COLDWELL BANKER REALTY. Stellar MLS
 - $4,245,0003 bd5 ba3.3k sqft464 GOLDEN GATE POINT #702, SARASOTA, FL 34236For Sale
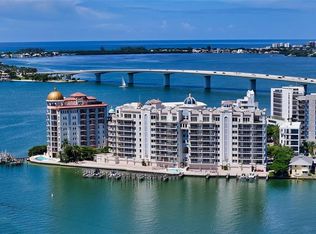 MLS ID #A4704663, Ryan Ackerman, PA, COLDWELL BANKER REALTY. Stellar MLS
 - $3,675,0004 bd4 ba4.6k sqft345 MADISON DRIVE, SARASOTA, FL 34236For Sale
 MLS ID #A4675129, Andrew Haddad, COMPASS FLORIDA LLC. Stellar MLS
 - $3,595,0004 bd5 ba4k sqft1622 KENILWORTH STREET, SARASOTA, FL 34231For SaleMLS ID #A4705384, John Allen, PA, ALLEN REAL ESTATE SERVICES INC. Stellar MLS
- $2,975,0004 bd4 ba3k sqft76 S WASHINGTON DRIVE, SARASOTA, FL 34236For SaleMLS ID #A4693046, Christy Travis, RE/MAX ALLIANCE GROUP. Stellar MLS
- $2,995,0003 bd4 ba2.9k sqft627 OWL WAY, SARASOTA, FL 34236For SaleMLS ID #A4692769, Frank Pachinger, RE/MAX ALLIANCE GROUP. Stellar MLS
- $3,675,0003 bd4 ba3.2k sqft464 GOLDEN GATE POINT #403, SARASOTA, FL 34236For SaleMLS ID #A4666344, Torii Goar, THE REAL ESTATE STORE. Stellar MLS
- $2,595,0003 bd3 ba4.2k sqft1798 LINCOLN PARK CIRCLE, SARASOTA, FL 34236For SaleMLS ID #A4701211, Kelly Mooney, DOUGLAS ELLIMAN. Stellar MLS
- $4,300,0004 bd5 ba4.3k sqft657 HALYARD LANE, LONGBOAT KEY, FL 34228For SaleMLS ID #A4699348, Judy Kepecz-Hays, COLDWELL BANKER REALTY. Stellar MLS
- $4,400,0004 bd4 ba4.2k sqft1571 HARBOR CAY LANE, LONGBOAT KEY, FL 34228For SaleMLS ID #A4666688, Julie Klick, MICHAEL SAUNDERS & COMPANY. Stellar MLS
- $3,750,0006 bd7 ba3.6k sqft209 GARFIELD DRIVE, SARASOTA, FL 34236For SaleMLS ID #A4688244, Rudy Dudon, MICHAEL SAUNDERS & COMPANY. Stellar MLS
- $3,999,0003 bd4 ba3.9k sqft540 N TAMIAMI TRAIL #1702, SARASOTA, FL 34236For SaleMLS ID #A4664642, Stacy Hanan, MICHAEL SAUNDERS & COMPANY. Stellar MLS
- $3,250,0005 bd4 ba3.5k sqft7418 WESTMORELAND DRIVE, SARASOTA, FL 34243For SaleMLS ID #A4703035, Brian Wood, COMPASS FLORIDA LLC. Stellar MLS
- $2,499,0003 bd3 ba2.7k sqft35 WATERGATE DRIVE #1506, SARASOTA, FL 34236For SaleMLS ID #A4685943, Roger Pettingell, COLDWELL BANKER REALTY. Stellar MLS
- $4,100,0004 bd4 ba4.8k sqft1829 BOUGAINVILLEA STREET, SARASOTA, FL 34239For SaleMLS ID #A4695800, Ryan Skrzypkowski, COLDWELL BANKER REALTY. Stellar MLS
- $4,950,0003 bd3 ba2.9k sqft612 LAUREL ROAD W, NOKOMIS, FL 34275For SaleMLS ID #A4694029, Joel Schemmel, DOUGLAS ELLIMAN. Stellar MLS
- $3,750,0003 bd3 ba2.5k sqft535 SANCTUARY DRIVE #C807, LONGBOAT KEY, FL 34228For SaleMLS ID #A4680240, Dennis Girard, PREMIER SOTHEBY'S INTERNATIONAL REALTY. Stellar MLS
- $5,250,0004 bd4 ba4k sqft9200 BLIND PASS ROAD, SARASOTA, FL 34242For SaleMLS ID #A4692471, Holly Pascarella, PA, COLDWELL BANKER REALTY. Stellar MLS
- $3,500,0004 bd3 ba3.4k sqft1444 RIDGEWOOD LANE, SARASOTA, FL 34231For SaleMLS ID #A4643594, Barbara Dumbaugh, MICHAEL SAUNDERS & COMPANY. Stellar MLS
