Experience refined coastal living in the heart of St. Armands Circle, Sarasota’s premier destination for luxury shopping, fine dining, and island living. This fully turnkey, furnished 4-bedroom, 3.5-bath residence is ideally located just steps from world-class amenities and a short stroll to Lido Beach. Extensively renovated with coastal elegance in mind, this home features impact-rated windows and doors, a new roof with skylights, updated HVAC systems, designer flooring, remodeled bathrooms, upgraded lighting, and premium finishes throughout. The chef’s kitchen showcases Wolf, Sub-Zero, and Bosch appliances, quartz countertops, and custom cabinetry. The private outdoor retreat offers a fully renovated pool, travertine decking, lush landscaping, modern fencing, copper gutters, and a custom privacy wall featuring ceramic artwork by a celebrated Florida artist. Located in one of Sarasota’s most iconic destinations, this rare turnkey residence offers a unique opportunity for full-time living, a seasonal retreat, or an exceptional rental opportunity. Embrace effortless access to Lido Beach, St. Armands Circle, and the best of Sarasota’s island lifestyle.
For sale
Price increase: $306K (6/22)
$3,675,000
345 MADISON DRIVE, SARASOTA, FL 34236
4beds
4,645sqft
Single Family Residence
Built in 2014
0.26 Acres Lot
$-- Zestimate®
$791/sqft
$-- HOA
What's special
Premium finishes throughoutModern fencingFully renovated poolPrivate outdoor retreatQuartz countertopsRemodeled bathroomsCustom cabinetry
- 270 days
- 418
- 7
Zillow last checked:
Listing updated:
Listed by:
Andrew Haddad 941-313-1218,
COMPASS FLORIDA LLC 941-279-3630,
Brian Wood 941-928-8408,
COMPASS FLORIDA LLC
Source: Stellar MLS,MLS#: A4675129 Originating MLS: Sarasota - Manatee
Originating MLS: Sarasota - Manatee
Facts & features
Interior
Bedrooms & bathrooms
- Bedrooms: 4
- Bathrooms: 4
- Full bathrooms: 3
- 1/2 bathrooms: 1
Rooms
- Room types: Den/Library/Office, Family Room, Garage Apartment, Media Room, Storage Rooms
Primary bedroom
- Features: Walk-In Closet(s)
- Level: Second
- Area: 252 Square Feet
- Dimensions: 18x14
Dining room
- Level: Second
- Area: 280 Square Feet
- Dimensions: 14x20
Kitchen
- Level: Second
- Area: 273 Square Feet
- Dimensions: 13x21
Living room
- Level: Second
- Area: 640 Square Feet
- Dimensions: 32x20
Heating
- Central, Electric, Natural Gas, Zoned
Cooling
- Central Air, Ductless, Zoned
Appliances
- Included: Oven, Convection Oven, Dishwasher, Disposal, Dryer, Freezer, Gas Water Heater, Microwave, Range, Range Hood, Refrigerator, Tankless Water Heater, Touchless Faucet, Washer, Wine Refrigerator
- Laundry: Inside, Laundry Room
Features
- Built-in Features, Cathedral Ceiling(s), Ceiling Fan(s), Crown Molding, Dry Bar, Eating Space In Kitchen, High Ceilings, Kitchen/Family Room Combo, Living Room/Dining Room Combo, Open Floorplan, Solid Wood Cabinets, Split Bedroom, Stone Counters, Thermostat, Tray Ceiling(s), Vaulted Ceiling(s), Walk-In Closet(s), In-Law Floorplan
- Flooring: Porcelain Tile, Hardwood
- Doors: French Doors, Sliding Doors
- Windows: Skylight(s), Window Treatments
- Has fireplace: Yes
- Fireplace features: Gas, Living Room
Interior area
- Total structure area: 6,580
- Total interior livable area: 4,645 sqft
Property
Parking
- Total spaces: 3
- Parking features: Driveway, Garage Door Opener, Garage Faces Side, Golf Cart Parking, Guest, Open, Oversized, Tandem
- Attached garage spaces: 3
- Has uncovered spaces: Yes
- Details: Garage Dimensions: 24x18
Features
- Levels: Two
- Stories: 2
- Patio & porch: Covered, Deck, Enclosed, Front Porch, Patio, Rear Porch, Screened
- Exterior features: Awning(s), Balcony, Irrigation System, Lighting, Rain Gutters, Sidewalk
- Has private pool: Yes
- Pool features: Gunite, Heated, In Ground, Lighting
- Fencing: Other,Stone
- Has view: Yes
- View description: City
Lot
- Size: 0.26 Acres
- Features: Corner Lot, City Lot, Near Golf Course, Near Marina
- Residential vegetation: Mature Landscaping
Details
- Parcel number: 2014050001
- Zoning: RSF2
- Special conditions: None
Construction
Type & style
- Home type: SingleFamily
- Architectural style: Key West,Mid-Century Modern
- Property subtype: Single Family Residence
Materials
- Block, Stucco
- Foundation: Slab
- Roof: Metal
Condition
- Completed
- New construction: No
- Year built: 2014
Utilities & green energy
- Sewer: Public Sewer
- Water: Public
- Utilities for property: BB/HS Internet Available, Cable Connected, Electricity Connected, Natural Gas Connected, Public, Sewer Connected, Street Lights, Water Connected
Community & HOA
Community
- Security: Security Gate, Security System, Security System Owned, Smoke Detector(s), Touchless Entry
- Pet fee: $0 monthly
- Subdivision: SAINT ARMANDS DIV JOHN RINGLING ESTATES
HOA
- Has HOA: No
Location
- Region: Sarasota
Financial & listing details
- Price per square foot: $791/sqft
- Tax assessed value: $2,540,600
- Annual tax amount: $44,371
- Date on market: 12/12/2025
- Cumulative days on market: 522 days
- Listing terms: Cash,Conventional
- Ownership: Fee Simple
- Total actual rent: 0
- Electric utility on property: Yes
- Road surface type: Paved, Asphalt
Estimated market value
Not available
Estimated sales range
Not available
Not available
Price history
| Date | Event | Price |
|---|---|---|
| 6/22/2026 | Price change | $3,675,000+9.1%$791/sqft |
Source:  Stellar MLS #A4675129 Report a problem Stellar MLS #A4675129 Report a problem | ||
| 3/4/2026 | Price change | $3,369,000-0.8%$725/sqft |
Source: Stellar MLS #A4675129 Report a problem | ||
| 12/12/2025 | Price change | $3,395,000-7%$731/sqft |
Source: Stellar MLS #A4675129 Report a problem | ||
| 11/19/2025 | Listed for sale | $3,649,000$786/sqft |
Source: Stellar MLS #N6140485 Report a problem | ||
| 11/18/2025 | Pending sale | $3,649,000$786/sqft |
Source: Stellar MLS #N6140485 Report a problem | ||
| 10/14/2025 | Price change | $3,649,000-2.7%$786/sqft |
Source: EXIT Realty broker feed #N6140485 Report a problem | ||
| 9/12/2025 | Listed for sale | $3,749,000-1.2%$807/sqft |
Source: Stellar MLS #N6140485 Report a problem | ||
| 7/24/2025 | Listing removed | $3,795,000$817/sqft |
Source: Stellar MLS #A4650594 Report a problem | ||
| 4/2/2025 | Price change | $3,795,000-5%$817/sqft |
Source: Stellar MLS #A4637861 Report a problem | ||
| 1/28/2025 | Listed for sale | $3,995,000$860/sqft |
Source: Stellar MLS #A4637861 Report a problem | ||
| 7/31/2024 | Listing removed | -- |
Source: Stellar MLS #A4604605 Report a problem | ||
| 7/5/2024 | Price change | $3,995,000-13.1%$860/sqft |
Source: Stellar MLS #A4604605 Report a problem | ||
| 6/2/2024 | Price change | $4,595,000-8%$989/sqft |
Source: Stellar MLS #A4604605 Report a problem | ||
| 3/26/2024 | Listed for sale | $4,995,000-16.7%$1,075/sqft |
Source: Stellar MLS #A4604605 Report a problem | ||
| 3/25/2024 | Listing removed | -- |
Source: Stellar MLS #A4594387 Report a problem | ||
| 1/5/2024 | Listed for sale | $5,995,000+224.1%$1,291/sqft |
Source: Stellar MLS #A4594387 Report a problem | ||
| 3/5/2021 | Sold | $1,850,000$398/sqft |
Source: Stellar MLS #A4488833 Report a problem | ||
| 1/25/2021 | Pending sale | $1,850,000$398/sqft |
Source: PREMIER SOTHEBYS INTL REALTY #A4488833 Report a problem | ||
| 1/25/2021 | Listed for sale | $1,850,000+95.8%$398/sqft |
Source: PREMIER SOTHEBYS INTL REALTY #A4488833 Report a problem | ||
| 3/2/2011 | Listing removed | $945,000+12.5%$203/sqft |
Source: Prudential Palms Realty #A3910810 Report a problem | ||
| 9/8/2010 | Sold | $840,000-11.1%$181/sqft |
Source: Public Record Report a problem | ||
| 8/21/2010 | Price change | $945,000+5.1%$203/sqft |
Source: Prudential Palms Realty #A3910810 Report a problem | ||
| 7/11/2010 | Price change | $899,000-2.8%$194/sqft |
Source: Prudential Palms Realty #A3910810 Report a problem | ||
| 6/16/2010 | Price change | $925,000-2.1%$199/sqft |
Source: Prudential Palms Realty #A3910810 Report a problem | ||
| 2/27/2010 | Price change | $945,000-5%$203/sqft |
Source: Prudential Palms #A3910810 Report a problem | ||
| 9/19/2009 | Listed for sale | $995,000-9.5%$214/sqft |
Source: Prudential Palms Realty #A3910810 Report a problem | ||
| 5/19/2006 | Sold | $1,100,000+15.8%$237/sqft |
Source: Public Record Report a problem | ||
| 9/8/2004 | Sold | $950,000+79.2%$205/sqft |
Source: Public Record Report a problem | ||
| 6/26/1998 | Sold | $530,000+443.6%$114/sqft |
Source: Public Record Report a problem | ||
| 6/16/1993 | Sold | $97,500$21/sqft |
Source: Public Record Report a problem | ||
Public tax history
| Year | Property taxes | Tax assessment |
|---|---|---|
| 2025 | $38,774 -14.5% | $2,540,600 -16.3% |
| 2024 | $45,337 +64.6% | $3,034,500 +63.5% |
| 2023 | $27,552 +7.7% | $1,856,158 +8.4% |
| 2022 | $25,583 +73% | $1,712,969 +78.6% |
| 2021 | $14,790 -1.1% | $959,014 +1.4% |
| 2020 | $14,959 +2.6% | $945,773 +2.3% |
| 2019 | $14,580 | $924,509 +1.9% |
| 2018 | $14,580 +1.6% | $907,271 +5.4% |
| 2017 | $14,347 +1.7% | $860,458 -5.5% |
| 2016 | $14,112 | $910,700 +12.2% |
| 2015 | $14,112 +5.7% | $811,700 +7.5% |
| 2014 | $13,355 -2.2% | $755,260 |
| 2013 | $13,652 +13.7% | $755,260 +10% |
| 2012 | $12,007 +10.7% | $686,600 +9.7% |
| 2011 | $10,844 +11% | $625,800 +13.2% |
| 2010 | $9,771 -11.6% | $552,700 -9.9% |
| 2009 | $11,057 | $613,200 -8.9% |
| 2008 | $11,057 -14.8% | $673,000 -14.7% |
| 2007 | $12,983 | $789,000 -21.9% |
| 2006 | -- | $1,009,600 +1.3% |
| 2005 | -- | $997,000 +18.8% |
| 2004 | $15,336 +6.6% | $839,000 +10.5% |
| 2003 | $14,390 +25.5% | $759,000 +27.4% |
| 2002 | $11,465 +59.7% | $595,900 +47.5% |
| 2001 | $7,177 +2.2% | $404,107 +3% |
| 2000 | $7,022 | $392,337 |
Find assessor info on the county website
Monthly payment
Est. payment
Payment breakdown
Explore the cost of this home by adjusting the details. Changes won't be saved.Climate risks
Neighborhood: St. Armands
Nearby schools
Schools provided by the listing agent
- Elementary: Southside Elementary
- Middle: Booker Middle
Source: Stellar MLS. This data may not be complete. We recommend contacting the local school district to confirm school assignments for this home.
- $1,550,0003 bd2 ba2k sqft115 N Boulevard Of The Presidents, Sarasota, FL 34236Sold

- $2,500,0003 bd4 ba3.4k sqft121 N Blvd Of The Presidents, Sarasota, FL 34236Sold
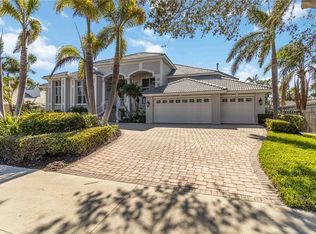
- $3,125,4005 bd5 ba5.3k sqft339 Madison Dr, Sarasota, FL 34236Off Market
- $1,612,0003 bd2 ba1.9k sqft106 N Blvd Of Presidents, Sarasota, FL 34236Off Market
Similar homes
- $3,595,0004 bd5 ba4k sqft1622 KENILWORTH STREET, SARASOTA, FL 34231For Sale
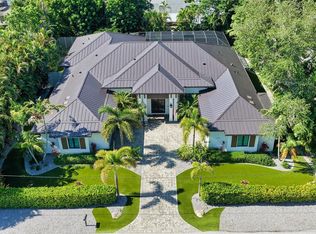
 MLS ID #A4705384, John Allen, PA, ALLEN REAL ESTATE SERVICES INC. Stellar MLS
 - $3,750,0006 bd7 ba3.6k sqft209 GARFIELD DRIVE, SARASOTA, FL 34236For Sale
 MLS ID #A4688244, Rudy Dudon, MICHAEL SAUNDERS & COMPANY. Stellar MLS
 - $2,995,0003 bd4 ba2.9k sqft627 OWL WAY, SARASOTA, FL 34236For Sale
 MLS ID #A4692769, Frank Pachinger, RE/MAX ALLIANCE GROUP. Stellar MLS
 - $4,925,0003 bd4 ba3.2k sqft340 MORNINGSIDE DRIVE, SARASOTA, FL 34236For Sale
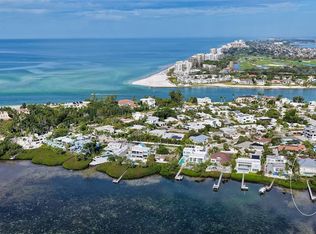 MLS ID #A4671655, Reid Murphy, DEVELOPERS REALTY LBK, INC. Stellar MLS
 - $4,190,0005 bd6 ba4.5k sqft604 NORSOTA WAY, SARASOTA, FL 34242For SaleMLS ID #A4702465, Faith Stutzman, PHAM REALTY GROUP LLC. Stellar MLS
- $3,250,0005 bd4 ba3.5k sqft7418 WESTMORELAND DRIVE, SARASOTA, FL 34243For SaleMLS ID #A4703035, Brian Wood, COMPASS FLORIDA LLC. Stellar MLS
- $3,795,0004 bd3 ba4.1k sqft813 IDLEWILD WAY, SARASOTA, FL 34242For SaleMLS ID #A4694937, Lori Madden, MANGROVE REALTY ASSOCIATES. Stellar MLS
- $3,950,0004 bd6 ba5k sqft510 HARBOR GATE WAY, LONGBOAT KEY, FL 34228For SaleMLS ID #A4671696, John August, MICHAEL SAUNDERS & COMPANY. Stellar MLS
- $2,275,0003 bd3 ba2.6k sqft443 BIRD KEY DRIVE, SARASOTA, FL 34236For SaleMLS ID #A4686032, Julie Klick, MICHAEL SAUNDERS & COMPANY. Stellar MLS
- $3,500,0004 bd3 ba3.4k sqft1444 RIDGEWOOD LANE, SARASOTA, FL 34231For SaleMLS ID #A4643594, Barbara Dumbaugh, MICHAEL SAUNDERS & COMPANY. Stellar MLS
- $4,245,0003 bd5 ba3.3k sqft464 GOLDEN GATE POINT #702, SARASOTA, FL 34236For SaleMLS ID #A4704663, Ryan Ackerman, PA, COLDWELL BANKER REALTY. Stellar MLS
- $4,300,0004 bd5 ba4.3k sqft657 HALYARD LANE, LONGBOAT KEY, FL 34228For SaleMLS ID #A4699348, Judy Kepecz-Hays, COLDWELL BANKER REALTY. Stellar MLS
- $2,999,0004 bd4 ba3.6k sqft1005 BOGEY LANE, LONGBOAT KEY, FL 34228For SaleMLS ID #A4680006, Michael Nink, PA, MICHAEL SAUNDERS & COMPANY. Stellar MLS
- $3,499,9004 bd3 ba3.1k sqft562 RANGER LANE, LONGBOAT KEY, FL 34228For SaleMLS ID #A4675541, Cheri Mazan Castro, MICHAEL SAUNDERS & COMPANY. Stellar MLS
- $2,997,0004 bd4 ba5k sqft1707 CARIBBEAN DRIVE, SARASOTA, FL 34231For SaleMLS ID #A4698598, Noah Ward, EXP REALTY LLC. Stellar MLS
- $2,150,0004 bd4 ba3.6k sqft2631 PURITAN TERRACE, SARASOTA, FL 34239For SaleMLS ID #A4699231, Michael James, MICHAEL SAUNDERS & COMPANY. Stellar MLS
- $4,400,0004 bd4 ba4.2k sqft1571 HARBOR CAY LANE, LONGBOAT KEY, FL 34228For SaleMLS ID #A4666688, Julie Klick, MICHAEL SAUNDERS & COMPANY. Stellar MLS
- $4,695,0004 bd6 ba4.2k sqft1421 N LAKE SHORE DRIVE, SARASOTA, FL 34231For SaleMLS ID #A4674749, Ryan Ackerman, PA, COLDWELL BANKER REALTY. Stellar MLS
- $3,750,0003 bd3 ba2.5k sqft535 SANCTUARY DRIVE #C807, LONGBOAT KEY, FL 34228For SaleMLS ID #A4680240, Dennis Girard, PREMIER SOTHEBY'S INTERNATIONAL REALTY. Stellar MLS
- $2,299,0003 bd3 ba2.7k sqft3606 PALONIA COURT, SARASOTA, FL 34239For SaleMLS ID #A4703404, Daria Fairchild, COLDWELL BANKER REALTY. Stellar MLS
