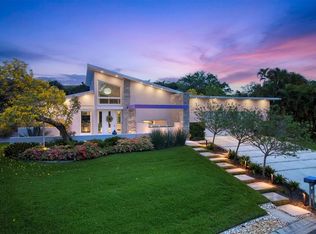
"The Ultimate Resilient Estate" offers rare coastal luxury, modern 2019 construction, and true peace of mind on Sarasota Bay. Why deal with the frustrations of low bridge restrictions or long, tedious idle zones of standard canal-front properties? Built to CAT 5 wind standards at a 14FT elevation, this single-level 4BR/4.5BA custom home requires no flood insurance and had no flooding in 2024. The interior features soaring ceilings, cypress details, and a primary suite with dual baths and dual walk-in closets. Enjoy 180-degree bay views, a heated pool/spa, newer seawall, and an 8’x30’ dock with a 7,500lb lift. Bring your center consoles, pontoon and flats boats. Positioned in a zero-wake basin with immediate open-water access to the Gulf, the marine setup features seasonal flexibility: a 500FT direct high-tide summer route to the open bay, or a winter channel rated conservatively for a 18"draft that deepens by 1.5FT just 1,500FT North. Neighborhood allows weekly rentals. Optional Sara Bay CC culinary membership available
For sale
Price cut: $250K (6/18)
$3,200,000
7927 LONGBAY BOULEVARD, SARASOTA, FL 34243
4beds
3,027sqft
:
Get pre-qualified$21,123/mo
Single Family Residence
Built in 2019
0.48 Acres Lot
$-- Zestimate®
$1,057/sqft
$-- HOA
What's special
Cypress detailsSoaring ceilingsNewer seawall
- 85 days |
- 746 |
- 46 |
Zillow last checked:
Listing updated:
Listed by:
Alexis Ainslie Brown 941-228-7183,
FINE PROPERTIES 941-782-0000
Source: Stellar MLS,MLS#: A4693426 Originating MLS: Sarasota - Manatee
Originating MLS: Sarasota - Manatee
Facts & features
Interior
Bedrooms & bathrooms
- Bedrooms: 4
- Bathrooms: 5
- Full bathrooms: 4
- 1/2 bathrooms: 1
Rooms
- Room types: Utility Room
Primary bedroom
- Features: Other, Dual Closets
- Level: First
- Area: 238 Square Feet
- Dimensions: 14x17
Bedroom 1
- Features: Jack & Jill Bathroom, Built-in Closet
- Level: First
- Area: 168 Square Feet
- Dimensions: 12x14
Bedroom 2
- Features: Jack & Jill Bathroom, Built-in Closet
- Level: First
- Area: 168 Square Feet
- Dimensions: 12x14
Bedroom 4
- Features: En Suite Bathroom, Built-in Closet
- Level: First
- Area: 234 Square Feet
- Dimensions: 13x18
Dining room
- Level: First
- Area: 240 Square Feet
- Dimensions: 12x20
Great room
- Features: Ceiling Fan(s)
- Level: First
- Area: 480 Square Feet
- Dimensions: 20x24
Kitchen
- Features: Pantry
- Level: First
- Area: 300 Square Feet
- Dimensions: 15x20
Laundry
- Level: First
- Area: 56 Square Feet
- Dimensions: 7x8
Heating
- Electric
Cooling
- Central Air
Appliances
- Included: Bar Fridge, Oven, Cooktop, Dishwasher, Disposal, Dryer, Electric Water Heater, Microwave, Range Hood, Refrigerator, Washer, Water Softener
- Laundry: Electric Dryer Hookup, Inside, Laundry Room
Features
- Cathedral Ceiling(s), Ceiling Fan(s), Open Floorplan, Stone Counters
- Flooring: Engineered Hardwood, Other, Tile
- Windows: Window Treatments
- Has fireplace: No
Interior area
- Total structure area: 4,203
- Total interior livable area: 3,027 sqft
Video & virtual tour
Property
Parking
- Total spaces: 3
- Parking features: Boat, Garage Door Opener, Oversized, Tandem
- Attached garage spaces: 3
Features
- Levels: One
- Stories: 1
- Patio & porch: Covered, Rear Porch, Screened
- Exterior features: Irrigation System, Private Mailbox
- Has private pool: Yes
- Pool features: Gunite, In Ground, Outside Bath Access, Screen Enclosure
- Has spa: Yes
- Spa features: Heated, In Ground
- Has view: Yes
- View description: Pool, Water, Bay/Harbor - Full
- Has water view: Yes
- Water view: Water,Bay/Harbor - Full
- Waterfront features: Bay/Harbor, Bay/Harbor Access, Lift, Riprap, Seawall
- Body of water: SARASOTA BAY
Lot
- Size: 0.48 Acres
- Features: Landscaped, Near Public Transit, Oversized Lot
Details
- Parcel number: 6801400000
- Zoning: REF-3
- Special conditions: None
Construction
Type & style
- Home type: SingleFamily
- Architectural style: Coastal
- Property subtype: Single Family Residence
Materials
- Block, Stucco
- Foundation: Slab
- Roof: Metal
Condition
- New construction: No
- Year built: 2019
Utilities & green energy
- Sewer: Public Sewer
- Water: Well
- Utilities for property: BB/HS Internet Available, Cable Available, Electricity Connected, Sewer Connected, Sprinkler Well, Water Connected
Community & HOA
Community
- Pet fee: $0 monthly
- Subdivision: BALLENTINE MANOR ESTATES
HOA
- Has HOA: No
Location
- Region: Sarasota
Financial & listing details
- Price per square foot: $1,057/sqft
- Tax assessed value: $1,461,942
- Annual tax amount: $11,276
- Date on market: 5/15/2026
- Cumulative days on market: 227 days
- Listing terms: Cash,Conventional
- Ownership: Fee Simple
- Total actual rent: 0
- Electric utility on property: Yes
- Road surface type: Asphalt
Estimated market value
Not available
Estimated sales range
Not available
Not available
Price history
| Date | Event | Price |
|---|---|---|
| 6/18/2026 | Price change | $3,200,000-7.2%$1,057/sqft |
Source:  Stellar MLS #A4693426 Report a problem Stellar MLS #A4693426 Report a problem | ||
| 5/15/2026 | Listed for sale | $3,450,000-1.4%$1,140/sqft |
Source: Stellar MLS #A4693426 Report a problem | ||
| 5/1/2026 | Listing removed | $3,500,000$1,156/sqft |
Source: Stellar MLS #A4672404 Report a problem | ||
| 12/3/2025 | Listed for sale | $3,500,000+1300%$1,156/sqft |
Source: Stellar MLS #A4672404 Report a problem | ||
| 6/14/2014 | Listing removed | $250,000$83/sqft |
Source: SARABAY REAL ESTATE INC #M5843367 Report a problem | ||
| 5/22/2014 | Pending sale | $250,000$83/sqft |
Source: SaraBay Real Estate, Inc. #M5843367 Report a problem | ||
| 5/22/2014 | Listed for sale | $250,000$83/sqft |
Source: SaraBay Real Estate, Inc. #M5843367 Report a problem | ||
Public tax history
| Year | Property taxes | Tax assessment |
|---|---|---|
| 2025 | $11,276 +3% | $791,440 +3.2% |
| 2024 | $10,950 +1% | $767,120 +3% |
| 2023 | $10,840 +2.4% | $744,777 +3% |
| 2022 | $10,584 -0.2% | $723,084 +3% |
| 2021 | $10,606 +0.8% | $702,023 +1.4% |
| 2020 | $10,521 +125.1% | $692,330 +137.1% |
| 2019 | $4,674 | $292,038 -0.1% |
| 2018 | $4,674 -1.3% | $292,198 +0.8% |
| 2017 | $4,738 +119.3% | $289,775 +76.4% |
| 2016 | $2,161 | $164,234 +0.7% |
| 2015 | $2,161 | $163,092 +0.8% |
| 2014 | $2,161 +2.2% | $161,798 +1.5% |
| 2013 | $2,114 +211337% | $159,407 +1.7% |
| 2012 | $1 | $156,742 +3% |
| 2011 | $1 | $152,177 +1.4% |
| 2010 | -- | $150,004 +2.5% |
| 2009 | $1,891 -6.2% | $146,308 +0.1% |
| 2008 | $2,015 +12.2% | $146,200 +2.9% |
| 2007 | $1,796 -6.9% | $142,039 +0.6% |
| 2006 | $1,928 +3.2% | $141,256 +5.3% |
| 2005 | $1,869 +2.2% | $134,145 +3% |
| 2004 | $1,829 +0.6% | $130,239 +1.9% |
| 2003 | $1,818 +2.6% | $127,761 +2.4% |
| 2002 | $1,772 +3.5% | $124,728 +1.6% |
| 2001 | $1,713 +1.6% | $122,803 +2.9% |
| 2000 | $1,685 | $119,299 |
Find assessor info on the county website
Monthly payment
Est. payment
Payment breakdown
Explore the cost of this home by adjusting the details. Changes won't be saved.Climate risks
Neighborhood: Whitfield
Nearby schools
GreatSchools rating
- 8/10Florine J Abel Elementary SchoolGrades: PK-5Distance: 1.5 mi
- 2/10Bayshore High SchoolGrades: 8-12Distance: 3.4 mi
- 2/10Electa Lee Magnet Middle SchoolGrades: 6-8Distance: 3.8 mi
- $1,250,4002 bd2 ba1.2k sqft7919 Longbay Blvd, Sarasota, FL 34243Off Market

- $681,8003 bd1 ba2.9k sqft305 Suwanee Ave, Sarasota, FL 34243Off Market
- $1,759,0003 bd4 ba2.6k sqft302 Suwanee Ave, Sarasota, FL 34243Off Market
- $4,395,9005 bd6 ba5.5k sqft7903 Longbay Blvd, Sarasota, FL 34243Off Market

- $1,817,1003 bd3 ba2.6k sqft7939 Longbay Blvd, Sarasota, FL 34243Off Market
- $621,3003 bd2 ba2k sqft309 Suwanee Ave, Sarasota, FL 34243Off Market
- $457,7003 bd2 ba1.4k sqft308 Somerset Ave, Sarasota, FL 34243Off Market
- $1,172,4441 bd1 ba690 sqft8003 Longbay Blvd, Sarasota, FL 34243Off Market
A local agent can set up tours, give advice and negotiate with sellers.
Similar homes
- $3,100,0003 bd3 ba3.3k sqft1556 EASTBROOK DRIVE, SARASOTA, FL 34231For Sale
 MLS ID #A4701375, Christopher Bush, PREMIER SOTHEBY'S INTERNATIONAL REALTY. Stellar MLS
 - $3,200,0005 bd6 ba4.4k sqft1838 ALTA VISTA STREET, SARASOTA, FL 34236For Sale
 MLS ID #A4657794, Jennifer Linehan, MICHAEL SAUNDERS & COMPANY. Stellar MLS
 - $3,075,0004 bd4 ba3.1k sqft1915 CLEMATIS STREET, SARASOTA, FL 34239For Sale
 MLS ID #A4694616, Moriah Taliaferro, PREMIER SOTHEBY'S INTERNATIONAL REALTY. Stellar MLS
 - $2,995,0003 bd4 ba2.9k sqft627 OWL WAY, SARASOTA, FL 34236For Sale
 MLS ID #A4692769, Frank Pachinger, RE/MAX ALLIANCE GROUP. Stellar MLS
 - $2,900,0003 bd4 ba3k sqft524 HORNBLOWER LANE, LONGBOAT KEY, FL 34228For SaleMLS ID #A4692210, Joel Schemmel, DOUGLAS ELLIMAN. Stellar MLS
- $2,095,0004 bd4 ba3.6k sqft1511 N LAKE SHORE DRIVE, SARASOTA, FL 34231For SaleMLS ID #A4699567, Kim Ogilvie, MICHAEL SAUNDERS & COMPANY. Stellar MLS
- $3,499,9004 bd3 ba3.1k sqft562 RANGER LANE, LONGBOAT KEY, FL 34228For SaleMLS ID #A4675541, Cheri Mazan Castro, MICHAEL SAUNDERS & COMPANY. Stellar MLS
- $2,790,0004 bd3 ba2k sqft301 JACKSON DRIVE, SARASOTA, FL 34236For SaleMLS ID #A4683209, Christy Travis, RE/MAX ALLIANCE GROUP. Stellar MLS
- $2,985,0004 bd3 ba2.5k sqft159 CRESCENT DRIVE, ANNA MARIA, FL 34216For SaleMLS ID #A4700920, John Damato, II, SATO REAL ESTATE INC.. Stellar MLS
- $3,295,0004 bd4 ba3.4k sqft1253 N BASIN LANE, SARASOTA, FL 34242For SaleMLS ID #A4668457, Louis Wery, PREMIER SOTHEBY'S INTERNATIONAL REALTY. Stellar MLS
- $3,400,0004 bd5 ba3.9k sqft2207 5TH STREET W, PALMETTO, FL 34221For SaleMLS ID #A4678042, Brooke Mailloux, THE KEYES COMPANY - SARASOTA. Stellar MLS
- $3,199,0004 bd4 ba2.7k sqft12917 42ND TERRACE W, CORTEZ, FL 34215For SaleMLS ID #A4682214, Dee Munn, MICHAEL SAUNDERS & COMPANY. Stellar MLS
- $3,950,0004 bd5 ba4k sqft847 FREELING DRIVE, SARASOTA, FL 34242For SaleMLS ID #A4690268, Michelle Ward, COMPASS FLORIDA LLC. Stellar MLS
- $2,200,0005 bd3 ba3.1k sqft3508 LA PALOMA AVENUE, SARASOTA, FL 34242For SaleMLS ID #A4686192, Robert Ruiz, WILLIAM RAVEIS - FLORIDA LLC. Stellar MLS
- $3,795,0004 bd3 ba4.1k sqft813 IDLEWILD WAY, SARASOTA, FL 34242For SaleMLS ID #A4694937, Lori Madden, MANGROVE REALTY ASSOCIATES. Stellar MLS
- $2,700,0004 bd5 ba4.2k sqft8452 LINDRICK LANE, BRADENTON, FL 34202For SaleMLS ID #A4696365, Lyndsey Ashley, PLLC, KW COASTAL LIVING III. Stellar MLS
- $3,750,0006 bd7 ba3.6k sqft209 GARFIELD DRIVE, SARASOTA, FL 34236For SaleMLS ID #A4688244, Rudy Dudon, MICHAEL SAUNDERS & COMPANY. Stellar MLS
- $3,500,0004 bd6 ba3.2k sqft518 58TH STREET, HOLMES BEACH, FL 34217For SaleMLS ID #A4688761, Laurie Mock, PREMIER SOTHEBY'S INTERNATIONAL REALTY. Stellar MLS
- $2,350,0003 bd2 ba2.2k sqft140 S BLVD OF THE PRESIDENTS, SARASOTA, FL 34236For SaleMLS ID #A4683280, Christy Travis, RE/MAX ALLIANCE GROUP. Stellar MLS
- $2,100,0004 bd3 ba2.7k sqft3921 MARAVIC PLACE, SARASOTA, FL 34231For SaleMLS ID #A4698526, Brandon Surline, PLL, WILLIAM RAVEIS - FLORIDA LLC. Stellar MLS
