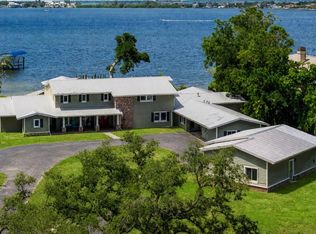
Some homes simply feel different the moment you arrive—and this Palmetto home is one of them. Designed for comfortable everyday living and memorable gatherings, it offers generous private spaces, quality construction, and uninterrupted sunset views that turn an ordinary evening at home into something special. Inside, wood floors create a warm, welcoming feel throughout most of the home, with durable tile in the laundry room and one additional room. The main-level primary suite includes a private office, giving you a peaceful place to work, read, or unwind. A second ensuite bedroom downstairs provides added privacy for overnight guests. Upstairs, every bedroom has its own private bathroom, so no one has to compete for space. An additional office or flex room can easily become a media room, second living area, hobby space, or home gym. At the heart of the home is a kitchen made for gathering, complete with quartz countertops, stainless steel appliances, a gas stove, and a walk-in pantry. Just outside, the outdoor kitchen sets the scene for weekend barbecues, dinners with friends, and quiet evenings spent watching the Florida sky light up at sunset. The thoughtful details continue behind the scenes. The home is built on a concrete stem wall foundation with a TJI floor system and includes a 38kW whole-home Generac generator installed in 2023. It is capable of powering the entire home and is protected by a transferable extended warranty through June 2030. A 500-gallon owned propane tank, two gas tankless water heaters, and a gas dryer hookup add convenience, efficiency, and peace of mind. This is more than a home with plenty of space. It’s a place where everyone can have a little privacy, still come together when it matters, and end each day with a sunset you may never get tired of.
For sale
$3,400,000
2207 5TH STREET W, PALMETTO, FL 34221
4beds
3,973sqft
Single Family Residence
Built in 1992
0.55 Acres Lot
$3,028,900 Zestimate®
$856/sqft
$-- HOA
What's special
Gas stoveQuartz countertopsGenerous private spacesUninterrupted sunset viewsStainless steel appliancesKitchen made for gatheringWalk-in pantry
- 237 days
- 263
- 13
Zillow last checked:
Listing updated:
Listed by:
Brooke Mailloux 941-538-8307,
THE KEYES COMPANY - SARASOTA 941-362-4100
Source: Stellar MLS,MLS#: A4678042 Originating MLS: Orlando Regional
Originating MLS: Orlando Regional
Facts & features
Interior
Bedrooms & bathrooms
- Bedrooms: 4
- Bathrooms: 5
- Full bathrooms: 4
- 1/2 bathrooms: 1
Primary bedroom
- Features: Walk-In Closet(s)
- Level: First
Bedroom 2
- Features: Built-in Closet
- Level: First
Bedroom 3
- Features: Built-in Closet
- Level: Second
Primary bathroom
- Level: First
Bathroom 4
- Level: Second
Den
- Level: Second
Kitchen
- Level: First
Living room
- Level: First
Heating
- Electric
Cooling
- Central Air
Appliances
- Included: Dishwasher, Disposal, Range, Refrigerator, Tankless Water Heater
- Laundry: Inside, Laundry Room, Washer Hookup
Features
- Ceiling Fan(s), High Ceilings, Open Floorplan, Primary Bedroom Main Floor
- Flooring: Carpet, Hardwood
- Doors: French Doors, Outdoor Kitchen
- Has fireplace: Yes
- Fireplace features: Gas
Interior area
- Total structure area: 5,715
- Total interior livable area: 3,973 sqft
Video & virtual tour
Property
Parking
- Total spaces: 3
- Parking features: Garage
- Garage spaces: 3
Accessibility
- Accessibility features: Accessible Entrance
Features
- Levels: Two
- Stories: 2
- Exterior features: Irrigation System, Lighting, Outdoor Kitchen
- Has view: Yes
- View description: Water, River
- Has water view: Yes
- Water view: Water,River
- Waterfront features: River Front, River Access, Lift
- Body of water: MANATEE RIVER
Lot
- Size: 0.55 Acres
- Dimensions: 180 x 125
- Features: City Lot
Details
- Additional structures: Shed(s)
- Parcel number: 2858700103
- Zoning: RS2
- Special conditions: None
Construction
Type & style
- Home type: SingleFamily
- Property subtype: Single Family Residence
Materials
- Wood Frame
- Foundation: Stem Wall
- Roof: Metal
Condition
- New construction: No
- Year built: 1992
Utilities & green energy
- Sewer: Public Sewer
- Water: Public
- Utilities for property: Cable Connected, Electricity Connected, Propane, Sewer Connected, Water Connected
Community & HOA
Community
- Pet fee: $0 monthly
- Subdivision: ALEXANDERS RESUBDIVIDED
HOA
- Has HOA: No
Location
- Region: Palmetto
Financial & listing details
- Price per square foot: $856/sqft
- Tax assessed value: $2,231,043
- Annual tax amount: $11,225
- Date on market: 1/14/2026
- Cumulative days on market: 237 days
- Listing terms: Cash,Conventional
- Ownership: Fee Simple
- Total actual rent: 0
- Electric utility on property: Yes
- Road surface type: Paved
Estimated market value
$3,028,900
$2.88M - $3.18M
$4,323/mo
Price history
| Date | Event | Price |
|---|---|---|
| 1/14/2026 | Listed for sale | $3,400,000$856/sqft |
Source:  Stellar MLS #A4678042 Report a problem Stellar MLS #A4678042 Report a problem | ||
Public tax history
| Year | Property taxes | Tax assessment |
|---|---|---|
| 2025 | $11,838 +5.5% | $646,099 +2.9% |
| 2024 | $11,226 +1.5% | $627,890 +3% |
| 2023 | $11,058 +2.6% | $609,602 +3% |
| 2022 | $10,774 +0.5% | $591,847 +3% |
| 2021 | $10,719 +1% | $574,609 +1.4% |
| 2020 | $10,617 +1.6% | $566,676 +2.3% |
| 2019 | $10,448 | $553,935 +1.9% |
| 2018 | $10,448 +1% | $543,606 +2.1% |
| 2017 | $10,342 +7.4% | $532,425 +2.1% |
| 2016 | $9,633 | $521,474 +0.7% |
| 2015 | $9,633 | $517,849 +0.8% |
| 2014 | $9,633 +11.6% | $513,739 +11.9% |
| 2013 | $8,631 +863021% | $459,223 +1.7% |
| 2012 | $1 | $451,547 +3% |
| 2011 | $1 | $438,395 +1.5% |
| 2010 | -- | $431,916 +2.7% |
| 2009 | $7,569 -2.9% | $420,561 +0.1% |
| 2008 | $7,795 +4.9% | $420,141 +3% |
| 2007 | $7,427 -5.3% | $407,904 +2.5% |
| 2006 | $7,840 +0.6% | $397,955 +3% |
| 2005 | $7,791 +2% | $386,364 +3% |
| 2004 | $7,637 +0.6% | $375,111 +1.9% |
| 2003 | $7,591 +4.5% | $368,117 +2.4% |
| 2002 | $7,261 +5.4% | $359,489 +1.6% |
| 2001 | $6,889 +1.5% | $353,828 +3% |
| 2000 | $6,788 | $343,522 |
Find assessor info on the county website
Monthly payment
Est. payment
Payment breakdown
Explore the cost of this home by adjusting the details. Changes won't be saved.Climate risks
Neighborhood: 34221
Similar homes
- $2,490,0004 bd4 ba3.6k sqft5216 13TH STREET, PALMETTO, FL 34221For Sale

 MLS ID #TB8433578, Alecia Savas, COLDWELL BANKER REALTY. Stellar MLS
 - $3,390,0007 bd6 ba5.6k sqft4900 RIVERVIEW BOULEVARD, BRADENTON, FL 34209For Sale
 MLS ID #A4695808, Jay Travis, PA, RE/MAX ALLIANCE GROUP. Stellar MLS
 - $3,250,0005 bd4 ba3.5k sqft7418 WESTMORELAND DRIVE, SARASOTA, FL 34243For Sale
 MLS ID #A4703035, Brian Wood, COMPASS FLORIDA LLC. Stellar MLS
 - $1,950,0004 bd5 ba4.4k sqft102 12TH AVENUE E, PALMETTO, FL 34221For Sale
 MLS ID #N6143586, Tracy Jones, WHITE SANDS REALTY GROUP FL. Stellar MLS
 - $1,749,0005 bd4 ba3.5k sqft120 12TH AVENUE E, PALMETTO, FL 34221For SaleMLS ID #A4679710, Tana McClain, OPPORTUNITY REAL ESTATE LLC. Stellar MLS
- $3,100,0004 bd5 ba4.3k sqft617 WESTON POINTE COURT, LONGBOAT KEY, FL 34228For SaleMLS ID #A4697745, Jason Kranz, PA, LPT REALTY, LLC. Stellar MLS
- $3,300,0005 bd4 ba2.5k sqft508 SPRING AVENUE, ANNA MARIA, FL 34216For SaleMLS ID #A4704769, Robyn Hawk, DUNCAN REAL ESTATE, INC.. Stellar MLS
- $3,450,0004 bd6 ba3.2k sqft518 58TH STREET, HOLMES BEACH, FL 34217For SaleMLS ID #A4688761, Laurie Mock, PREMIER SOTHEBY'S INTERNATIONAL REALTY. Stellar MLS
- $3,400,0004 bd5 ba3.2k sqft227 S HARBOR DRIVE, HOLMES BEACH, FL 34217For SaleMLS ID #A4684262, Eric Pullen, LESLIE WELLS REALTY, INC.. Stellar MLS
- $2,775,0004 bd5 ba4.6k sqft4015 HAWK ISLAND DRIVE, BRADENTON, FL 34208For SaleMLS ID #A4694493, Jason Cooper, COLDWELL BANKER REALTY. Stellar MLS
- $1,990,0003 bd2 ba3.3k sqft6511 BAYSHORE ROAD, PALMETTO, FL 34221For SaleMLS ID #TB8502169, Stephen Hachey, FLAT FEE MLS REALTY. Stellar MLS
- $2,895,0005 bd4 ba3.7k sqft405 28TH STREET, HOLMES BEACH, FL 34217For SaleMLS ID #TB8546242, Lawrence Vargas, PINEYWOODS REALTY LLC. Stellar MLS
- $3,099,0005 bd5 ba5.7k sqft6809 BELMONT COURT, BRADENTON, FL 34202For SaleMLS ID #A4704028, Renee Preininger, SARASOTA TRUST REALTY COMPANY. Stellar MLS
- $3,300,0004 bd6 ba3.3k sqft506 58TH STREET, HOLMES BEACH, FL 34217For SaleMLS ID #A4679359, Mike Polachek, KW SUNCOAST. Stellar MLS
- $3,295,0005 bd4 ba3.1k sqft5701 CARISSA STREET, HOLMES BEACH, FL 34217For SaleMLS ID #A4688232, Darcie Duncan, DUNCAN REAL ESTATE, INC.. Stellar MLS
- $2,199,0005 bd4 ba4.2k sqft818 NANCY GAMBLE LANE, ELLENTON, FL 34222For SaleMLS ID #A4665629, Jeremy Egglefield, PREFERRED SHORE LLC. Stellar MLS
- $3,250,0004 bd4 ba2.1k sqft256 GLADIOLUS STREET, ANNA MARIA, FL 34216For SaleMLS ID #A4697111, Liza Walker, SATO REAL ESTATE INC.. Stellar MLS
- $1,840,0004 bd4 ba3.3k sqft5030 18TH AVENUE W, BRADENTON, FL 34209For SaleMLS ID #A4697001, Kimberly Booth, HOMES FOR SALE REALTY INTL. Stellar MLS
- $3,350,0004 bd4 ba3.6k sqft2970 68TH AVENUE S, ST PETERSBURG, FL 33712For SaleMLS ID #TB8488641, Donna Miller, COLDWELL BANKER REALTY. Stellar MLS
- $2,985,0004 bd3 ba2.2k sqft510 MAGNOLIA AVENUE, ANNA MARIA, FL 34216For SaleMLS ID #A4673748, John Damato, II, SATO REAL ESTATE INC.. Stellar MLS
