ONE OF A KIND Waterfront Estate on the Manatee River on over an ACRE of land! This PENINSULA property is the pinnacle of Florida waterfront living! This property is zoned for MULTI-FAMILY and is already setup for MULTI-GENERTIONAL living!!! This home sits on over an acre and boasts it’s own peninsula with 644+ feet of river frontage with direct access to the Gulf of Mexico. This custom-built home is truly a one-of-a-kind property, offering unparalleled luxury and space for both relaxation and entertainment! In the main house there is just under 5,000 square feet of living space, thoughtfully designed for modern comfort and luxury plus detached mother-in-law suite with a separate entrance! Chef’s kitchen featuring custom cabinetry, granite countertops, top-of-the-line Wolf and Sub-Zero appliances, a double oven, 6-burner gas stove with built in griddle, warming drawers, and more – perfect for cooking and entertaining. An open concept living room seamlessly connects to a beautiful Florida room, offering abundant natural light and stunning panoramic views of the river. The spacious family room is adorned with custom built wall unit for a TV, art and storage. Enjoy family nights with the gas fireplace and beautiful marble mantel. An unparalleled game room with a full size custom pool table with a step up into the bar complete with granite countertops, an ice maker, refrigerated drawers, dual-zone wine coolers, and all the essentials for entertaining for you and your guests! The secluded Primary suite features panoramic river views, a custom walk-in closet, and a spa-like en suite with dual vanities and a walk-in shower with a rainhead—your private retreat. Outdoor living area includes an incredible outdoor kitchen with a gas 36” grill, sink, refrigeration, and more—ideal for alfresco dining with you watch the dolphins play in the river as you dine! A detached guest house allows for extra privacy for guests or live-in family members, offering 2 additional bedrooms, a bathroom, and a fully equipped kitchen—perfect for visitors or as a private retreat for guests. Some additional features of the home are, ample storage space with a 2-car garage and an additional unique built-in storage area behind the garage. A dock with a 9,000 lb lift, providing easy access to the Gulf and perfect for boating enthusiasts. This house has OPEN WATER access at the river with the opportunity to put a 300’ dock & lift, the canal side of the property has a dock & 9,000lb lift. This estate is truly an exceptional property—perfectly located on the Manatee River, providing unparalleled access to the Gulf and all of Florida's natural beauty, boating, and outdoor adventures. Don’t miss the chance to own this ONE OF A KIND property!
For sale
Price cut: $149K (6/17)
$2,350,000
336 S ORCHID DRIVE, ELLENTON, FL 34222
5beds
4,969sqft
:
Get pre-qualified$14,634/mo
Single Family Residence
Built in 1963
1.05 Acres Lot
$2,193,000 Zestimate®
$473/sqft
$-- HOA
What's special
Granite countertopsPeninsula propertyCustom walk-in closetWarming drawers
- 255 days |
- 552 |
- 38 |
Zillow last checked:
Listing updated:
Listed by:
Shannon O'Brien Kerney 941-737-5153,
SATO REAL ESTATE INC. 941-778-7200
Source: Stellar MLS,MLS#: A4672181 Originating MLS: Sarasota - Manatee
Originating MLS: Sarasota - Manatee
Facts & features
Interior
Bedrooms & bathrooms
- Bedrooms: 5
- Bathrooms: 4
- Full bathrooms: 3
- 1/2 bathrooms: 1
Rooms
- Room types: Den/Library/Office, Family Room, Florida Room, Garage Apartment, Great Room, Utility Room, Storage Rooms
Primary bedroom
- Features: Ceiling Fan(s), En Suite Bathroom, Walk-In Closet(s)
- Level: Second
Kitchen
- Features: Pantry, Kitchen Island, Granite Counters, Tall Countertops
- Level: First
Living room
- Level: First
Heating
- Heat Pump
Cooling
- Central Air
Appliances
- Included: Bar Fridge, Oven, Dishwasher, Disposal, Freezer, Ice Maker, Microwave, Range, Range Hood, Refrigerator, Tankless Water Heater, Wine Refrigerator
- Laundry: Electric Dryer Hookup, Inside, Laundry Room, Washer Hookup
Features
- Built-in Features, Ceiling Fan(s), Coffered Ceiling(s), Crown Molding, Eating Space In Kitchen, High Ceilings, Kitchen/Family Room Combo, Living Room/Dining Room Combo, Open Floorplan, PrimaryBedroom Upstairs, Solid Surface Counters, Solid Wood Cabinets, Split Bedroom, Stone Counters, Thermostat, Walk-In Closet(s), Wet Bar, In-Law Floorplan
- Flooring: Ceramic Tile, Luxury Vinyl, Marble, Tile, Vinyl, Hardwood
- Doors: French Doors, Outdoor Grill, Outdoor Kitchen, Sliding Doors
- Windows: Window Treatments, Hurricane Shutters
- Has fireplace: Yes
- Fireplace features: Family Room, Gas, Insert
Interior area
- Total structure area: 7,055
- Total interior livable area: 4,969 sqft
Video & virtual tour
Property
Parking
- Total spaces: 2
- Parking features: Circular Driveway, Driveway, Garage Door Opener, Ground Level, Oversized
- Attached garage spaces: 2
- Has uncovered spaces: Yes
Features
- Levels: Two
- Stories: 2
- Patio & porch: Covered, Deck, Enclosed, Patio, Rear Porch, Screened
- Exterior features: Balcony, Irrigation System, Lighting, Outdoor Grill, Outdoor Kitchen, Private Mailbox, Rain Gutters, Sprinkler Metered, Storage
- Has private pool: Yes
- Pool features: Deck, Gunite, Heated, In Ground, Lighting, Outside Bath Access, Pool Sweep
- Has spa: Yes
- Spa features: Heated, In Ground
- Has view: Yes
- View description: Pool, Water, Bay/Harbor - Full, Canal, Intracoastal Waterway, River
- Has water view: Yes
- Water view: Water,Bay/Harbor - Full,Canal,Intracoastal Waterway,River
- Waterfront features: Canal Front, River Front, Brackish Water Access, Brackish Canal Access, Freshwater Canal Access, Saltwater Canal Access, River Access, Bridges - No Fixed Bridges, Lift, Seawall
- Body of water: MANATEE RIVER
- Frontage length: Canal: 357
Lot
- Size: 1.05 Acres
- Features: Corner Lot, Cul-De-Sac, FloodZone, In County, Oversized Lot, Street Dead-End
- Residential vegetation: Mature Landscaping, Trees/Landscaped
Details
- Additional structures: Residence, Guest House, Outdoor Kitchen, Storage
- Parcel number: 1033700059
- Zoning: PDR RSF4
- Special conditions: None
Construction
Type & style
- Home type: SingleFamily
- Architectural style: Coastal,Custom
- Property subtype: Single Family Residence
Materials
- Block, Stucco
- Foundation: Slab
- Roof: Metal
Condition
- Completed
- New construction: No
- Year built: 1963
Utilities & green energy
- Sewer: Public Sewer
- Water: Public
- Utilities for property: BB/HS Internet Available, Cable Available, Cable Connected, Electricity Available, Electricity Connected, Natural Gas Available, Natural Gas Connected, Phone Available, Public, Sewer Available, Sewer Connected, Sprinkler Well, Underground Utilities, Water Available, Water Connected
Community & HOA
Community
- Security: Security System
- Pet fee: $0 monthly
- Subdivision: HIGHLAND SHORES THIRD UNIT
HOA
- Has HOA: No
Location
- Region: Ellenton
Financial & listing details
- Price per square foot: $473/sqft
- Tax assessed value: $528,186
- Annual tax amount: $9,597
- Date on market: 11/14/2025
- Cumulative days on market: 256 days
- Listing terms: Cash,Conventional
- Ownership: Fee Simple
- Total actual rent: 0
- Electric utility on property: Yes
- Road surface type: Paved, Asphalt
Estimated market value
$2,193,000
$2.08M - $2.30M
$4,922/mo
Price history
| Date | Event | Price |
|---|---|---|
| 6/17/2026 | Price change | $2,350,000-6%$473/sqft |
Source:  Stellar MLS #A4672181 Report a problem Stellar MLS #A4672181 Report a problem | ||
| 3/29/2026 | Price change | $2,499,000-10.6%$503/sqft |
Source: Stellar MLS #A4672181 Report a problem | ||
| 1/26/2026 | Price change | $2,795,000-5.3%$562/sqft |
Source: Stellar MLS #A4672181 Report a problem | ||
| 12/23/2025 | Price change | $2,950,000-1.6%$594/sqft |
Source: Stellar MLS #A4672181 Report a problem | ||
| 11/14/2025 | Listed for sale | $2,999,000$604/sqft |
Source: Stellar MLS #A4672181 Report a problem | ||
| 9/10/2025 | Listing removed | $2,999,000$604/sqft |
Source: Stellar MLS #A4643977 Report a problem | ||
| 6/27/2025 | Price change | $2,999,000-4.8%$604/sqft |
Source: Stellar MLS #A4643977 Report a problem | ||
| 5/22/2025 | Price change | $3,149,000-4.5%$634/sqft |
Source: Stellar MLS #A4643977 Report a problem | ||
| 4/17/2025 | Price change | $3,299,000-5.7%$664/sqft |
Source: Stellar MLS #A4643977 Report a problem | ||
| 3/20/2025 | Listed for sale | $3,499,000+1958.2%$704/sqft |
Source: Stellar MLS #A4643977 Report a problem | ||
| 12/5/1997 | Sold | $170,000$34/sqft |
Source: Public Record Report a problem | ||
Public tax history
| Year | Property taxes | Tax assessment |
|---|---|---|
| 2025 | $7,285 -24.1% | $528,186 -26.6% |
| 2024 | $9,597 +1% | $719,196 +3% |
| 2023 | $9,504 +2.5% | $698,249 +3% |
| 2022 | $9,276 -0.4% | $677,912 +3% |
| 2021 | $9,311 +0.8% | $658,167 +1.4% |
| 2020 | $9,235 +1.3% | $649,080 +2.3% |
| 2019 | $9,113 | $634,487 +1.9% |
| 2018 | $9,113 +0.7% | $622,657 +2.1% |
| 2017 | $9,049 +6.1% | $609,850 +2.1% |
| 2016 | $8,531 | $597,307 +0.7% |
| 2015 | $8,531 | $593,155 +0.8% |
| 2014 | $8,531 +0.2% | $588,447 +1.5% |
| 2013 | $8,516 +851483% | $579,751 +6.4% |
| 2011 | $1 | $544,806 +1.5% |
| 2010 | -- | $536,755 +2.7% |
| 2009 | $7,666 -0.7% | $522,644 +0.1% |
| 2008 | $7,723 +4.5% | $522,122 +3% |
| 2007 | $7,393 | $506,915 |
Find assessor info on the county website
Monthly payment
Est. payment
Payment breakdown
Explore the cost of this home by adjusting the details. Changes won't be saved.Climate risks
Neighborhood: 34222
Nearby schools
GreatSchools rating
- 6/10James Tillman Elementary Magnet SchoolGrades: PK-5Distance: 2 mi
- 2/10Palmetto High SchoolGrades: 8-12Distance: 3 mi
- 5/10Buffalo Creek Middle SchoolGrades: 6-8Distance: 5.1 mi
Schools provided by the listing agent
- Elementary: Blackburn Elementary
- Middle: Lincoln Middle
- High: Palmetto High
Source: Stellar MLS. This data may not be complete. We recommend contacting the local school district to confirm school assignments for this home.
- $1,593,6003 bd3 ba3.8k sqft366 Highland Shores Dr, Ellenton, FL 34222Off Market
- $965,0003 bd2 ba2k sqft355 Shore Dr, Ellenton, FL 34222Sold

- $668,0003 bd3 ba2.9k sqft341 S Orchid Dr, Ellenton, FL 34222Off Market
- $439,9004 bd3 ba2k sqft340 S Orchid Dr, Ellenton, FL 34222Off Market
- $519,7003 bd2 ba1.8k sqft351 Shore Dr, Ellenton, FL 34222Off Market
- $1,078,3003 bd2 ba2.3k sqft357 Shore Dr, Ellenton, FL 34222Off Market
- $567,3003 bd2 ba1.8k sqft349 Shore Dr, Ellenton, FL 34222Off Market
- $110,50010,628 Square Feet342 Orchid Dr S, Ellenton, FL 34222Off Market
A local agent can set up tours, give advice and negotiate with sellers.
Similar homes
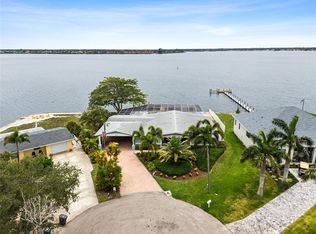
- $1,275,0003 bd4 ba3.3k sqft604 POINSETTIA AVENUE, ELLENTON, FL 34222For Sale
 MLS ID #A4695807, Tim Lester, TIM LESTER INTERNAT'L REALTY. Stellar MLS
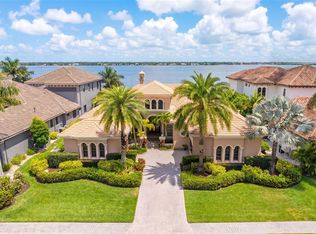
 - $2,775,0004 bd5 ba4.6k sqft4015 HAWK ISLAND DRIVE, BRADENTON, FL 34208For Sale
 MLS ID #A4694493, Jason Cooper, COLDWELL BANKER REALTY. Stellar MLS
 - $2,190,0003 bd2 ba3.3k sqft6511 BAYSHORE ROAD, PALMETTO, FL 34221For Sale
 MLS ID #TB8502169, Stephen Hachey, FLAT FEE MLS REALTY. Stellar MLS
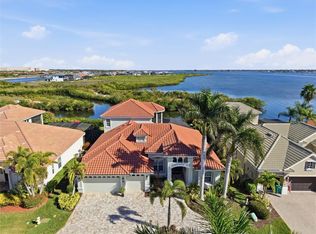
 - $1,749,0005 bd4 ba3.5k sqft120 12TH AVENUE E, PALMETTO, FL 34221For Sale
 MLS ID #A4679710, Tana McClain, OPPORTUNITY REAL ESTATE LLC. Stellar MLS
 - $1,850,0005 bd4 ba4.2k sqft541 FORE DRIVE, BRADENTON, FL 34208For SaleMLS ID #A4682094, Roger Pettingell, COLDWELL BANKER REALTY. Stellar MLS
- $1,900,0004 bd4 ba3k sqft766 Bayshore Dr, Terra Ceia, FL 34250For Sale By Owner
- $2,200,0004 bd5 ba5.6k sqft3308 PALMA SOLA BOULEVARD, BRADENTON, FL 34209For SaleMLS ID #A4687346, Gloria Bracciano, DOUGLAS ELLIMAN. Stellar MLS
- $1,450,0004 bd4 ba4.3k sqft3410 26TH AVENUE E, BRADENTON, FL 34208For SaleMLS ID #TB8473028, Sharon Zdzierak, WALKER AND ASSOCIATES REALTY. Stellar MLS
- $2,499,0005 bd4 ba4.8k sqft28154 GOPHER HILL ROAD, MYAKKA CITY, FL 34251For SaleMLS ID #A4674651, Roger Reed, EXP REALTY LLC. Stellar MLS
- $2,200,0005 bd7 ba4.5k sqft1021 SYMPHONY ISLES BOULEVARD, APOLLO BEACH, FL 33572For SaleMLS ID #TB8502558, Kimberly Evans, CENTURY 21 BEGGINS ENTERPRISES. Stellar MLS
- $2,344,0005 bd3 ba2.8k sqft3945 POINSETTIA DRIVE, ST PETE BEACH, FL 33706For SaleMLS ID #TB8498461, Tina Herrell, RE/MAX ACTION FIRST OF FLORIDA. Stellar MLS
- $2,650,0005 bd4 ba4.2k sqft1100 FRIENDLY WAY S, ST PETERSBURG, FL 33705For SaleMLS ID #TB8432607, Kelli Welch, MICHAEL SAUNDERS & COMPANY. Stellar MLS
- $2,000,0004 bd4 ba4k sqft20207 77TH AVENUE E, BRADENTON, FL 34202For SaleMLS ID #A4698566, Jose Ortega, KW SUNCOAST. Stellar MLS
- $1,999,0004 bd4 ba3.8k sqft7312 GREYSTONE STREET, LAKEWOOD RANCH, FL 34202For SaleMLS ID #A4695049, Carissa Pelczynski, PREFERRED SHORE LLC. Stellar MLS
- $1,345,0004 bd3 ba3k sqft575 FORE DRIVE, BRADENTON, FL 34208For SaleMLS ID #A4676649, Robert D. Bevington, SHOWTIME REALTY. Stellar MLS
- $2,890,0005 bd5 ba5.6k sqft7004 PORTMARNOCK PLACE, BRADENTON, FL 34202For SaleMLS ID #A4693229, Stacy Grillo, PREFERRED SHORE LLC. Stellar MLS
- $1,250,0004 bd3 ba2.7k sqft360 46TH COURT E, BRADENTON, FL 34208For SaleMLS ID #A4697070, Marla Dobbs, FINE PROPERTIES. Stellar MLS
- $1,499,9003 bd3 ba2.9k sqft548 REGATTA WAY, BRADENTON, FL 34208For SaleMLS ID #TB8503192, Karolina Taylor, EPIQUE REALTY INC.. Stellar MLS
- $1,850,0005 bd3 ba3.2k sqft4424 45TH STREET S, ST PETERSBURG, FL 33711For SaleMLS ID #TB8531488, Aline Sarria, KELLER WILLIAMS ST PETE REALTY. Stellar MLS
- $3,250,0004 bd4 ba4.3k sqft8152 LONGBAY BOULEVARD, SARASOTA, FL 34243For SaleMLS ID #A4695175, Julie Klick, MICHAEL SAUNDERS & COMPANY. Stellar MLS
