Skip main navigation
For sale
  • $1,850,000

    541 Fore Dr, Bradenton, FL 34208

    5beds
    4,296sqft
    : 
    Loading
    Get pre-qualified
    Single Family Residence
    Built in 2007
    8,146 Square Feet Lot
    $-- Zestimate®
    $431/sqft
    $335/mo HOA

    What's special

    Center island with seatingThree-car tandem garageGranite countertopsFive-bedroom residenceGlass double doorsOffice and bonus loftWelcoming front porch
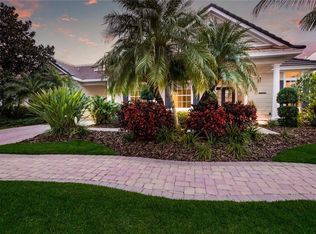
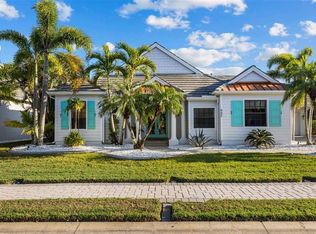
    Step into refined coastal living in this five-bedroom residence with office and bonus loft, located within the gated boating community of Harbour Walk at The Inlets. Designed by Rutenberg Homes, this Key West–inspired property blends timeless architecture with modern functionality and direct water access—creating an exceptional opportunity for boaters and those seeking an elevated Florida lifestyle. A welcoming front porch, porte-cochère, and three-car tandem garage introduce the home’s thoughtful design. Notable features include impact glass throughout, new storm shutters, a Generac whole-house generator, water softener, and a kitchen reverse osmosis system—providing comfort and peace of mind. Glass double doors open to a dramatic foyer anchored by a handcrafted wood staircase, flanked by formal living and dining rooms. Inside, travertine flooring, cathedral ceilings, and expansive windows and sliders fill the home with natural light. The chef’s kitchen is equipped with custom cabinetry featuring glass display panels, stainless-steel appliances, granite countertops, and a center island with seating. The adjoining family room flows seamlessly to the outdoor living area, extending the home’s livable space by more than 1,200 square feet. Outdoor living is a true highlight, with polyaspartic flooring spanning the lanai, front entry, and garage for durability and style. The covered lanai includes a summer kitchen with built-in gas grill, ideal for entertaining. The heated pool and spa feature a swim-up table and seating, all overlooking nearly 100 feet of canal frontage. A 22,000-lb boat lift offers quick access to the Manatee River, making this property ideal for boating enthusiasts. The first-floor primary suite serves as a private retreat, offering a sitting area, terrace access, and a spacious en-suite bath. A dedicated office with custom built-ins is also located on the main level. Upstairs, a bonus loft with morning kitchen and private balcony overlooks the pool and waterway. Four additional bedrooms provide flexible accommodations, including one with a Murphy bed, two sharing a Jack-and-Jill bath, and a fifth with a private en-suite and walk-in closet. Ideally located near Sarasota, Bradenton, and Lakewood Ranch, this waterfront home offers convenient access to dining, shopping, and cultural attractions. Award-winning beaches including Anna Maria Island, Longboat Key, and Siesta Key are just a short drive away, along with premier golf courses and marinas—delivering the very best of Florida’s coastal lifestyle.
    158 days
    |
    454
    |
    31
    |

    Zillow last checked:

    Listing updated:

    Listed by:

    Roger Pettingell 941-387-1840,

    COLDWELL BANKER REALTY 941-383-6411,

    Kaisen Mitchell 941-726-7657,

    COLDWELL BANKER REALTY

    Source: Stellar MLS,MLS#: A4682094MLS LogoOriginating MLS: Sarasota - Manatee

    Loading...

      Facts & features

      Interior

      Bedrooms & bathrooms
      • Bedrooms: 5
      • Bathrooms: 4
      • Full bathrooms: 3
      • 1/2 bathrooms: 1
      Rooms
      • Room types: Bonus Room, Den/Library/Office, Family Room, Great Room, Utility Room, Loft
      Primary bedroom
      • Features: Built-In Shelving, Ceiling Fan(s), Dual Sinks, En Suite Bathroom, Granite Counters, Tall Countertops, Tub with Separate Shower Stall, Walk-In Closet(s)
      • Level: First
      • Area: 255 Square Feet
      • Dimensions: 17x15
      Bedroom 2
      • Features: Built-In Shelving, Built-in Closet
      • Level: Second
      • Area: 130 Square Feet
      • Dimensions: 10x13
      Bedroom 3
      • Features: Ceiling Fan(s), Jack & Jill Bathroom, Built-in Closet
      • Level: Second
      • Area: 154 Square Feet
      • Dimensions: 11x14
      Bedroom 4
      • Features: Ceiling Fan(s), Jack & Jill Bathroom, Built-in Closet
      • Level: Second
      • Area: 165 Square Feet
      • Dimensions: 15x11
      Bedroom 5
      • Features: Ceiling Fan(s), En Suite Bathroom, Walk-In Closet(s)
      • Level: Second
      • Area: 187 Square Feet
      • Dimensions: 17x11
      Dining room
      • Level: First
      • Area: 168 Square Feet
      • Dimensions: 14x12
      Family room
      • Features: Built-In Shelving, Ceiling Fan(s)
      • Level: First
      • Area: 392 Square Feet
      • Dimensions: 28x14
      Kitchen
      • Features: Breakfast Bar, Built-In Shelving, Granite Counters, Kitchen Island, Pantry, Tall Countertops
      • Level: First
      • Area: 270 Square Feet
      • Dimensions: 15x18
      Laundry
      • Features: Built-In Shelving
      • Level: First
      • Area: 70 Square Feet
      • Dimensions: 10x7
      Living room
      • Level: First
      • Area: 156 Square Feet
      • Dimensions: 13x12
      Loft
      • Level: Second
      • Area: 240 Square Feet
      • Dimensions: 15x16
      Office
      • Features: Built-In Shelving, Built-in Features
      • Level: First
      • Area: 143 Square Feet
      • Dimensions: 13x11
      Heating
      • Central, Electric
      Cooling
      • Central Air, Zoned
      Appliances
      • Included: Bar Fridge, Oven, Cooktop, Dishwasher, Disposal, Dryer, Kitchen Reverse Osmosis System, Microwave, Range Hood, Refrigerator, Washer, Water Softener, Wine Refrigerator
      • Laundry: Inside, Laundry Room
      Features
      • Built-in Features, Cathedral Ceiling(s), Ceiling Fan(s), Crown Molding, Eating Space In Kitchen, High Ceilings, Living Room/Dining Room Combo, Open Floorplan, Primary Bedroom Main Floor, Solid Surface Counters, Solid Wood Cabinets, Split Bedroom, Stone Counters, Walk-In Closet(s), Wet Bar
      • Flooring: Carpet, Travertine, Hardwood
      • Doors: French Doors, Outdoor Grill, Outdoor Kitchen, Sliding Doors
      • Windows: Window Treatments, Hurricane Shutters, Hurricane Shutters/Windows
      • Has fireplace: Yes
      • Fireplace features: Family Room, Non Wood Burning
      Interior area
      • Total structure area: 5,939
      • Total interior livable area: 4,296 sqft

      Property

      Parking
      • Total spaces: 3
      • Parking features: Driveway, Garage Door Opener, Oversized, Portico, Tandem
      • Attached garage spaces: 3
      • Has uncovered spaces: Yes
      Features
      • Levels: Two
      • Stories: 2
      • Exterior features: Balcony, Irrigation System, Lighting, Outdoor Grill, Outdoor Kitchen, Sidewalk, Tennis Court(s)
      • Has private pool: Yes
      • Pool features: Deck, Gunite, Heated, In Ground, Lighting, Screen Enclosure
      • Has spa: Yes
      • Spa features: Heated, In Ground
      • Has view: Yes
      • View description: Pool, Water, Canal, Intracoastal Waterway
      • Has water view: Yes
      • Water view: Water,Canal,Intracoastal Waterway
      • Waterfront features: Waterfront, Canal - Freshwater, Freshwater Canal Access, River Access, Lift, Seawall
      • Body of water: MANATEE RIVER
      Lot
      • Size: 8,146 Square Feet
      • Dimensions: 136 x 88
      • Features: Cul-De-Sac, Flood Insurance Required, City Lot, Landscaped, Private, Sidewalk
      • Residential vegetation: Mature Landscaping, Trees/Landscaped
      Details
      • Additional structures: Outdoor Kitchen
      • Parcel number: 1070902409
      • Zoning: PDP
      • Special conditions: None

      Construction

      Type & style
      • Home type: SingleFamily
      • Architectural style: Custom
      • Property subtype: Single Family Residence
      Materials
      • Stucco
      • Foundation: Slab
      • Roof: Tile
      Condition
      • New construction: No
      • Year built: 2007

      Utilities & green energy

      • Sewer: Public Sewer
      • Water: Public
      • Utilities for property: Cable Available, Electricity Connected, Natural Gas Connected, Phone Available, Public, Sewer Connected, Water Connected

      Community & HOA

      Community
      • Features: Fishing, Intracoastal Waterway, River, Water Access, Waterfront, Association Recreation - Owned, Buyer Approval Required, Deed Restrictions, Gated Community - Guard, Park, Playground, Sidewalks, Tennis Court(s)
      • Security: Gated Community, Security System, Security System Owned, Smoke Detector(s)
      • Pet fee: $0 monthly
      • Subdivision: HARBOUR WALK AT THE INLETS
      HOA
      • Has HOA: Yes
      • Amenities included: Cable TV, Gated, Maintenance, Park, Playground, Recreation Facilities, Security, Tennis Court(s)
      • Services included: 24-Hour Guard, Cable TV, Reserve Fund, Insurance, Internet, Maintenance Grounds, Manager, Private Road, Recreational Facilities, Security
      • HOA fee: $335 monthly
      • HOA name: KASIA MATT
      • HOA phone: 941-377-3419
      • Second HOA name: THE INLETS
      Location
      • Region: Bradenton

      Financial & listing details

      • Price per square foot: $431/sqft
      • Tax assessed value: $1,328,157
      • Annual tax amount: $23,405
      • Date on market: 2/10/2026
      • Cumulative days on market: 159 days
      • Ownership: Fee Simple
      • Total actual rent: 0
      • Electric utility on property: Yes
      • Road surface type: Paved

        Estimated market value

        Not available

        Estimated sales range

        Not available

        Not available

        Price history

        DateEventPrice
        4/12/2026Price change$1,850,000-2.4%$431/sqft
        Source: Stellar MLS #A4682094 Report a problem
        2/10/2026Listed for sale$1,895,000-4.1%$441/sqft
        Source: Stellar MLS #A4682094 Report a problem
        6/17/2025Listing removed$1,975,000$460/sqft
        Source: Stellar MLS #A4645301 Report a problem
        3/26/2025Listed for sale$1,975,000+11.9%$460/sqft
        Source: Stellar MLS #A4645301 Report a problem
        5/3/2024Sold$1,765,000-4.5%$411/sqft
        Source: Stellar MLS #A4587601 Report a problem
        3/15/2024Pending sale$1,849,000$430/sqft
        Source: Stellar MLS #A4587601 Report a problem
        3/10/2024Price change$1,849,000-2.6%$430/sqft
        Source: Stellar MLS #A4587601 Report a problem
        12/1/2023Price change$1,899,000-2.6%$442/sqft
        Source: Stellar MLS #A4587601 Report a problem
        11/3/2023Listed for sale$1,950,000+21.9%$454/sqft
        Source: Stellar MLS #A4587601 Report a problem
        8/10/2021Sold$1,600,000+3.3%$372/sqft
        Source: Public Record Report a problem
        6/6/2021Pending sale$1,549,000$361/sqft
        Source: Michael Saunders & Company #A4496407 Report a problem
        5/25/2021Price change$1,549,000-6.1%$361/sqft
        Source: Michael Saunders & Company #A4496407 Report a problem
        5/18/2021Price change$1,649,000-5.8%$384/sqft
        Source: Michael Saunders & Company #A4496407 Report a problem
        4/7/2021Listed for sale$1,750,000+89.2%$407/sqft
        Source: Michael Saunders & Company #A4496407 Report a problem
        8/28/2020Sold$925,000-7.5%$215/sqft
        Source: Public Record Report a problem
        6/15/2020Pending sale$999,999$233/sqft
        Source: KELLER WILLIAMS ON THE WATER #A4201479 Report a problem
        3/16/2020Price change$999,999-2.9%$233/sqft
        Source: KELLER WILLIAMS ON THE WATER #A4201479 Report a problem
        3/9/2020Price change$1,029,999-1%$240/sqft
        Source: KELLER WILLIAMS ON THE WATER #A4201479 Report a problem
        1/31/2020Price change$1,039,999-1%$242/sqft
        Source: KELLER WILLIAMS ON THE WATER #A4201479 Report a problem
        1/14/2020Price change$1,049,999-0.9%$244/sqft
        Source: KELLER WILLIAMS ON THE WATER #A4201479 Report a problem
        12/14/2019Price change$1,059,999-0.9%$247/sqft
        Source: KELLER WILLIAMS ON THE WATER #A4201479 Report a problem
        11/11/2019Price change$1,069,999-0.9%$249/sqft
        Source: KELLER WILLIAMS ON THE WATER #A4201479 Report a problem
        10/28/2019Price change$1,079,999-0.9%$251/sqft
        Source: KELLER WILLIAMS ON THE WATER #A4201479 Report a problem
        6/30/2019Price change$1,089,999-0.9%$254/sqft
        Source: Keller Williams on the Water #A4201479 Report a problem
        5/24/2019Price change$1,099,999-3.1%$256/sqft
        Source: Keller Williams on the Water #A4201479 Report a problem
        2/8/2019Listed for sale$1,135,000+100.9%$264/sqft
        Source: Keller Williams on the Water #A4201479 Report a problem
        8/14/2014Sold$565,000+84.3%$132/sqft
        Source: Public Record Report a problem
        8/10/2005Sold$306,600$71/sqft
        Source: Public Record Report a problem

        Public tax history

        YearProperty taxesTax assessment
        2025$24,450 +4.5%$1,328,157 +1.5%
        2024$23,405 +0.9%$1,308,626 +3%
        2023$23,191 +2.1%$1,270,511 +3%
        2022$22,715 +40.3%$1,233,506 +49.7%
        2021$16,195 +19.7%$824,220 +13.6%
        2020$13,534 +1.5%$725,791 +2.3%
        2019$13,331 0%$709,473 +1.9%
        2018$13,331 +0.9%$696,244 +2.1%
        2017$13,209 +6.4%$681,924 +2.1%
        2016$12,413 $667,898 +0.7%
        2015$12,413 $663,255 +8.1%
        2014$12,413 +9.5%$613,477 +10.7%
        2013$11,335 +1133395%$554,222 +6.3%
        2012$1 $521,400 -10.6%
        2011$1 $583,166 +0%
        2010-- $582,998 -22.8%
        2009$14,590 -4.3%$755,444 -7.2%
        2008$15,252 +187.9%$814,125 +189.6%
        2007$5,298 +908.2%$281,140 +1002.5%
        2006$526 +165.5%$25,500 +172.5%
        2005$198 $9,359
        Find assessor info on the county website

        Monthly payment

        Est. payment

        Payment breakdown

        Explore the cost of this home by adjusting the details. Changes won't be saved.
        All calculations are estimates and provided by Zillow, Inc. for informational purposes only. Actual amounts may vary.
        HOA fees may include property taxes on listings classified as Co-Ops. Contact the listing agent and/or owner for fee details.
        Mortgage interest rates are dependent on a number of factors, including credit score, down payment, and repayment length. Interest rate data provided by Zillow Group Marketplace, Inc. as of 1/1/1970 from various mortgage lenders with which we have lead or other similar arrangements; the Estimated Payment is an average of those rates.
        See how much you could borrow to make a competitive offer.

        Climate risks

        Neighborhood: 34208

        Getting around

        0 / 100
        Car-Dependent
        0 / 100
        No Nearby Transit
        25 / 100
        Somewhat Bikeable

        Nearby schools

        GreatSchools rating
        Schools provided by the listing agent
        • Elementary: William H. Bashaw Elementary
        • Middle: Carlos E. Haile Middle
        • High: Braden River High

        Source: Stellar MLS. This data may not be complete. We recommend contacting the local school district to confirm school assignments for this home.

        A local agent can set up tours, give advice and negotiate with sellers.

        Browse local experts