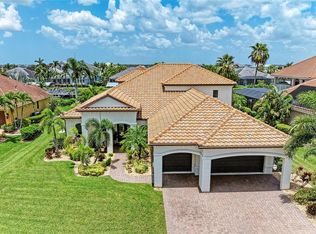
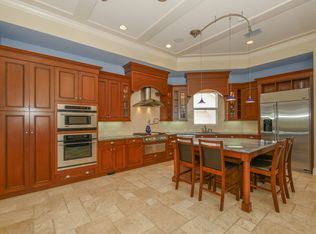
If life on the water is calling, this exceptional Harbour Walk home puts you right where you want to be. With 103 feet of saltwater canal frontage, a 65-foot dock and two boat lifts—one 10,000 lbs. and one 5,500 lbs.—this property is designed for those who enjoy making the most of Southwest Florida’s boating lifestyle. Bring your boat up to 35 feet and head out with no locks or waiting, cruising through the approximately 6-foot-deep channel directly to the south side of the Manatee River and on to the open waters of the Gulf of Mexico. Located on the desirable even-numbered side of Fore Drive, the waterfront setting makes it easy to enjoy fishing trips, sunset cruises and days spent on the water right from your own backyard. Harbour Walk is a prestigious gated community along the Manatee River, offering direct Gulf access and a prime location for waterfront living. Inside, the home offers generous living spaces with plenty of room to gather and entertain, including a recreation room, private theater and two balconies. A dramatic two-story screened lanai expands the living space outdoors, where marble pavers surround a heated pool and spa, while a fully equipped summer kitchen makes outdoor dining and entertaining easy. Beyond the waterfront lifestyle, the location puts you within convenient reach of downtown Bradenton, Lakewood Ranch, Sarasota, St. Petersburg and Tampa, as well as three airports, excellent dining, cultural attractions, IMG Academy, top medical facilities and a wide variety of outdoor recreation. Spend the morning fishing, enjoy a round of golf in the afternoon and end the day with a relaxing cruise. With its exceptional boating access, spacious living areas and inviting outdoor spaces, this Harbour Walk home offers a wonderful opportunity to enjoy the best of Southwest Florida waterfront living. Come see, come sigh and make this home your own!
For sale
$2,650,000
540 FORE DRIVE, BRADENTON, FL 34208
4beds
4,711sqft
Single Family Residence
Built in 2006
0.37 Acres Lot
$2,476,700 Zestimate®
$563/sqft
$308/mo HOA
What's special
Waterfront settingDirect gulf accessDramatic two-story screened lanaiFully equipped summer kitchenRecreation roomTwo balconiesPrivate theater
- 62 days
- 314
- 14
Zillow last checked:
Listing updated:
Listed by:
Karie Backman 941-404-8389,
KELLER WILLIAMS ON THE WATER S 941-803-7522
Source: Stellar MLS,MLS#: A4706120 Originating MLS: Sarasota - Manatee
Facts & features
Interior
Bedrooms & bathrooms
- Bedrooms: 4
- Bathrooms: 4
- Full bathrooms: 4
Rooms
- Room types: Bonus Room, Media Room
Primary bedroom
- Features: Walk-In Closet(s)
- Level: First
- Area: 288.4 Square Feet
- Dimensions: 20.6x14
Bedroom 2
- Features: Built-in Closet
- Level: First
- Area: 168 Square Feet
- Dimensions: 14x12
Bedroom 3
- Features: Built-in Closet
- Level: First
- Area: 156 Square Feet
- Dimensions: 13x12
Bedroom 4
- Features: Built-in Closet
- Level: Second
- Area: 168 Square Feet
- Dimensions: 12x14
Dining room
- Level: First
- Area: 175 Square Feet
- Dimensions: 14x12.5
Great room
- Level: First
- Area: 432 Square Feet
- Dimensions: 27x16
Kitchen
- Level: First
- Area: 237.5 Square Feet
- Dimensions: 19x12.5
Heating
- Central
Cooling
- Central Air
Appliances
- Included: Dishwasher, Disposal, Dryer, Gas Water Heater, Kitchen Reverse Osmosis System, Microwave, Range, Range Hood, Refrigerator, Tankless Water Heater, Washer
- Laundry: Inside, Laundry Room
Features
- Ceiling Fan(s), Central Vacuum, Crown Molding, Eating Space In Kitchen, High Ceilings, Kitchen/Family Room Combo, Living Room/Dining Room Combo, Open Floorplan, Primary Bedroom Main Floor, Solid Surface Counters, Thermostat, Tray Ceiling(s), Walk-In Closet(s), Wet Bar, In-Law Floorplan
- Flooring: Carpet, Engineered Hardwood, Tile, Hardwood
- Doors: Outdoor Grill, Sliding Doors
- Windows: Window Treatments, Hurricane Shutters
- Has fireplace: Yes
- Fireplace features: Decorative, Family Room, Gas, Living Room
Interior area
- Total structure area: 6,577
- Total interior livable area: 4,711 sqft
Video & virtual tour
Property
Parking
- Total spaces: 4
- Parking features: Covered, Garage Door Opener
- Attached garage spaces: 3
- Carport spaces: 1
- Covered spaces: 4
Features
- Levels: Two
- Stories: 2
- Patio & porch: Covered, Front Porch, Screened
- Exterior features: Balcony, Irrigation System, Lighting, Outdoor Grill, Rain Gutters, Sidewalk
- Has private pool: Yes
- Pool features: Gunite, Heated, In Ground, Lighting
- Has spa: Yes
- Spa features: Heated, In Ground
- Has view: Yes
- View description: Water, Canal
- Has water view: Yes
- Water view: Water,Canal
- Waterfront features: Canal - Saltwater, Canal Front, Saltwater Canal Access, Gulf/Ocean to Bay Access, Intracoastal Waterway Access, River Access, Lift - Covered, Seawall
- Frontage length: Canal: 103
Lot
- Size: 0.37 Acres
- Features: Cul-De-Sac
- Residential vegetation: Mature Landscaping
Details
- Additional structures: Outdoor Kitchen
- Parcel number: 1070903059
- Zoning: PUD
- Special conditions: None
Construction
Type & style
- Home type: SingleFamily
- Property subtype: Single Family Residence
Materials
- Block, Stucco
- Foundation: Slab
- Roof: Tile
Condition
- New construction: No
- Year built: 2006
Utilities & green energy
- Sewer: Public Sewer
- Water: Public
- Utilities for property: Cable Available, Electricity Connected, Natural Gas Connected
Community & HOA
Community
- Features: Gated Community - Guard, Irrigation-Reclaimed Water, Playground, Tennis Court(s)
- Security: Closed Circuit Camera(s), Gated Community, Security System Owned, Smoke Detector(s)
- Pet fee: $0 monthly
- Subdivision: HARBOUR WALK
HOA
- Has HOA: Yes
- Amenities included: Playground, Tennis Court(s)
- HOA fee: $308 monthly
- HOA name: C&S Management
- HOA phone: 941-377-3419
- Second HOA name: Inlets
Location
- Region: Bradenton
Financial & listing details
- Price per square foot: $563/sqft
- Tax assessed value: $1,901,544
- Annual tax amount: $35,005
- Date on market: 9/15/2026
- Cumulative days on market: 63 days
- Listing terms: Cash,Conventional
- Ownership: Fee Simple
- Total actual rent: 0
- Electric utility on property: Yes
- Road surface type: Paved
Estimated market value
$2,476,700
$2.35M - $2.60M
$7,532/mo
Price history
| Date | Event | Price |
|---|---|---|
| 9/15/2026 | Listed for sale | $2,650,000$563/sqft |
Source:  Stellar MLS #A4706120 Report a problem | ||
| 6/6/2026 | Listing removed | $2,650,000$563/sqft |
Source: Stellar MLS #A4674410 Report a problem | ||
| 6/1/2026 | Listing removed | $22,000$5/sqft |
Source: Stellar MLS #A4667424 Report a problem | ||
| 2/28/2026 | Price change | $2,650,000-3.6%$563/sqft |
Source: Stellar MLS #A4674410 Report a problem | ||
| 12/6/2025 | Listed for sale | $2,750,000$584/sqft |
Source: Stellar MLS #A4674410 Report a problem | ||
| 10/6/2025 | Listed for rent | $22,000-12%$5/sqft |
Source: Stellar MLS #A4667424 Report a problem | ||
| 5/1/2025 | Listing removed | $25,000$5/sqft |
Source: Stellar MLS #A4616271 Report a problem | ||
| 9/27/2024 | Price change | $25,000+13.6%$5/sqft |
Source: Stellar MLS #A4616271 Report a problem | ||
| 7/31/2024 | Listing removed | -- |
Source: Stellar MLS #A4603817 Report a problem | ||
| 7/6/2024 | Listed for rent | $22,000-12%$5/sqft |
Source: Stellar MLS #A4616271 Report a problem | ||
| 3/18/2024 | Listed for sale | $2,750,000+31%$584/sqft |
Source: Stellar MLS #A4603817 Report a problem | ||
| 1/22/2024 | Listing removed | -- |
Source: Zillow Rentals Report a problem | ||
| 1/1/2024 | Listed for rent | $25,000$5/sqft |
Source: Zillow Rentals Report a problem | ||
| 10/28/2022 | Sold | $2,100,000-16%$446/sqft |
Source: Public Record Report a problem | ||
| 8/22/2022 | Pending sale | $2,500,000$531/sqft |
Source: Stellar MLS #A4530722 Report a problem | ||
| 8/18/2022 | Listing removed | -- |
Source:  RE/MAX International Report a problem | ||
| 8/2/2022 | Pending sale | $2,500,000$531/sqft |
Source: Stellar MLS #A4530722 Report a problem | ||
| 7/19/2022 | Price change | $2,500,000-7.6%$531/sqft |
Source: Stellar MLS #A4530722 Report a problem | ||
| 5/18/2022 | Price change | $2,705,000-9.8%$574/sqft |
Source: Stellar MLS #A4530722 Report a problem | ||
| 4/6/2022 | Listed for sale | $2,999,999+180.7%$637/sqft |
Source: Stellar MLS #A4530722 Report a problem | ||
| 6/19/2019 | Sold | $1,068,800-5%$227/sqft |
Source: Public Record Report a problem | ||
| 5/20/2019 | Pending sale | $1,124,900$239/sqft |
Source: Keller Williams Realty Select #A4406084 Report a problem | ||
| 5/1/2019 | Price change | $1,124,900-6.1%$239/sqft |
Source: Keller Williams Realty Select #A4406084 Report a problem | ||
| 2/28/2019 | Listed for sale | $1,198,000-7.8%$254/sqft |
Source: Keller Williams Realty Select #A4406084 Report a problem | ||
| 6/18/2018 | Listed for sale | $1,299,000+52.8%$276/sqft |
Source: SARASOTA TRUST REALTY COMPANY #A4406084 Report a problem | ||
| 3/8/2010 | Sold | $850,000$180/sqft |
Source: Public Record Report a problem | ||
Public tax history
| Year | Property taxes | Tax assessment |
|---|---|---|
| 2025 | $35,006 -6.7% | $1,901,544 -6.4% |
| 2024 | $37,536 -2.9% | $2,032,227 -0.8% |
| 2023 | $38,675 +57% | $2,049,577 +79.4% |
| 2022 | $24,640 +20.7% | $1,142,646 +10% |
| 2021 | $20,411 +5.4% | $1,038,769 +6% |
| 2020 | $19,370 +51.4% | $979,820 +43.6% |
| 2019 | $12,792 | $682,421 +1.9% |
| 2018 | $12,792 +0.9% | $669,697 +2.1% |
| 2017 | $12,674 +5.8% | $655,923 +2.1% |
| 2016 | $11,979 | $642,432 +0.7% |
| 2015 | $11,979 | $637,966 +0.8% |
| 2014 | $11,979 +0.5% | $632,903 +1.5% |
| 2013 | $11,920 +1191856% | $623,550 +1.7% |
| 2012 | $1 | $613,127 -3.9% |
| 2011 | $1 | $637,680 -18.7% |
| 2010 | -- | $784,679 -24.3% |
| 2009 | $20,012 -3.3% | $1,036,217 -6.7% |
| 2008 | $20,698 -11% | $1,110,597 -10% |
| 2007 | $23,258 +4325.8% | $1,234,202 +4740% |
| 2006 | $526 -50.3% | $25,500 -49% |
| 2005 | $1,057 | $50,000 |
Find assessor info on the county website
Monthly payment
Est. payment
Payment breakdown
Explore the cost of this home by adjusting the details. Changes won't be saved.Climate risks
Neighborhood: 34208
Nearby schools
Schools provided by the listing agent
- Elementary: William H. Bashaw Elementary
- Middle: Carlos E. Haile Middle
- High: Braden River High
Source: Stellar MLS. This data may not be complete. We recommend contacting the local school district to confirm school assignments for this home.
Similar homes
- $2,750,0004 bd5 ba4.4k sqft3803 HAWK ISLAND DRIVE, BRADENTON, FL 34208For Sale

 MLS ID #A4697779, Jason Cooper, COLDWELL BANKER REALTY. Stellar MLS
- $1,370,0004 bd3 ba3k sqft575 FORE DRIVE, BRADENTON, FL 34208For Sale
 MLS ID #A4707663, Renee Silvestri, KW SUNCOAST. Stellar MLS
- $1,399,9994 bd4 ba3.8k sqft3705 62ND STREET E, BRADENTON, FL 34208For Sale
 MLS ID #A4711161, Cheryl Roberts, MICHAEL SAUNDERS & COMPANY. Stellar MLS
- $2,725,0004 bd5 ba4.9k sqft8305 FARINGTON COURT, BRADENTON, FL 34202For Sale
 MLS ID #A4710280, Courtney Bishop, DOUGLAS ELLIMAN. Stellar MLS
- $2,390,0004 bd4 ba4.3k sqft7208 19TH AVENUE NW, BRADENTON, FL 34209For SaleMLS ID #A4705655, Jay Travis, PA, RE/MAX ALLIANCE GROUP. Stellar MLS
- $1,450,0004 bd4 ba4.3k sqft3410 26TH AVENUE E, BRADENTON, FL 34208For SaleMLS ID #TB8473028, Sharon Zdzierak, WALKER AND ASSOCIATES REALTY. Stellar MLS
- $2,899,0004 bd5 ba4.2k sqft12407 HIGHFIELD CIRCLE, LAKEWOOD RANCH, FL 34202For SaleMLS ID #A4712699, Renee Preininger, SARASOTA TRUST REALTY COMPANY. Stellar MLS
- $2,850,0004 bd5 ba4k sqft7304 GREYSTONE STREET, LAKEWOOD RANCH, FL 34202For SaleMLS ID #A4711292, Laura Stavola PLLC, PREMIER SOTHEBY'S INTERNATIONAL REALTY. Stellar MLS
- $2,150,0005 bd4 ba4.9k sqft336 S ORCHID DRIVE, ELLENTON, FL 34222For SaleMLS ID #A4710152, Shannon O'Brien Kerney, SATO REAL ESTATE INC.. Stellar MLS
- $2,300,0006 bd6 ba5.2k sqft520 RYE ROAD NE, BRADENTON, FL 34212For SaleMLS ID #A4708277, Jill Berg, MICHAEL SAUNDERS & COMPANY. Stellar MLS
- $1,999,0003 bd4 ba4.2k sqft7032 STANHOPE PLACE, UNIVERSITY PARK, FL 34201For SaleMLS ID #A4711622, Daniela Soiman, FINE PROPERTIES. Stellar MLS
- $2,795,0004 bd5 ba5.1k sqft3360 FOUNDERS CLUB DRIVE, SARASOTA, FL 34240For SaleMLS ID #A4701528, Tricia Rudd, KELLER WILLIAMS ON THE WATER S. Stellar MLS
- $2,995,0004 bd5 ba4.3k sqft1045 W TOCOBAGA LANE E, SARASOTA, FL 34236For SaleMLS ID #A4711754, Tra Raines, III, PREFERRED SHORE LLC. Stellar MLS
- $1,685,0003 bd4 ba2.5k sqft7424 EATON COURT, UNIVERSITY PARK, FL 34201For SaleMLS ID #A4711203, Daniela Soiman, FINE PROPERTIES. Stellar MLS
- $2,250,0004 bd3 ba4.2k sqft15809 CASTLE PARK TERRACE, LAKEWOOD RANCH, FL 34202For SaleMLS ID #TB8561787, Regina Sotomayor, SERHANT. Stellar MLS
- $2,195,0004 bd4 ba4.6k sqft7158 HAWKS HARBOR CIRCLE, BRADENTON, FL 34207For SaleMLS ID #A4688009, Mackenzie Longueuil, MICHAEL SAUNDERS & COMPANY. Stellar MLS
- $2,999,0005 bd5 ba5.7k sqft6809 BELMONT COURT, BRADENTON, FL 34202For SaleMLS ID #A4704028, Renee Preininger, SARASOTA TRUST REALTY COMPANY. Stellar MLS
- $2,950,0004 bd5 ba3k sqft7927 LONGBAY BOULEVARD, SARASOTA, FL 34243For SaleMLS ID #A4711060, Alexis Ainslie Brown, FINE PROPERTIES. Stellar MLS
- $2,800,0004 bd3 ba2.6k sqft760 MARBURY LANE, LONGBOAT KEY, FL 34228For SaleMLS ID #A4711037, Fondren Watts, COLDWELL BANKER REALTY. Stellar MLS
- $2,000,0004 bd4 ba4k sqft20207 77TH AVENUE E, BRADENTON, FL 34202For SaleMLS ID #A4698566, Jose Ortega, KW SUNCOAST. Stellar MLS
