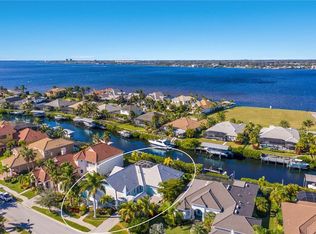
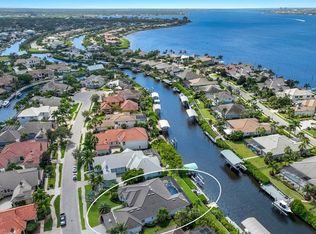
**NEW PRICE AND NEW EXTERIOR PAINT!!** Welcome to your slice of paradise! This exquisite, Arthur Rutenburg custom-built estate is nestled in the highly sought-after Harbour Walk community of The Inlets, offering an unparalleled living experience for boating enthusiasts and luxury seekers alike. Situated on a generously oversized saltwater canal lot with over 84 feet of pristine canal waterfront, this home features a 12,000-pound boat lift ready for your new boat or jet skis. With no canal lifts or bridges to slow you down, you can enjoy a quick 3-minute ride out to the Manatee River for direct access to Tampa Bay, the Gulf of Mexico, and Southwest Florida’s Intracoastal Waterways. Embrace the ultimate Florida lifestyle with opportunities for fishing, kayaking, jet skiing, cruising, sandbars, water sports, dining at waterfront restaurants, or simply soaking in the breathtaking Gulf sunsets. Boasting over 4,500 square feet of sophisticated, high-end living space, this home is designed for comfort and style. With 5 bedrooms and 5 bathrooms, there’s ample space for family and guests. The main floor offers a custom chef’s kitchen perfect for culinary creations, a spacious great room overlooking the outdoor pool area, a formal living room, a formal dining room, an office, and two guest bedrooms with two full bathrooms. The grand primary suite features a spa-like primary bath for your personal retreat. The second level features a loft with a pool table and wet bar, a media room, a versatile flex room, two guest bedrooms with ensuite bathrooms, and two private patios showcasing stunning views. Step outside to the expansive outdoor oasis that is designed for entertaining and comes equipped with a custom infinity pool and spa and an outdoor kitchen setup with a grill and fridge. Follow the path to your very own private dock where you can bask in the beautiful Florida weather, watch for fish, dolphins, and manatees, or relish the serene sunsets. Just a short drive away from IMG Academy, University Town Center, Downtown Bradenton, Downtown Sarasota, St. Petersburg, Tampa, and the world-famous sugar sand beaches of Florida’s Gulf Coast. This rare opportunity to own a stunning Arthur Rutenburg custom home in one of the most desirable boating communities in the area won’t last long. Don’t miss your chance to make this extraordinary property your own! Contact us today to schedule a private showing and start living the Florida dream!
Sold for $2,000,000
$2,000,000
548 Fore Dr, Bradenton, FL 34208
5beds
4,539sqft
Single Family Residence
Built in 2007
0.31 Acres Lot
$-- Zestimate®
$441/sqft
$7,518 Estimated rent
Home value
Not available
Estimated sales range
Not available
$7,518/mo
Zestimate® history
Owner options
List your home for rent
$7,518/mo
Rent Zestimate®
Find your next renter with Zillow Rental Manager. Plus, with online applications, you can quickly screen prospective tenants – for free.
$7,518/mo
Rent Zestimate®
Refinance and save
$13,653/mo
Est. payment
Refinancing to a lower rate could help reduce your monthly payments and save thousands over the life of the loan.
$13,653/mo
Est. payment
Explore your selling options
Work with a Zillow partner agent
Leverage their expertise and Zillow's premium Showcase listings to get your home seen by more buyers.
Get startedList with your own agent
Get your home in front of millions of buyers by listing it on Zillow.
Learn how to do itSell it yourself
Take full control of how buyers see your home on Zillow by listing For Sale by Owner (FSBO).
List your homeWhat's special
Pristine canal waterfrontBoat liftPrivate dockStunning viewsGuest bedroomsOutdoor kitchen setupMedia room
Zillow last checked:
Listing updated:
Listed by:
Jeremy Hartmark 941-807-0740,
LPT REALTY, LLC 877-366-2213
Bought with:
Kalani Hayman, 3425373
CENTURY 21 BEGGINS ENTERPRISES
Source: Stellar MLS,MLS#: A4617384 Originating MLS: Orlando Regional
Originating MLS: Orlando Regional
Facts & features
Interior
Bedrooms & bathrooms
- Bedrooms: 5
- Bathrooms: 5
- Full bathrooms: 5
Rooms
- Room types: Bonus Room, Breakfast Room Separate, Den/Library/Office, Family Room, Dining Room, Living Room, Great Room, Utility Room, Loft, Media Room
Primary bedroom
- Features: Walk-In Closet(s)
- Level: First
- Dimensions: 23x14
Bedroom 2
- Features: Built-in Closet
- Level: First
- Dimensions: 14x12
Bedroom 3
- Features: Built-in Closet
- Level: First
- Dimensions: 15x12
Bedroom 4
- Features: Walk-In Closet(s)
- Level: Second
- Dimensions: 13x12
Bedroom 5
- Features: Walk-In Closet(s)
- Level: Second
- Dimensions: 15x12
Bonus room
- Features: No Closet
- Level: Second
- Dimensions: 12x12
Dining room
- Level: First
- Dimensions: 13x12
Family room
- Level: First
- Dimensions: 18x16
Kitchen
- Level: First
- Dimensions: 18x15
Living room
- Level: First
- Dimensions: 21x13
Loft
- Level: Second
- Dimensions: 16x16
Media room
- Level: Second
- Dimensions: 12x12
Office
- Level: First
- Dimensions: 13x12
Heating
- Central, Electric
Cooling
- Central Air
Appliances
- Included: Bar Fridge, Oven, Cooktop, Dishwasher, Disposal, Dryer, Gas Water Heater, Microwave, Range Hood, Refrigerator, Washer
- Laundry: Laundry Room
Features
- Built-in Features, Ceiling Fan(s), Central Vacuum, Coffered Ceiling(s), Crown Molding, Eating Space In Kitchen, High Ceilings, Kitchen/Family Room Combo, Living Room/Dining Room Combo, Open Floorplan, Primary Bedroom Main Floor, Solid Surface Counters, Split Bedroom, Stone Counters, Thermostat, Tray Ceiling(s), Walk-In Closet(s), Wet Bar
- Flooring: Carpet, Tile, Hardwood
- Doors: Outdoor Grill, Outdoor Kitchen, Sliding Doors
- Windows: Double Pane Windows, Storm Window(s), Skylight(s)
- Has fireplace: Yes
Interior area
- Total structure area: 6,348
- Total interior livable area: 4,539 sqft
Property
Parking
- Total spaces: 3
- Parking features: Driveway, Garage Door Opener, Oversized, Split Garage
- Attached garage spaces: 3
- Has uncovered spaces: Yes
Features
- Levels: Two
- Stories: 2
- Patio & porch: Covered, Deck, Enclosed, Front Porch, Patio, Porch, Rear Porch, Screened
- Exterior features: Lighting, Outdoor Grill, Outdoor Kitchen, Rain Gutters, Sidewalk
- Has private pool: Yes
- Pool features: Gunite, In Ground, Infinity, Lighting, Screen Enclosure, Tile
- Has spa: Yes
- Spa features: In Ground
- Has view: Yes
- View description: Water, Canal, River
- Has water view: Yes
- Water view: Water,Canal,River
- Waterfront features: Canal - Saltwater, Saltwater Canal Access, Boat Ramp - Private, Lift
- Body of water: MANATEE RIVER
Lot
- Size: 0.31 Acres
- Features: Near Marina, Oversized Lot, Sidewalk, Street Dead-End
- Residential vegetation: Mature Landscaping
Details
- Parcel number: 1070903259
- Zoning: PDP
- Special conditions: None
Construction
Type & style
- Home type: SingleFamily
- Architectural style: Florida
- Property subtype: Single Family Residence
Materials
- Block, Stucco
- Foundation: Slab
- Roof: Tile
Condition
- Completed
- New construction: No
- Year built: 2007
Utilities & green energy
- Sewer: Public Sewer
- Water: Canal/Lake For Irrigation, Public
- Utilities for property: Cable Connected, Electricity Connected, Fiber Optics, Natural Gas Connected, Public, Sewer Connected, Sprinkler Recycled, Street Lights, Underground Utilities, Water Connected
Community & HOA
Community
- Features: Boat Slip, Community Boat Ramp, Fishing, Intracoastal Waterway, Marina, Private Boat Ramp, River, Water Access, Deed Restrictions, Gated Community - Guard, Golf Carts OK, Playground
- Security: Gated Community, Security Gate, Smoke Detector(s)
- Pet fee: $0 monthly
- Subdivision: RIVERDALE REV
HOA
- Has HOA: Yes
- Amenities included: Gated, Pickleball Court(s), Playground, Tennis Court(s), Trail(s)
- Services included: Cable TV, Common Area Taxes, Reserve Fund, Internet, Maintenance Grounds, Private Road, Recreational Facilities, Security
- HOA fee: $280 monthly
- HOA name: C&S Community Mngmt Services/ Kasia Matt
- HOA phone: 941-377-3419
- Second HOA name: Argus
Location
- Region: Bradenton
Financial & listing details
- Price per square foot: $441/sqft
- Tax assessed value: $1,085,658
- Annual tax amount: $20,229
- Date on market: 7/17/2024
- Cumulative days on market: 186 days
- Listing terms: Cash,Conventional,VA Loan
- Ownership: Fee Simple
- Total actual rent: 0
- Electric utility on property: Yes
- Road surface type: Paved, Asphalt
Price history
| Date | Event | Price |
|---|---|---|
| 2/28/2025 | Sold | $2,000,000-9.1%$441/sqft |
Source:  Stellar MLS #A4617384 Report a problem Stellar MLS #A4617384 Report a problem | ||
| 1/21/2025 | Pending sale | $2,200,000$485/sqft |
Source: Stellar MLS #A4617384 Report a problem | ||
| 10/1/2024 | Price change | $2,200,000-2.2%$485/sqft |
Source: Stellar MLS #A4617384 Report a problem | ||
| 7/17/2024 | Listed for sale | $2,250,000+80.6%$496/sqft |
Source: Stellar MLS #A4617384 Report a problem | ||
| 7/21/2018 | Sold | $1,245,800-3.2%$274/sqft |
Source: Agent Provided Report a problem | ||
| 6/13/2018 | Pending sale | $1,287,500$284/sqft |
Source: RE/MAX ALLIANCE GROUP #A4196590 Report a problem | ||
| 6/13/2018 | Listed for sale | $1,287,500$284/sqft |
Source: RE/MAX ALLIANCE GROUP #A4196590 Report a problem | ||
| 6/13/2018 | Pending sale | $1,287,500$284/sqft |
Source: RE/MAX ALLIANCE GROUP #A4196590 Report a problem | ||
| 11/30/2017 | Price change | $1,287,500-4.6%$284/sqft |
Source: RE/MAX ALLIANCE GROUP #A4196590 Report a problem | ||
| 9/21/2017 | Listed for sale | $1,350,000-6.9%$297/sqft |
Source: RE/MAX ALLIANCE GROUP #A4196590 Report a problem | ||
| 4/18/2017 | Listing removed | $1,450,000$319/sqft |
Source: Premier Sotheby's International Realty #A4155388 Report a problem | ||
| 6/3/2016 | Listed for sale | $1,450,000-3.3%$319/sqft |
Source: PREMIER SOTHEBY'S INT'L REALTY #A4155388 Report a problem | ||
| 3/2/2016 | Listing removed | $1,499,900$330/sqft |
Source: RE/MAX ALLIANCE GROUP #A4131023 Report a problem | ||
| 9/4/2015 | Price change | $1,499,9000%$330/sqft |
Source: RE/MAX ALLIANCE GROUP #A4131023 Report a problem | ||
| 9/1/2015 | Listed for sale | $1,500,000+50%$330/sqft |
Source: RE/MAX ALLIANCE GROUP #A4131023 Report a problem | ||
| 7/1/2013 | Sold | $1,000,000-4.8%$220/sqft |
Source: Agent Provided Report a problem | ||
| 9/12/2012 | Price change | $1,049,900-2.8%$231/sqft |
Source: Premier Sotheby's International Realty #M5823270 Report a problem | ||
| 2/28/2012 | Price change | $1,079,900-1.8%$238/sqft |
Source: Signature Sotheby's International Realty #M5823270 Report a problem | ||
| 9/27/2011 | Price change | $1,099,900-8.3%$242/sqft |
Source: Signature Sotheby's International Realty #M5823270 Report a problem | ||
| 8/11/2011 | Listed for sale | $1,200,000+33.3%$264/sqft |
Source: Signature Sotheby's International Realty #M5823270 Report a problem | ||
| 9/22/2009 | Sold | $900,000-18.1%$198/sqft |
Source: Agent Provided Report a problem | ||
| 6/22/2009 | Price change | $1,099,000-8.3%$242/sqft |
Source: Prudential Palms Realty #A385752 Report a problem | ||
| 4/4/2009 | Price change | $1,199,000-20%$264/sqft |
Source: Listhub #A385752 Report a problem | ||
| 1/31/2009 | Price change | $1,499,000-16.7%$330/sqft |
Source: Prudential Real Estate #A385752 Report a problem | ||
| 11/23/2008 | Price change | $1,800,000-12.2%$397/sqft |
Source: Prudential Real Estate #A385752 Report a problem | ||
| 9/17/2008 | Listed for sale | $2,050,000+197.1%$452/sqft |
Source: Prudential Real Estate #A385752 Report a problem | ||
| 6/28/2005 | Sold | $690,000$152/sqft |
Source: Agent Provided Report a problem | ||
Public tax history
| Year | Property taxes | Tax assessment |
|---|---|---|
| 2017 | $16,820 +5.7% | $857,393 +2.1% |
| 2016 | $15,912 | $839,758 +0.7% |
| 2015 | $15,912 | $833,921 +0.8% |
| 2014 | $15,912 +25.4% | $827,303 +33.4% |
| 2013 | $12,684 +1268310% | $620,188 +5.9% |
| 2012 | $1 | $585,884 -3.9% |
| 2011 | $1 | $609,364 -17.9% |
| 2010 | -- | $742,411 -32.9% |
| 2009 | $21,372 -3.9% | $1,106,638 -6.8% |
| 2008 | $22,247 +143.2% | $1,187,499 +144.6% |
| 2007 | $9,149 +1641% | $485,500 +1803.9% |
| 2006 | $526 +80.7% | $25,500 +85.5% |
| 2005 | $291 | $13,750 |
Find assessor info on the county website
Neighborhood: 34208
Nearby homes
- $2,000,0005 bd5 ba4.5k sqft548 Fore Dr, Bradenton, FL 34208Sold
- $2,088,0004 bd4 ba3.8k sqft544 Fore Dr, Bradenton, FL 34208Sold

- $1,657,1003 bd3 ba3.1k sqft552 Fore Dr, Bradenton, FL 34208Off Market
- $1,800,0004 bd3 ba3.3k sqft556 Fore Dr, Bradenton, FL 34208Sold
- $2,446,0004 bd4 ba4.7k sqft540 Fore Dr, Bradenton, FL 34208Off Market
- $1,418,9004 bd4 ba3.9k sqft549 Fore Dr, Bradenton, FL 34208Off Market
- $1,391,9004 bd3 ba3.2k sqft545 Fore Dr, Bradenton, FL 34208Off Market
- $1,260,2004 bd3 ba3.6k sqft551 Fore Dr, Bradenton, FL 34208Off Market
Nearby schools
GreatSchools rating
- 3/10William H. Bashaw Elementary SchoolGrades: PK-5Distance: 3.1 mi
- 8/10Carlos E. Haile Middle SchoolGrades: 6-8Distance: 4 mi
- 4/10Braden River High SchoolGrades: 9-12Distance: 4.4 mi
Schools provided by the listing agent
- Elementary: William H. Bashaw Elementary
- Middle: Carlos E. Haile Middle
- High: Braden River High
Source: Stellar MLS. This data may not be complete. We recommend contacting the local school district to confirm school assignments for this home.
- Florida
- Manatee County
- Bradenton
- 34208
- 548 Fore Dr
Nearby cities
Nearby neighborhoods
Nearby zip codes
Other Bradenton Topics
