Skip main navigation
Off market
  • $1,671,500

    552 Fore Dr, Bradenton, FL 34208

    3beds
    3,101sqft
    Single Family Residence
    Built in 2006
    0.27 Acres Lot
    $1,671,500 Zestimate®
    $539/sqft
    $5,862 Estimated rent

    Home value

    $1,671,500

    $1.52M - $1.84M

    $5,862/mo

    Zestimate® history
    Loading
    Loading...

    Owner options

    List your home for rent

    $5,862/mo

    Rent Zestimate®

    Find your next renter with Zillow Rental Manager. Plus, with online applications, you can quickly screen prospective tenants – for free.

    Learn more

    $5,862/mo

    Rent Zestimate®

    Refinance and save

    $11,263/mo

    Est. payment

    Refinancing to a lower rate could help reduce your monthly payments and save thousands over the life of the loan.

    See today's rates

    $11,263/mo

    Est. payment

    Explore your selling options

    Work with a Zillow partner agent

    Leverage their expertise and Zillow's premium Showcase listings to get your home seen by more buyers.

    Get started

    List with your own agent

    Get your home in front of millions of buyers by listing it on Zillow.

    Learn how to do it

    Sell it yourself

    Take full control of how buyers see your home on Zillow by listing For Sale by Owner (FSBO).

    List your home

    What's special

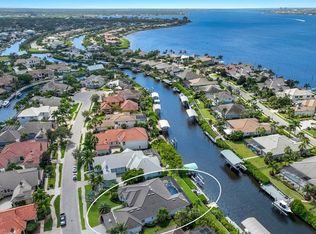
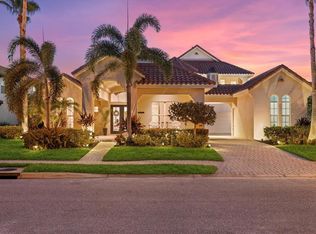
    Arrive home by land or sea in this lovely three-bedroom plus den home in the stylish and convenient gated-boating community of Harbour Walk. Charming on approach, the Arthur Rutenburg Intrepid floorplan combines Key West-style architecture with a thoughtfully design open floorplan of tasteful finishes, including soaring vaulted ceilings with exposed wood beams, wood floors, transom windows and custom built-ins. Your premier location along a saltwater canal is enhanced with a spacious screened pool terrace connected to the main living area and master suite via glass sliders. Here, you'll enjoy sweeping water views complemented by a large pool with sun shelf and spa, full summer kitchen and a covered area for dining alfresco or simply finding a bit of shade. Entertaining indoors is just as fun. Host guests in the main living area with fireplace and built-ins and converse in the adjoining chef's kitchen with stainless steel appliances, stone surfaces, command center and abundant light cabinetry. A formal dining room is perfect for grand affairs. Retreat to the spacious master suite to reinvigorate the spirit with a large bath featuring Whirlpool soaking tub and separate walk-in shower. Two additional bedrooms are generous in size for family and guests, and a den welcomes game day celebrations, hobbies or remote work. Explore natural scenery, fishing spots, and more by launching from your private boat dock with space for a large vessel, a lift for your smaller vessel, along with room for your jet skis. Direct access to the Gulf of Mexico and beyond is achievable right from your own backyard. Among its incredible amenities, the community boasts a guarded gate, nature trails, a fishing pier, canoe launch, tennis courts, playground, and picnic area. No CDD Fee.

    This property is off market, which means it's not currently listed for sale or rent on Zillow. This may be different from what's available on other websites or public sources.

    Originating MLS: Sarasota - Manatee

    Facts & features

    Interior

    Bedrooms & bathrooms
    • Bedrooms: 3
    • Bathrooms: 3
    • Full bathrooms: 3
    Heating
    • central
    Cooling
    • Central
    Appliances
    • Laundry: Inside, Laundry Room
    Features
    • Ceiling Fans(s), Eating Space In Kitchen, High Ceiling(s), Master Bedroom Downstairs, Open Floorplan, Split Bedroom, Stone Counters, Walk-In Closet(s), Crown Molding, Solid Wood Cabinets, Thermostat, Kitchen/Family Room Combo, Built in Features, Window Treatments, Cathedral Ceiling(s), Central Vaccum, Vaulted Ceiling(s), Wet Bar, Tray Ceiling(s)
    • Flooring: Tile, Carpet, Hardwood
    • Windows: Insulated Windows, Blinds, Shades, Drapes, Rods, Shutters
    • Has fireplace: No
    • Fireplace features: Gas
    Interior area
    • Structure area source: Public Records
    • Total interior livable area: 3,101 sqft

    Property

    Parking
    • Total spaces: 3
    • Parking features: Garage, Open
    Features
    • Levels: One
    • Patio & porch: Porch, Screened, Covered, Front Porch, Rear Porch, Enclosed
    • Exterior features: Stone, Brick
    • Pool features: Auto Cleaner, Gunite, Heated, Screen Enclosure, Lighting, Pool Alarm
    • Has spa: Yes
    • Spa features: Heated, In Ground
    • On waterfront: Yes
    • Waterfront features: Canal - Saltwater
    Lot
    • Size: 0.27 Acres
    • Features: In City Limits, Level/Flat, Sidewalk, Street Paved, Street Private, Cul-de-sac
    • Residential vegetation: Mature Landscaping, Trees/Landscaped
    Details
    • Additional structures: Outdoor Kitchen
    • Parcel number: 1070903359
    • Zoning: PDP

    Construction

    Type & style
    • Home type: SingleFamily
    • Architectural style: Florida, Key West
    • Property subtype: Single Family Residence
    Materials
    • masonry
    • Roof: Tile
    Condition
    • Year built: 2006

    Utilities & green energy

    • Sewer: Public Sewer
    • Water: Public
    • Utilities for property: Electricity Connected, Natural Gas Connected, Phone Available, BB/HS Internet Available, Public, Street Lights, Underground Utilities, Cable Connected, Fire Hydrant, Water Connected

    Community & HOA

    Community
    • Security: Smoke Detector(s), Security System, Security System Owned, Gated Community
    • Subdivision: RIVERDALE REV
    HOA
    • Has HOA: Yes
    • Amenities included: Playground, Cable, Maintenance, Park, Security, Fence Restrictions, Gated, Tennis Court(s), Marina, Pickleball Court(s), Trails
    • Services included: Maintenance Grounds, Recreational Facilities, Security, Cable TV, Common Area Taxes, Maintenance Repairs, Internet, Private Road, Escrow Reserves Fund, Manager
    • HOA fee: $241 monthly
    Location
    • Region: Bradenton

    Financial & listing details

    • Price per square foot: $539/sqft
    • Tax assessed value: $1,604,178
    • Annual tax amount: $25,206
    • Listing terms: Cash, Conventional
    • Ownership: Fee Simple

    Price history

    DateEventPrice
    7/12/2024Listing removed$1,499,000+0.7%$483/sqft
    Source: Stellar MLS #A4500160 Report a problem
    7/2/2021Sold$1,489,000-0.7%$480/sqft
    Source: Stellar MLS #A4500160 Report a problem
    5/25/2021Pending sale$1,499,000$483/sqft
    Source: Stellar MLS #A4500160 Report a problem
    5/17/2021Price change$1,499,000-6.3%$483/sqft
    Source: Stellar MLS #A4500160 Report a problem
    5/7/2021Listed for sale$1,599,000+37.3%$516/sqft
    Source: Stellar MLS #A4500160 Report a problem
    3/3/2021Sold$1,165,000-2.9%$376/sqft
    Source: Stellar MLS #A4488360 Report a problem
    1/18/2021Pending sale$1,200,000$387/sqft
    Source: Stellar MLS #A4488360 Report a problem
    1/13/2021Listed for sale$1,200,000+65.5%$387/sqft
    Source: Stellar MLS #A4488360 Report a problem
    12/2/2009Sold$725,000$234/sqft
    Source: Public Record Report a problem
    7/23/2009Sold$725,000-39.5%$234/sqft
    Source: Public Record Report a problem
    3/11/2009Listing removed$1,199,000$387/sqft
    Source: Prudential Real Estate #A385745 Report a problem
    1/31/2009Price change$1,199,000-22.6%$387/sqft
    Source: Prudential Real Estate #A385745 Report a problem
    11/23/2008Price change$1,550,000-11.4%$500/sqft
    Source: Prudential Real Estate #A385745 Report a problem
    7/11/2008Listed for sale$1,750,000$564/sqft
    Source: Prudential Real Estate #385745 Report a problem

    Public tax history

    YearProperty taxesTax assessment
    2025$25,206 +2.6%$1,411,094 +2.9%
    2024$24,563 +0.9%$1,371,326 +3%
    2023$24,340 +2.1%$1,331,384 +3%
    2022$23,841 +45.4%$1,292,606 +54.9%
    2021$16,395 +4.7%$834,409 +5.3%
    2020$15,665 -5.4%$792,425 -4.6%
    2019$16,566 $830,576 +0.4%
    2018$16,566 +1%$827,430 +0.6%
    2017$16,409 +46.3%$822,496 +2.7%
    2016$11,219 $800,689 +13.5%
    2015$11,219 $705,207 +25.7%
    2014$11,219 +9.5%$560,846 +12%
    2013$10,241 +1024043%$500,755 +6%
    2012$1 $472,388 -4.5%
    2011$1 $494,717 -22.6%
    2010-- $638,803 -24.7%
    2009$16,390 -2.7%$848,649 -6.1%
    2008$16,853 -9.8%$903,786 -8.8%
    2007$18,682 +3455.1%$991,392 +3787.8%
    2006$526 +80.7%$25,500 +85.5%
    2005$291 $13,750
    Find assessor info on the county website

    Neighborhood: 34208

    Nearby schools

    GreatSchools rating
    Schools provided by the listing agent
    • Elementary: William H. Bashaw Elementary
    • Middle: Carlos E. Haile Middle
    • High: Braden River High

    Source: The MLS. This data may not be complete. We recommend contacting the local school district to confirm school assignments for this home.

    Get a cash offer in 3 minutes
    Find out how much your home could sell for in as little as 3 minutes with a no-obligation cash offer.
    Estimated market value
    $1,671,500
    Get a cash offer in 3 minutes
    Find out how much your home could sell for in as little as 3 minutes with a no-obligation cash offer.
    Estimated market value
    $1,671,500