Prepare to be impressed by this award-winning custom-built waterfront estate. With over $480k in additional upgrades, including a whole-house generator, this home has all of the bells and whistles. This home has everything a buyer is looking for and more –on a SALTWATER CANAL with DIRECT ACCESS to the Gulf of Mexico and beyond. Sitting on an oversized lot, this oversized Santa Maria floorplan has a 53’ boat dock and jet ski dock right in the backyard on an approx. 120ft-wide saltwater canal – no lifts/lockes to go through! Custom features include the entire floorplan was widened by 4 feet across the front and 10 feet in the back, air-conditioned garage w/extra storage, built-in bar in bonus room, outdoor kitchen, commercial alarm system, high-tech sound system, water softener & pressure booster, upgraded lighting fixtures/fans/toilets, expanded dock w/14,000 pound boat lift & floating jet ski docks, new sod on yard, fenced yard, new screens on pool cage, new travertine on pool lanai, newly refinished pool w/Pebble Tech, new landscape lighting, rain gutters, whole house generator, hurricane shutters, and more (list attached). This 4bed 3bath open floorplan home is located in the gated boating community of Harbour Walk with close access to I-75 and all of the conveniences of shopping, dining, beaches, and 3 major airports. Take advantage of buying a home that has had all the upgrades already done & live the Florida Lifestyle in a GATED boating community! Low HOA fees and no CDD fees.
Sold for $1,800,000
$1,800,000
556 Fore Dr, Bradenton, FL 34208
4beds
3,329sqft
Single Family Residence
Built in 2015
0.31 Acres Lot
$1,879,300 Zestimate®
$541/sqft
$6,765 Estimated rent
Home value
$1,879,300
$1.73M - $2.05M
$6,765/mo
Zestimate® history
Owner options
List your home for rent
$6,765/mo
Rent Zestimate®
Find your next renter with Zillow Rental Manager. Plus, with online applications, you can quickly screen prospective tenants – for free.
$6,765/mo
Rent Zestimate®
Refinance and save
$12,283/mo
Est. payment
Refinancing to a lower rate could help reduce your monthly payments and save thousands over the life of the loan.
$12,283/mo
Est. payment
Explore your selling options
Work with a Zillow partner agent
Leverage their expertise and Zillow's premium Showcase listings to get your home seen by more buyers.
Get startedList with your own agent
Get your home in front of millions of buyers by listing it on Zillow.
Learn how to do itSell it yourself
Take full control of how buyers see your home on Zillow by listing For Sale by Owner (FSBO).
List your homeWhat's special
Fenced yardCommercial alarm systemNew sod on yardRain guttersBonus roomAir-conditioned garageNew travertine
Zillow last checked:
Listing updated:
Listed by:
Sandi Dietrich 941-704-0697,
MICHAEL SAUNDERS & COMPANY 941-907-9595
Bought with:
DJ Morieko, 3459763
CHANNELL REAL ESTATE & INVESTMENTS
Source: Stellar MLS,MLS#: A4584552 Originating MLS: Sarasota - Manatee
Originating MLS: Sarasota - Manatee
Facts & features
Interior
Bedrooms & bathrooms
- Bedrooms: 4
- Bathrooms: 3
- Full bathrooms: 3
Rooms
- Room types: Bonus Room
Primary bedroom
- Features: Walk-In Closet(s)
- Level: First
- Dimensions: 16x20
Bedroom 2
- Level: First
- Dimensions: 12x13
Bedroom 3
- Features: Walk-In Closet(s)
- Level: First
- Dimensions: 14x10
Bedroom 4
- Level: First
- Dimensions: 16x18
Bonus room
- Level: First
- Dimensions: 21x11
Great room
- Level: First
- Dimensions: 22x20
Kitchen
- Level: First
- Dimensions: 12x22
Heating
- Central, Electric
Cooling
- Central Air
Appliances
- Included: Bar Fridge, Oven, Cooktop, Dishwasher, Disposal, Dryer, Exhaust Fan, Microwave, Refrigerator, Tankless Water Heater, Washer
- Laundry: Inside, Laundry Room
Features
- Ceiling Fan(s), Crown Molding, Eating Space In Kitchen, High Ceilings, Kitchen/Family Room Combo, Living Room/Dining Room Combo, Primary Bedroom Main Floor, Open Floorplan, Smart Home, Solid Wood Cabinets, Split Bedroom, Stone Counters, Thermostat, Tray Ceiling(s), Walk-In Closet(s), Wet Bar
- Flooring: Carpet, Tile
- Doors: Outdoor Kitchen, Sliding Doors
- Windows: Shades, Shutters, Window Treatments, Hurricane Shutters
- Has fireplace: No
Interior area
- Total structure area: 4,640
- Total interior livable area: 3,329 sqft
Property
Parking
- Total spaces: 6
- Parking features: Driveway, Garage Door Opener, Ground Level, Portico
- Attached garage spaces: 3
- Carport spaces: 3
- Covered spaces: 6
- Has uncovered spaces: Yes
- Details: Garage Dimensions: 31x22
Features
- Levels: One
- Stories: 1
- Patio & porch: Covered, Enclosed, Rear Porch, Screened
- Exterior features: Irrigation System, Lighting, Outdoor Kitchen, Private Mailbox, Rain Gutters, Sidewalk
- Has private pool: Yes
- Pool features: Child Safety Fence, Gunite, Heated, In Ground, Lighting, Salt Water, Screen Enclosure, Tile
- Spa features: Heated, In Ground
- Fencing: Fenced,Vinyl
- Has view: Yes
- View description: Water, Canal
- Has water view: Yes
- Water view: Water,Canal
- Waterfront features: Waterfront, Canal - Saltwater, Brackish Water Access, Brackish Canal Access, Saltwater Canal Access, Gulf/Ocean Access, Gulf/Ocean to Bay Access, Intracoastal Waterway Access, River Access, Lift, No Wake Zone, Seawall
Lot
- Size: 0.31 Acres
- Dimensions: 155 x 94 x 155 x 82
- Features: Cul-De-Sac, Flood Insurance Required, City Lot, Landscaped, Sidewalk
- Residential vegetation: Mature Landscaping, Trees/Landscaped
Details
- Parcel number: 1079803609
- Zoning: R1
- Special conditions: None
Construction
Type & style
- Home type: SingleFamily
- Property subtype: Single Family Residence
Materials
- Block, Stucco
- Foundation: Slab
- Roof: Tile
Condition
- New construction: No
- Year built: 2015
Utilities & green energy
- Sewer: Public Sewer
- Water: Public
- Utilities for property: BB/HS Internet Available, Cable Connected, Electricity Connected, Fire Hydrant, Natural Gas Connected, Sewer Connected, Street Lights, Underground Utilities, Water Connected
Community & HOA
Community
- Features: Fishing, Water Access, Waterfront, Association Recreation - Owned, Deed Restrictions, Gated Community - No Guard, Park, Playground, Sidewalks, Special Community Restrictions
- Security: Closed Circuit Camera(s), Gated Community, Security System, Smoke Detector(s)
- Pet fee: $0 monthly
- Subdivision: HARBOUR WALK
HOA
- Has HOA: Yes
- Amenities included: Cable TV, Fence Restrictions, Gated, Park, Playground, Recreation Facilities, Security, Tennis Court(s), Trail(s), Vehicle Restrictions
- Services included: Cable TV, Common Area Taxes, Reserve Fund, Fidelity Bond, Internet, Maintenance Grounds, Manager, Private Road, Recreational Facilities, Security
- HOA fee: $249 monthly
- HOA name: Argus Management
- HOA phone: 941-927-6464
Location
- Region: Bradenton
Financial & listing details
- Price per square foot: $541/sqft
- Tax assessed value: $1,613,289
- Annual tax amount: $15,312
- Date on market: 10/5/2023
- Cumulative days on market: 291 days
- Listing terms: Cash,Conventional
- Ownership: Fee Simple
- Total actual rent: 0
- Electric utility on property: Yes
- Road surface type: Paved, Asphalt
Price history
| Date | Event | Price |
|---|---|---|
| 3/14/2024 | Sold | $1,800,000-14.3%$541/sqft |
Source:  Stellar MLS #A4584552 Report a problem Stellar MLS #A4584552 Report a problem | ||
| 1/26/2024 | Pending sale | $2,100,000$631/sqft |
Source: Stellar MLS #A4584552 Report a problem | ||
| 11/25/2023 | Price change | $2,100,000-4.5%$631/sqft |
Source: Stellar MLS #A4584552 Report a problem | ||
| 10/27/2023 | Price change | $2,200,000-4.3%$661/sqft |
Source: Stellar MLS #A4584552 Report a problem | ||
| 10/5/2023 | Listed for sale | $2,300,000+4.5%$691/sqft |
Source: Stellar MLS #A4584552 Report a problem | ||
| 9/4/2023 | Listing removed | -- |
Source: Stellar MLS #A4563208 Report a problem | ||
| 7/9/2023 | Price change | $2,200,000-2.2%$661/sqft |
Source: Stellar MLS #A4563208 Report a problem | ||
| 4/18/2023 | Price change | $2,250,000-3.2%$676/sqft |
Source: Stellar MLS #A4563208 Report a problem | ||
| 3/9/2023 | Listed for sale | $2,325,000+151.2%$698/sqft |
Source: Stellar MLS #A4563208 Report a problem | ||
| 1/4/2016 | Sold | $925,400$278/sqft |
Source: Public Record Report a problem | ||
Public tax history
| Year | Property taxes | Tax assessment |
|---|---|---|
| 2025 | $28,836 +80.3% | $1,613,289 +77.8% |
| 2024 | $15,991 +1% | $907,264 +3% |
| 2023 | $15,838 +3.4% | $880,839 +4.2% |
| 2022 | $15,312 +0% | $845,033 +3% |
| 2021 | $15,310 +0.9% | $820,420 +1.4% |
| 2020 | $15,180 -6.2% | $809,093 -5.1% |
| 2019 | $16,177 | $852,173 +0.5% |
| 2018 | $16,177 -0.6% | $848,266 +1.1% |
| 2017 | $16,273 | $839,133 +2% |
| 2016 | -- | $822,834 |
Find assessor info on the county website
Neighborhood: 34208
Nearby homes
- $1,497,5003 bd2 ba2.3k sqft562 Fore Dr, Bradenton, FL 34208Off Market

- $1,657,1003 bd3 ba3.1k sqft552 Fore Dr, Bradenton, FL 34208Off Market
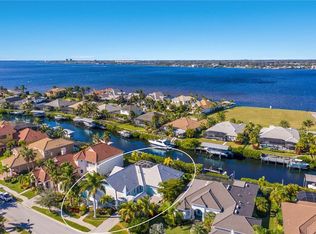
- $1,596,1004 bd3 ba3k sqft564 Fore Dr, Bradenton, FL 34208Off Market
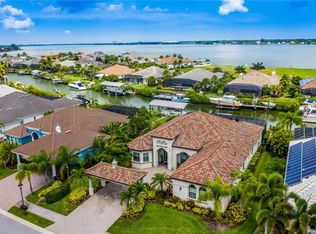
- $2,000,0005 bd5 ba4.5k sqft548 Fore Dr, Bradenton, FL 34208Sold
- $2,000,0005 bd5 ba4.5k sqft548 Fore Dr, Bradenton, FL 34208Sold
- $1,438,6003 bd3 ba3k sqft553 Fore Dr, Bradenton, FL 34208Off Market
- $1,260,2004 bd3 ba3.6k sqft551 Fore Dr, Bradenton, FL 34208Off Market
- $1,092,0003 bd3 ba3.1k sqft555 Fore Dr, Bradenton, FL 34208Off Market
Nearby schools
GreatSchools rating
- 3/10William H. Bashaw Elementary SchoolGrades: PK-5Distance: 3.1 mi
- 8/10Carlos E. Haile Middle SchoolGrades: 6-8Distance: 4 mi
- 4/10Braden River High SchoolGrades: 9-12Distance: 4.4 mi
Get a cash offer in 3 minutes
Find out how much your home could sell for in as little as 3 minutes with a no-obligation cash offer.
Estimated market value
$1,879,300
Get a cash offer in 3 minutes
Find out how much your home could sell for in as little as 3 minutes with a no-obligation cash offer.
Estimated market value
$1,879,300
- Florida
- Manatee County
- Bradenton
- 34208
- 556 Fore Dr
Nearby cities
Nearby neighborhoods
Nearby zip codes
Other Bradenton Topics
