One or more photo(s) has been virtually staged. Announcing a NEW ROOF and FRESH, UPDATED MODERN PAINT COLORS coming soon to 8305 Farington Court, a prestigious estate in The Concession—Bradenton, FL’s premier luxury community! View the virtually staged photos to witness this spectacular transformation. Experience the pinnacle of opulent living—an incredible residence by John Cannon Homes on one of the rare, elongated lots in The Concession that offers stunning water views & picturesque preserve vistas. Your journey begins w/ the striking fountain entry & Cantara iron doors. We welcome you into a beautifully crafted interior. This space showcases high-end finishes, including intricate ceilings, crown moldings, designer lighting, French doors, hardwood floors, custom tiles, marble, & stone. This home is a true embodiment of elegance, w/ furniture-quality cabinetry, two distinct fireplaces, handcrafted built-ins & woodworking, ornate architectural details, Sonos Sound System, superb Windsor Pinnacle windows, & doors that artfully elevate its aesthetic appeal. It boasts impressive sq. ft. & sophisticated formal dining & living spaces w/ ceiling-to-floor windows that overlook the pool & a lake view beyond. This residence has four bedrooms & five baths, along w/ an executive office & a spacious family room combined w/ a breakfast nook. A welcoming bonus media room on the 2nd fl., complete w/ a wet bar & an enclosed balcony, creating the perfect space for relaxation & entertainment. A gourmet kitchen is a true haven for culinary enthusiasts. It features premium appliances: a professional-grade Wolf oven & gas range, a Sub-Zero refrigerator w/ a glass door, & a high-performance Bosch dishwasher. Between the kitchen & formal dining room, you'll find a Butler's Pantry, fully equipped for entertaining. The impressive Owner's Retreat has access to outdoor spaces, enhancing the connection with nature. This suite also has two handsomely designed walk-in closets & a luxurious primary bath. At its center, an exquisite garden tub stands out, complemented by a stunning three-piece shower that includes a rainfall showerhead & an aquarium glass panel overlooking the atrium. Imagine lounging by the gas-heated pool or unwinding in the spa outdoors, all while enjoying breathtaking views of a sprawling lake. An outdoor kitchen area is nothing short of spectacular, perfect for entertaining. Inside, comfort is equally well-appointed, w/ zoned A/C across three units, one replaced in 2018 & another in 2021. The home is equipped w/ natural gas. Nestled within a secure, gated community, The Concession spans over 1,200 acres. It features a privileged number of private homesites that highlight the charm of historic Florida, creating a perfect blend of tranquility & safety. The Concession Golf Club is a premier destination with courses designed by Jack Nicklaus w/ Tony Jacklin, including an 18-hole championship course, a 9-hole par-three course, & a lighted putting course. The club also boasts impressive practice facilities, featuring a driving range, as well as large putting & chipping greens. Additional amenities comprise a pro shop, guest lodging, The Bistro, a diverse dining experience offering 365 wines, monthly social events, & a Sat. morning market. There are both Social & Golf Membership options. For availability, contact the Membership Director. Enjoy vibrant shops, restaurants, and entertainment nearby, plus Sarasota's beaches and attractions—without CDD fees!
For sale
Price cut: $150K (6/3)
$2,700,000
8305 Farington Ct, Bradenton, FL 34202
4beds
4,990sqft
:
Get pre-qualified$18,702/mo
Single Family Residence
Built in 2007
0.53 Acres Lot
$2,552,800 Zestimate®
$541/sqft
$837/mo HOA
What's special
Beautifully crafted interiorGas-heated poolExecutive officeIntricate ceilingsHigh-end finishesCustom tilesFrench doors
- 308 days |
- 455 |
- 9 |
Zillow last checked:
Listing updated:
Listed by:
Candy Swick 941-376-9000,
CANDY SWICK & COMPANY 941-954-9000
Source: Stellar MLS,MLS#: A4664635 Originating MLS: Sarasota - Manatee
Originating MLS: Sarasota - Manatee
Facts & features
Interior
Bedrooms & bathrooms
- Bedrooms: 4
- Bathrooms: 5
- Full bathrooms: 5
Rooms
- Room types: Attic, Bonus Room, Breakfast Room Separate, Den/Library/Office, Family Room, Dining Room, Living Room, Utility Room, Media Room, Storage Rooms
Primary bedroom
- Features: Ceiling Fan(s), En Suite Bathroom, Other, Walk-In Closet(s)
- Level: First
- Area: 320 Square Feet
- Dimensions: 20x16
Bedroom 2
- Features: Ceiling Fan(s), En Suite Bathroom, Granite Counters, Other, Single Vanity, Tub With Shower, Water Closet/Priv Toilet, Walk-In Closet(s)
- Level: First
- Area: 168 Square Feet
- Dimensions: 12x14
Bedroom 3
- Features: Ceiling Fan(s), Other, Walk-In Closet(s)
- Level: First
- Area: 144 Square Feet
- Dimensions: 12x12
Bedroom 4
- Features: Ceiling Fan(s), Built-in Features, Other, Walk-In Closet(s)
- Level: Second
- Area: 192 Square Feet
- Dimensions: 16x12
Primary bathroom
- Features: Built-In Shower Bench, Dual Sinks, En Suite Bathroom, Garden Bath, Multiple Shower Heads, Other, Rain Shower Head, Split Vanities, Stone Counters, Tub with Separate Shower Stall, Water Closet/Priv Toilet
- Level: First
- Area: 255 Square Feet
- Dimensions: 17x15
Balcony porch lanai
- Features: Ceiling Fan(s), Other
- Level: First
- Area: 2250 Square Feet
- Dimensions: 75x30
Balcony porch lanai
- Features: Other
- Level: Second
- Area: 836 Square Feet
- Dimensions: 38x22
Dinette
- Features: Other
- Level: First
- Area: 169 Square Feet
- Dimensions: 13x13
Dining room
- Features: Bar, Built-In Shelving, Other
- Level: First
- Area: 168 Square Feet
- Dimensions: 12x14
Family room
- Features: Breakfast Bar, Ceiling Fan(s), Other
- Level: First
- Area: 342 Square Feet
- Dimensions: 18x19
Kitchen
- Features: Breakfast Bar, Granite Counters, Kitchen Island, Other, Pantry
- Level: First
- Area: 182 Square Feet
- Dimensions: 14x13
Living room
- Features: Bar, Other
- Level: First
- Area: 288 Square Feet
- Dimensions: 16x18
Media room
- Features: Built-In Shelving, Ceiling Fan(s), Granite Counters, Other, Wet Bar, Built-in Closet
- Level: Second
- Area: 580 Square Feet
- Dimensions: 29x20
Office
- Features: Built-In Shelving, Ceiling Fan(s), Built-in Features, Other
- Level: First
- Area: 132 Square Feet
- Dimensions: 12x11
Heating
- Central, Electric
Cooling
- Central Air, Zoned
Appliances
- Included: Bar Fridge, Oven, Cooktop, Dishwasher, Disposal, Dryer, Exhaust Fan, Gas Water Heater, Ice Maker, Microwave, Range, Range Hood, Refrigerator, Washer, Wine Refrigerator
- Laundry: Inside, Laundry Room
Features
- Built-in Features, Cathedral Ceiling(s), Ceiling Fan(s), Central Vacuum, Coffered Ceiling(s), Crown Molding, Eating Space In Kitchen, High Ceilings, Kitchen/Family Room Combo, Open Floorplan, Primary Bedroom Main Floor, Solid Surface Counters, Solid Wood Cabinets, Split Bedroom, Stone Counters, Thermostat, Tray Ceiling(s), Walk-In Closet(s), Wet Bar
- Flooring: Carpet, Marble, Tile, Hardwood
- Doors: French Doors, Outdoor Grill, Outdoor Kitchen, Sliding Doors
- Windows: Blinds, Window Treatments
- Has fireplace: Yes
- Fireplace features: Family Room, Gas, Outside
Interior area
- Total structure area: 7,906
- Total interior livable area: 4,990 sqft
Property
Parking
- Total spaces: 4
- Parking features: Circular Driveway, Driveway, Garage Door Opener, Garage Faces Side, Oversized
- Attached garage spaces: 4
- Has uncovered spaces: Yes
- Details: Garage Dimensions: 37x28
Features
- Levels: Two
- Stories: 2
- Patio & porch: Covered, Deck, Enclosed, Front Porch, Patio, Porch, Rear Porch, Screened
- Exterior features: Balcony, Irrigation System, Lighting, Outdoor Grill, Outdoor Kitchen, Rain Gutters, Sidewalk
- Has private pool: Yes
- Pool features: Child Safety Fence, Gunite, Heated, In Ground, Lighting, Outside Bath Access, Screen Enclosure, Tile
- Has spa: Yes
- Spa features: Above Ground, Heated
- Has view: Yes
- View description: Trees/Woods, Water, Lake
- Has water view: Yes
- Water view: Water,Lake
- Waterfront features: Lake Front
- Body of water: THE CONCESSION
Lot
- Size: 0.53 Acres
- Features: In County, Landscaped, Near Golf Course, Oversized Lot, Private, Sidewalk
- Residential vegetation: Mature Landscaping, Trees/Landscaped
Details
- Parcel number: 331933859
- Zoning: PDR
- Special conditions: None
Construction
Type & style
- Home type: SingleFamily
- Architectural style: Custom
- Property subtype: Single Family Residence
Materials
- Block, Stucco
- Foundation: Slab
- Roof: Tile
Condition
- Completed
- New construction: No
- Year built: 2007
Details
- Builder name: John Cannon Homes
Utilities & green energy
- Sewer: Public Sewer
- Water: Public
- Utilities for property: Natural Gas Connected, Public
Community & HOA
Community
- Features: Clubhouse, Deed Restrictions, Gated Community - Guard, Golf Carts OK, Golf, Restaurant, Sidewalks
- Security: Gated Community, Security Gate, Smoke Detector(s)
- Pet fee: $0 monthly
- Subdivision: CONCESSION PH I
HOA
- Has HOA: Yes
- Amenities included: Clubhouse, Fence Restrictions, Gated, Golf Course, Optional Additional Fees, Recreation Facilities, Security, Vehicle Restrictions
- Services included: 24-Hour Guard, Maintenance Grounds, Manager, Private Road
- HOA fee: $837 monthly
- HOA name: Logan Pizano (Signature One)
- HOA phone: 941-720-4279
Location
- Region: Bradenton
Financial & listing details
- Price per square foot: $541/sqft
- Tax assessed value: $2,482,594
- Annual tax amount: $17,342
- Date on market: 9/18/2025
- Cumulative days on market: 309 days
- Ownership: Fee Simple
- Total actual rent: 0
- Road surface type: Paved
Estimated market value
$2,552,800
$2.43M - $2.68M
$7,739/mo
Price history
| Date | Event | Price |
|---|---|---|
| 6/3/2026 | Price change | $2,700,000-5.3%$541/sqft |
Source:  Stellar MLS #A4664635 Report a problem Stellar MLS #A4664635 Report a problem | ||
| 4/8/2026 | Price change | $2,850,000-5%$571/sqft |
Source: Stellar MLS #A4664635 Report a problem | ||
| 2/20/2026 | Price change | $3,000,000-7.7%$601/sqft |
Source: Stellar MLS #A4664635 Report a problem | ||
| 10/28/2025 | Price change | $3,250,000-8.5%$651/sqft |
Source: Stellar MLS #A4664635 Report a problem | ||
| 9/18/2025 | Listed for sale | $3,550,000+288%$711/sqft |
Source: Stellar MLS #A4664635 Report a problem | ||
| 11/16/2012 | Sold | $915,000-42.3%$183/sqft |
Source: Public Record Report a problem | ||
| 8/21/2012 | Sold | $1,585,000+32.1%$318/sqft |
Source: Public Record Report a problem | ||
| 7/26/2012 | Price change | $1,200,000-11.1%$240/sqft |
Source: Sarasota Lakewood Ranch Ventures, LLC d/b/a Keller Williams Realty #A3954151 Report a problem | ||
| 3/16/2012 | Price change | $1,350,000-10%$271/sqft |
Source: Sarasota Lakewood Ranch Ventures, LLC d/b/a Keller Williams Realty #A3954151 Report a problem | ||
| 1/12/2012 | Listed for sale | $1,500,000+163.2%$301/sqft |
Source: Sarasota Lakewood Ranch Ventures, LLC d/b/a Keller Williams Realty #A3954151 Report a problem | ||
| 4/20/2011 | Listing removed | $5,000$1/sqft |
Source: Sarasota Lakewood Ranch Ventures, LLC d/b/a Keller Williams Realty #M5819211 Report a problem | ||
| 3/17/2011 | Listed for rent | $5,000$1/sqft |
Source: Sarasota Lakewood Ranch Ventures, LLC d/b/a Keller Williams Realty #M5819211 Report a problem | ||
| 5/12/2005 | Sold | $570,000$114/sqft |
Source: Public Record Report a problem | ||
Public tax history
| Year | Property taxes | Tax assessment |
|---|---|---|
| 2025 | $17,342 +2.6% | $1,223,619 +2.9% |
| 2024 | $16,897 +0.9% | $1,189,134 +3% |
| 2023 | $16,753 +2.5% | $1,154,499 +3% |
| 2022 | $16,344 -0.5% | $1,120,873 +3% |
| 2021 | $16,427 +0.6% | $1,088,226 +1.4% |
| 2020 | $16,324 +1.2% | $1,073,201 +2.3% |
| 2019 | $16,135 | $1,049,072 +1.9% |
| 2018 | $16,135 +0.6% | $1,029,511 +2.1% |
| 2017 | $16,045 +5.3% | $1,008,336 +2.1% |
| 2016 | $15,231 | $987,596 +0.7% |
| 2015 | $15,231 | $980,731 +0.8% |
| 2014 | $15,231 +0.2% | $972,947 +1.5% |
| 2013 | $15,208 +1520689% | $958,568 +10% |
| 2012 | $1 | $871,065 -4.9% |
| 2011 | $1 | $915,506 -22% |
| 2010 | -- | $1,174,461 -34.1% |
| 2009 | $28,518 -0.7% | $1,783,302 -23.9% |
| 2008 | $28,708 +304.2% | $2,344,518 +432.8% |
| 2007 | $7,102 -2.7% | $440,000 +4.8% |
| 2006 | $7,301 +714.7% | $420,000 +740% |
| 2005 | $896 +198.8% | $50,000 +203% |
| 2004 | $300 | $16,500 |
Find assessor info on the county website
Monthly payment
Est. payment
Payment breakdown
Explore the cost of this home by adjusting the details. Changes won't be saved.Climate risks
Neighborhood: 34202
Nearby schools
GreatSchools rating
- 10/10Robert Willis Elementary SchoolGrades: PK-5Distance: 2.9 mi
- 7/10R. Dan Nolan Middle SchoolGrades: 6-8Distance: 3.8 mi
- 6/10Lakewood Ranch High SchoolGrades: PK,9-12Distance: 6.8 mi
Schools provided by the listing agent
- Elementary: Robert E Willis Elementary
- Middle: Nolan Middle
- High: Lakewood Ranch High
Source: Stellar MLS. This data may not be complete. We recommend contacting the local school district to confirm school assignments for this home.
- $3,044,6004 bd4 ba5.5k sqft8307 Farington Ct, Bradenton, FL 34202Off Market
- $4,582,3005 bd5 ba8.2k sqft19004 Ganton Ave, Bradenton, FL 34202Off Market
- $2,172,6004 bd4 ba4k sqft8306 Farington Ct, Bradenton, FL 34202Off Market
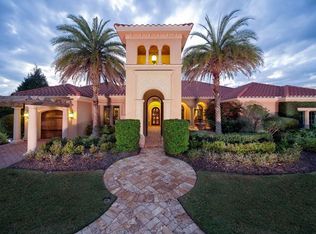
- $3,495,0004 bd5 ba5.4k sqft8309 Farington Ct, Bradenton, FL 34202For Sale

- $3,750,0005 bd5 ba5k sqft18916 Ganton Ave, Bradenton, FL 34202Sold
- $2,124,7003 bd4 ba3.6k sqft8310 Farington Ct, Bradenton, FL 34202Off Market
- $2,100,9100.506 Acres8313 Farington Ct, Bradenton, FL 34202Off Market
- $3,097,0401.03 Acres19008 Ganton Ave, Bradenton, FL 34202Off Market
A local agent can set up tours, give advice and negotiate with sellers.
Similar homes
- $3,495,0004 bd5 ba5.4k sqft8309 Farington Ct, Bradenton, FL 34202For Sale
 MLS ID #A4669461, Deborah Angelo O'Mara, MICHAEL SAUNDERS & COMPANY. Stellar MLS
 - $3,075,0004 bd5 ba5k sqft20706 79th Ave E, Bradenton, FL 34202For Sale
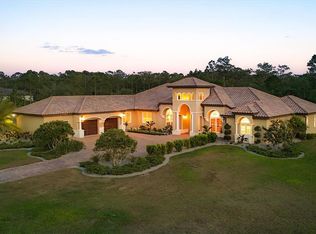 MLS ID #A4664701, Laura Stavola PLLC, PREMIER SOTHEBY'S INTERNATIONAL REALTY. Stellar MLS
 - $2,890,0005 bd5 ba5.6k sqft7004 Portmarnock Pl, Lakewood Ranch, FL 34202For Sale
 MLS ID #A4693229, Stacy Grillo, PREFERRED SHORE LLC. Stellar MLS
 - $2,000,0004 bd4 ba4k sqft20207 77th Ave E, Bradenton, FL 34202For Sale
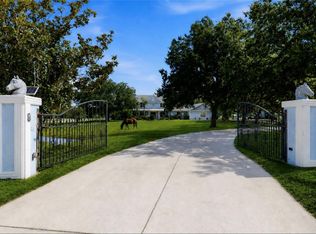 MLS ID #A4698566, Jose Ortega, KW SUNCOAST. Stellar MLS
 - $1,799,0003 bd3 ba2.9k sqft19452 Beacon Park Pl, Bradenton, FL 34202For SaleMLS ID #A4695820, Donna Soda, PLLC, DOUGLAS ELLIMAN. Stellar MLS
- $2,999,9993 bd4 ba4.4k sqft8009 Bounty Ln, Bradenton, FL 34202For SaleMLS ID #A4663859, Chris Constantinou, PREMIER SOTHEBY'S INTERNATIONAL REALTY. Stellar MLS
- $1,949,0004 bd3 ba4.2k sqft22805 Night Heron Way, Bradenton, FL 34202For SaleMLS ID #A4685448, Tory Uccello, Jr, BETTER HOMES AND GARDENS REAL ESTATE ATCHLEY PROPE. Stellar MLS
- $2,775,0004 bd5 ba4.6k sqft4015 Hawk Island Dr, Bradenton, FL 34208For SaleMLS ID #A4694493, Jason Cooper, COLDWELL BANKER REALTY. Stellar MLS
- $3,300,0005 bd6 ba6.5k sqft7202 Teal Creek Gln, Lakewood Ranch, FL 34202For SaleMLS ID #A4692032, Matt Bohanon, HOUSE MATCH. Stellar MLS
- $3,990,0004 bd4 ba5k sqft8376 Catamaran Cir, Lakewood Ranch, FL 34202For SaleMLS ID #A4670623, Travis Matthews, PREFERRED SHORE LLC. Stellar MLS
- $2,850,0004 bd6 ba6.2k sqft3809 Founders Club Dr, Sarasota, FL 34240For SaleMLS ID #A4685858, Tina Ciaccio, P.A., MICHAEL SAUNDERS & COMPANY. Stellar MLS
- $1,500,0003 bd3 ba3.5k sqft7808 Derby Ct, Lakewood Ranch, FL 34202For SaleMLS ID #A4700428, Irina McKay, MCKAY MANAGEMENT & REALTY. Stellar MLS
- $2,850,0004 bd5 ba4.4k sqft3803 Hawk Island Dr, Bradenton, FL 34208For SaleMLS ID #A4697779, Jason Cooper, COLDWELL BANKER REALTY. Stellar MLS
- $2,895,0003 bd5 ba5.7k sqft3129 Founders Club Dr, Sarasota, FL 34240For SaleMLS ID #A4689202, Judie Berger, PREMIER SOTHEBY'S INTERNATIONAL REALTY. Stellar MLS
- $1,999,0003 bd3 ba2.8k sqft16204 Daysailor Trl, Lakewood Ranch, FL 34202For SaleMLS ID #A4689226, David Ahrens, PLLC, RE/MAX PALM. Stellar MLS
- $1,999,0004 bd4 ba3.8k sqft7312 Greystone St, Lakewood Ranch, FL 34202For SaleMLS ID #A4695049, Carissa Pelczynski, PREFERRED SHORE LLC. Stellar MLS
- $1,999,0003 bd4 ba2.9k sqft7951 Matera Ct, Bradenton, FL 34202For SaleMLS ID #A4679918, Donna Soda, PLLC, DOUGLAS ELLIMAN. Stellar MLS
- $1,699,0004 bd4 ba3.8k sqft8116 Lone Tree Gln, Lakewood Ranch, FL 34202For SaleMLS ID #A4663172, Nikki Taylor, DOUGLAS ELLIMAN. Stellar MLS
- $1,999,0003 bd3 ba2.8k sqft7975 Matera Ct, Bradenton, FL 34202For SaleMLS ID #A4691621, Holly Pascarella, PA, COLDWELL BANKER REALTY. Stellar MLS
- $1,850,0004 bd4 ba3.8k sqft7527 Greystone St, Lakewood Ranch, FL 34202For SaleMLS ID #A4692043, Victoria Turner, MICHAEL SAUNDERS & COMPANY. Stellar MLS
