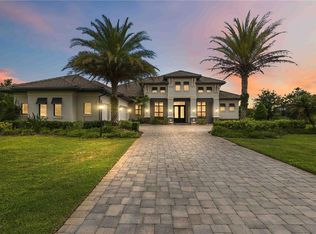
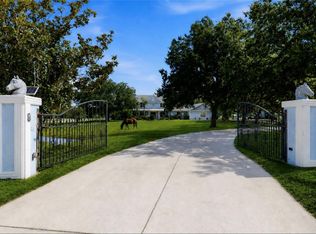
Set on over seven acres in the prestigious equestrian community of Panther Ridge, this custom-built estate offers refined single-story living surrounded by serene preserve views and a private lake. Thoughtfully designed for everyday living and elegant entertaining, the residence spans four bedrooms, four and a half baths, a dedicated office and a spacious bonus room, all underpinned by quality craftsmanship, security of impact-rated windows and front door, and impeccable overall design. A long, private drive leads to a stately entry framed by double-arched, hurricane-rated wood and glass doors with custom ironwork. Inside, high ceilings, architectural detailing, and a combination of rich wood and inlaid tile flooring create a sophisticated yet inviting atmosphere. Expansive windows bring in natural light and connect the interiors to the tranquil outdoor setting. The kitchen is professionally equipped with premium Dacor appliances, including a six-burner gas cooktop, wall oven, microwave drawer, built-in refrigerator and dishwasher. A custom pantry, custom-built breakfast banquette and seamless flow into the living room make this space ideal for everyday use and casual entertaining. A formal dining area is framed by tray ceilings and detailed millwork, offering a timeless setting for special occasions. The home’s guest accommodations include three well-appointed suites, two sharing a Jack and Jill bath, and a third with a private en suite and walk-in closet. A spacious bonus room with vaulted beamed ceilings offers flexibility as a media room, studio or play space. The home office, beautifully designed with custom built-in cabinets, provides a quiet and functional workspace. The expansive primary suite is a private retreat featuring dual walk-in closets and a spa-inspired bath with a freestanding soaking tub, walk-in shower with dual heads, dual vanities and elegant finishes throughout. Outdoor living is equally impressive. The screened lanai includes a saltwater heated pool and spa, an outdoor kitchen with built-in grill and multiple seating areas, all set against a private preserve. Limestone pavers and extensive landscaping elevate the outdoor experience. Additional features include whole-house water filtration and water softener systems, upgraded landscaping and thoughtful storage throughout. Minutes from Lakewood Ranch and close to top-rated schools, dining, shopping and Gulf Coast beaches, this estate offers the rare combination of privacy, luxury and convenience. Panther Ridge is known for its expansive homesites, equestrian trails and peaceful natural setting, making it one of Sarasota’s sought-after communities. This property is more than a residence, it’s an exceptional lifestyle opportunity.
For sale
$3,075,000
20706 79th Ave E, Bradenton, FL 34202
4beds
5,077sqft
:
Get pre-qualified$20,495/mo
Single Family Residence
Built in 2014
7.69 Acres Lot
$2,778,700 Zestimate®
$606/sqft
$148/mo HOA
What's special
Screened lanaiExpansive windowsWell-appointed suitesOutdoor kitchenHigh ceilingsJack and jill bathSerene preserve views
- 290 days |
- 551 |
- 23 |
Zillow last checked:
Listing updated:
Listed by:
Laura Stavola PLLC 941-447-4875,
PREMIER SOTHEBY'S INTERNATIONAL REALTY 941-907-9541
Source: Stellar MLS,MLS#: A4664701 Originating MLS: Sarasota - Manatee
Originating MLS: Sarasota - Manatee
Facts & features
Interior
Bedrooms & bathrooms
- Bedrooms: 4
- Bathrooms: 5
- Full bathrooms: 4
- 1/2 bathrooms: 1
Rooms
- Room types: Bonus Room, Den/Library/Office, Dining Room
Primary bedroom
- Features: En Suite Bathroom, Walk-In Closet(s)
- Level: First
- Area: 304 Square Feet
- Dimensions: 19x16
Bedroom 2
- Features: En Suite Bathroom, Walk-In Closet(s)
- Level: First
- Area: 221 Square Feet
- Dimensions: 17x13
Bedroom 3
- Features: Jack & Jill Bathroom, Built-in Closet
- Level: First
- Area: 195 Square Feet
- Dimensions: 15x13
Bedroom 4
- Features: Jack & Jill Bathroom, Built-in Closet
- Level: First
- Area: 168 Square Feet
- Dimensions: 14x12
Bonus room
- Features: No Closet
- Level: First
- Area: 450 Square Feet
- Dimensions: 25x18
Dining room
- Level: First
- Area: 196 Square Feet
- Dimensions: 14x14
Foyer
- Level: First
- Area: 100 Square Feet
- Dimensions: 10x10
Great room
- Level: First
- Area: 420 Square Feet
- Dimensions: 21x20
Kitchen
- Features: Kitchen Island, Pantry
- Level: First
Living room
- Level: First
- Area: 192 Square Feet
- Dimensions: 16x12
Office
- Level: First
- Area: 240 Square Feet
- Dimensions: 15x16
Heating
- Propane, Zoned
Cooling
- Central Air, Zoned
Appliances
- Included: Oven, Convection Oven, Cooktop, Dishwasher, Disposal, Dryer, Gas Water Heater, Kitchen Reverse Osmosis System, Microwave, Range, Refrigerator, Water Filtration System, Water Purifier, Water Softener
- Laundry: Inside, Laundry Room
Features
- Ceiling Fan(s), Coffered Ceiling(s), Crown Molding, Eating Space In Kitchen, Kitchen/Family Room Combo, Open Floorplan, Solid Wood Cabinets, Stone Counters, Thermostat, Tray Ceiling(s), Walk-In Closet(s)
- Flooring: Carpet, Tile, Hardwood
- Doors: French Doors, Outdoor Grill, Outdoor Kitchen
- Windows: Blinds, Hurricane Shutters/Windows
- Has fireplace: No
Interior area
- Total structure area: 6,649
- Total interior livable area: 5,077 sqft
Video & virtual tour
Property
Parking
- Total spaces: 3
- Parking features: Driveway, Garage Door Opener, Garage Faces Rear, Oversized
- Attached garage spaces: 3
- Has uncovered spaces: Yes
Features
- Levels: One
- Stories: 1
- Patio & porch: Covered, Patio, Rear Porch, Screened
- Exterior features: Irrigation System, Lighting, Outdoor Grill, Outdoor Kitchen
- Has private pool: Yes
- Pool features: Fiberglass, Heated, In Ground, Salt Water, Screen Enclosure, Self Cleaning
- Has spa: Yes
- Has view: Yes
- View description: Trees/Woods, Pond
- Has water view: Yes
- Water view: Pond
- Waterfront features: Pond, Pond Access
Lot
- Size: 7.69 Acres
- Features: In County, Landscaped, Oversized Lot, Sidewalk
- Residential vegetation: Mature Landscaping, Oak Trees, Trees/Landscaped, Wooded
Details
- Parcel number: 332013903
- Zoning: A
- Special conditions: None
Construction
Type & style
- Home type: SingleFamily
- Architectural style: Custom,Florida
- Property subtype: Single Family Residence
Materials
- Block, Stucco
- Foundation: Slab
- Roof: Tile
Condition
- New construction: No
- Year built: 2014
Details
- Builder model: Custom
- Builder name: Yoder Homes
Utilities & green energy
- Sewer: Septic Tank
- Water: Well
- Utilities for property: BB/HS Internet Available, Propane
Green energy
- Water conservation: Fl. Friendly/Native Landscape
Community & HOA
Community
- Features: Deed Restrictions, Horses Allowed, Park
- Security: Security System
- Pet fee: $0 monthly
- Subdivision: PANTHER RIDGE
HOA
- Has HOA: Yes
- HOA fee: $148 monthly
- HOA name: Sun State Association
Location
- Region: Bradenton
Financial & listing details
- Price per square foot: $606/sqft
- Tax assessed value: $1,592,952
- Annual tax amount: $22,599
- Date on market: 10/9/2025
- Cumulative days on market: 291 days
- Listing terms: Cash,Conventional
- Ownership: Fee Simple
- Total actual rent: 0
- Road surface type: Paved, Asphalt
Estimated market value
$2,778,700
$2.64M - $2.92M
$8,171/mo
Price history
| Date | Event | Price |
|---|---|---|
| 10/9/2025 | Listed for sale | $3,075,000$606/sqft |
Source:  Stellar MLS #A4664701 Report a problem Stellar MLS #A4664701 Report a problem | ||
| 8/5/2025 | Listing removed | $3,075,000$606/sqft |
Source: Stellar MLS #A4650356 Report a problem | ||
| 4/30/2025 | Listed for sale | $3,075,000-3.9%$606/sqft |
Source: Stellar MLS #A4650356 Report a problem | ||
| 7/17/2023 | Listing removed | -- |
Source: Stellar MLS #A4557206 Report a problem | ||
| 1/16/2023 | Listed for sale | $3,200,000-8.6%$630/sqft |
Source: Stellar MLS #A4557206 Report a problem | ||
| 11/1/2022 | Listing removed | -- |
Source: Stellar MLS #A4531620 Report a problem | ||
| 6/16/2022 | Price change | $3,500,000-4.1%$689/sqft |
Source: Stellar MLS #A4531620 Report a problem | ||
| 4/15/2022 | Listed for sale | $3,650,000+1522.2%$719/sqft |
Source: Stellar MLS #A4531620 Report a problem | ||
| 11/20/2013 | Sold | $225,000+127.5%$44/sqft |
Source: Public Record Report a problem | ||
| 5/4/1998 | Sold | $98,900$19/sqft |
Source: Public Record Report a problem | ||
Public tax history
| Year | Property taxes | Tax assessment |
|---|---|---|
| 2025 | $22,486 -0.5% | $1,592,952 -0.2% |
| 2024 | $22,599 +16.4% | $1,595,834 +47.9% |
| 2023 | $19,412 +7.9% | $1,078,766 +10% |
| 2022 | $17,983 +27.5% | $980,696 +10% |
| 2021 | $14,105 +10% | $891,542 +10% |
| 2020 | $12,822 +6.3% | $810,493 +7.8% |
| 2019 | $12,060 | $751,952 -8.9% |
| 2018 | $12,060 -9.8% | $825,786 -1.5% |
| 2017 | $13,376 +316.6% | $838,312 +19% |
| 2016 | $3,211 | $704,195 +5.6% |
| 2015 | $3,211 | $666,953 +279.8% |
| 2014 | $3,211 +77.2% | $175,602 +55.4% |
| 2013 | $1,812 +181065% | $112,970 -5.2% |
| 2012 | $1 | $119,118 +10.9% |
| 2011 | $1 | $107,398 -19% |
| 2010 | -- | $132,566 -27.1% |
| 2009 | $2,925 -28.9% | $181,750 -29.9% |
| 2008 | $4,114 -30.5% | $259,369 -29.3% |
| 2007 | $5,923 -4.7% | $366,959 +2.7% |
| 2006 | $6,212 | $357,353 |
Find assessor info on the county website
Monthly payment
Est. payment
Payment breakdown
Explore the cost of this home by adjusting the details. Changes won't be saved.Climate risks
Neighborhood: 34202
Nearby schools
GreatSchools rating
- 10/10Robert Willis Elementary SchoolGrades: PK-5Distance: 3.8 mi
- 7/10R. Dan Nolan Middle SchoolGrades: 6-8Distance: 4.3 mi
- 6/10Lakewood Ranch High SchoolGrades: PK,9-12Distance: 7.4 mi
Schools provided by the listing agent
- Elementary: Robert E Willis Elementary
- Middle: Nolan Middle
- High: Lakewood Ranch High
Source: Stellar MLS. This data may not be complete. We recommend contacting the local school district to confirm school assignments for this home.
- $1,261,1937.11 Acres7910 209th St E, Bradenton, FL 34202Off Market
- $3,293,4004 bd5 ba7.3k sqft20510 79th Ave E, Bradenton, FL 34202Off Market
- $---- bd-- ba-- sqft20810 79th Ave E, Bradenton, FL 34202Off Market
- $2,677,8006 bd7 ba6.6k sqft7920 209th St E, Bradenton, FL 34202Off Market
- $1,538,4003 bd4 ba5k sqft20717 79th Ave E, Bradenton, FL 34202Off Market
- $1,301,9003 bd2 ba3.2k sqft20707 79th Ave E, Bradenton, FL 34202Off Market
- $1,537,5004 bd3 ba2.9k sqft20410 79th Ave E, Bradenton, FL 34202Sold
- $1,400,0004 bd4 ba4.9k sqft20811 79th Ave E, Bradenton, FL 34202Off Market
A local agent can set up tours, give advice and negotiate with sellers.
Similar homes
- $2,700,0004 bd5 ba4.2k sqft8452 Lindrick Ln, Bradenton, FL 34202For Sale
 MLS ID #A4696365, Lyndsey Ashley, PLLC, KW COASTAL LIVING III. Stellar MLS
 - $2,000,0004 bd4 ba4k sqft20207 77th Ave E, Bradenton, FL 34202For Sale
 MLS ID #A4698566, Jose Ortega, KW SUNCOAST. Stellar MLS
 - $3,495,0004 bd5 ba5.4k sqft8309 Farington Ct, Bradenton, FL 34202For Sale
 MLS ID #A4669461, Deborah Angelo O'Mara, MICHAEL SAUNDERS & COMPANY. Stellar MLS
 - $2,700,0004 bd5 ba4.9k sqft8305 Farington Ct, Bradenton, FL 34202For Sale
 MLS ID #A4664635, Candy Swick, CANDY SWICK & COMPANY. Stellar MLS
 - $2,999,9993 bd4 ba4.4k sqft8009 Bounty Ln, Bradenton, FL 34202For SaleMLS ID #A4663859, Chris Constantinou, PREMIER SOTHEBY'S INTERNATIONAL REALTY. Stellar MLS
- $2,890,0005 bd5 ba5.6k sqft7004 Portmarnock Pl, Lakewood Ranch, FL 34202For SaleMLS ID #A4693229, Stacy Grillo, PREFERRED SHORE LLC. Stellar MLS
- $1,949,0004 bd3 ba4.2k sqft22805 Night Heron Way, Bradenton, FL 34202For SaleMLS ID #A4685448, Tory Uccello, Jr, BETTER HOMES AND GARDENS REAL ESTATE ATCHLEY PROPE. Stellar MLS
- $1,799,0003 bd3 ba2.9k sqft19452 Beacon Park Pl, Bradenton, FL 34202For SaleMLS ID #A4695820, Donna Soda, PLLC, DOUGLAS ELLIMAN. Stellar MLS
- $3,300,0005 bd6 ba6.5k sqft7202 Teal Creek Gln, Lakewood Ranch, FL 34202For SaleMLS ID #A4692032, Matt Bohanon, HOUSE MATCH. Stellar MLS
- $4,000,0003 bd3 ba4.6k sqft1670 Ranch Club Blvd, Sarasota, FL 34240For SaleMLS ID #A4699405, Dion Souza, SARABAY REAL ESTATE INC. Stellar MLS
- $3,990,0004 bd4 ba5k sqft8376 Catamaran Cir, Lakewood Ranch, FL 34202For SaleMLS ID #A4670623, Travis Matthews, PREFERRED SHORE LLC. Stellar MLS
- $3,400,0004 bd6 ba6.7k sqft1045 Fox Creek Dr, Sarasota, FL 34240For SaleMLS ID #A4694380, Judi Taulbee, FINE PROPERTIES. Stellar MLS
- $3,249,0004 bd5 ba4.8k sqft9261 McDaniel Ln, Sarasota, FL 34240For SaleMLS ID #A4697693, Renee Preininger, SARASOTA TRUST REALTY COMPANY. Stellar MLS
- $2,499,0005 bd4 ba4.8k sqft28154 Gopher Hill Rd, Myakka City, FL 34251For SaleMLS ID #A4674651, Roger Reed, EXP REALTY LLC. Stellar MLS
- $2,850,0004 bd5 ba4.4k sqft3803 Hawk Island Dr, Bradenton, FL 34208For SaleMLS ID #A4697779, Jason Cooper, COLDWELL BANKER REALTY. Stellar MLS
- $2,775,0004 bd5 ba4.6k sqft4015 Hawk Island Dr, Bradenton, FL 34208For SaleMLS ID #A4694493, Jason Cooper, COLDWELL BANKER REALTY. Stellar MLS
- $2,195,0004 bd4 ba3k sqft8254 Pavia Way, Bradenton, FL 34202For SaleMLS ID #A4692792, Mark Boehmig, MICHAEL SAUNDERS & COMPANY. Stellar MLS
- $2,895,0003 bd5 ba5.7k sqft3129 Founders Club Dr, Sarasota, FL 34240For SaleMLS ID #A4689202, Judie Berger, PREMIER SOTHEBY'S INTERNATIONAL REALTY. Stellar MLS
- $3,250,0004 bd4 ba4.3k sqft8152 Longbay Blvd, Sarasota, FL 34243For SaleMLS ID #A4695175, Julie Klick, MICHAEL SAUNDERS & COMPANY. Stellar MLS
- $3,495,0005 bd6 ba6.8k sqft6702 Chancery Pl, University Park, FL 34201For SaleMLS ID #A4682656, Sylvia Babineau, MY REALTY COMPANY. Stellar MLS
