Skip main navigation
Off market
Street View
  • $3,278,700

    20510 79th Ave E, Bradenton, FL 34202

    4beds
    7,300sqft
    SingleFamily
    Built in 2004
    9.61 Acres Lot
    $3,278,700 Zestimate®
    $449/sqft
    $8,605 Estimated rent

    Home value

    $3,278,700

    $2.92M - $3.70M

    $8,605/mo

    Zestimate® history
    Loading
    Loading...

    Owner options

    List your home for rent

    $8,605/mo

    Rent Zestimate®

    Find your next renter with Zillow Rental Manager. Plus, with online applications, you can quickly screen prospective tenants – for free.

    Learn more

    $8,605/mo

    Rent Zestimate®

    Refinance and save

    $21,519/mo

    Est. payment

    Refinancing to a lower rate could help reduce your monthly payments and save thousands over the life of the loan.

    See today's rates

    $21,519/mo

    Est. payment

    Explore your selling options

    Work with a Zillow partner agent

    Leverage their expertise and Zillow's premium Showcase listings to get your home seen by more buyers.

    Get started

    List with your own agent

    Get your home in front of millions of buyers by listing it on Zillow.

    Learn how to do it

    Sell it yourself

    Take full control of how buyers see your home on Zillow by listing For Sale by Owner (FSBO).

    List your home

    What's special

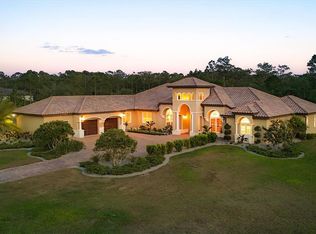
    The Award-Winning Nariah, masterfully crafted by John Cannon Homes, is a luxurious gated estate nestled in the heart of 9.61 perfectly manicured acres in Foxwood, Panther Ridge's most exclusive neighborhood. From the moment the elegant gates swing open and you begin travelling down the long sweeping driveway to the home, you will be enchanted by the land, the peaceful setting, the estate itself. On both sides of the driveway is a lake, each with its own fountain, majestic oak trees, and elegant palm trees. The pavered circular driveway is just a small portion of the parking available as the Nariah has a 4-car garage as well as additional parking on both the east and west side of the home. The private front courtyard will charm you with a softly bubbling fountain and beautifully designed courtyard entrance, reminiscent of homes in southern Italy. Enter the double leaded glass doors and discover elegance on a scale that is almost impossible to find outside of Tuscany. Soaring 22' ceilings, custom faux painted walls, graceful Corinthian-capped columns, coffered ceilings with inlays, rich crown molding, disappearing sliders, and many more palatial appointments befitting a home of this magnitude can be found throughout. The outdoor entertaining area is magnificent and includes a 3-story cage that covers the immense entertainment area. The pool measures an impressive 18' x 56', has a large waterfall spa and a 9' x 11' sun shelf. This spectacular pool can be seen from almost every room in the house and the disappearing sliders invite the outdoors in, making entertaining your family and guests a pleasure. In addition, there is a Tuscan inspired outdoor covered dining area and kitchen that includes a gas fireplace. The family room is set off perfectly with a 22' custom ceiling, while the kitchen has everything an inspired chef could desire including a Subzero refrigerator, Dacor gas stove, Dacor convection oven, microwave, 2 sinks, Bosch dishwasher and walk-in pantry. There is also an exquisite wine room, butler pantry, and one of the bedrooms has been repurposed into a phenomenal library complete with a large walk-in closet to help keep you organized. The Owner's Suite features a deep soaking spa tub, sensational walk-in shower with private garden, his and her closets, and a private sitting area. Another full bedroom and bath complete the downstairs. Upstairs there is a large gathering area, tailor-made for movies or billiards, a mini-bar, as well as two more en-suite bedrooms, one of which includes a balcony overlooking the pool and spacious grounds. Also included: A Niles multi-room sound system inside as well as outside, a whole house generator, outdoor lighting, and in the backyard, you will find a fire pit and romantic gazebo. The Nariah backs up to the world-famous Concession Golf & CC, which offers a private golf course package as well as a social membership (join if you like, but membership is not mandatory). Panther Ridge is famous for its hiking and equestrian trails that cover 15 miles of land with oak filled hammocks and rustic bridges over creeks. Minutes away you will find The Premier Sports Campus at Lakewood Ranch, a new Publix/shopping center, top-rated restaurants, nail and hair salons, gyms, a multitude of golf courses, hospitals, and medical services as well as excellent schools K-college. All in all, Panther Ridge offers a very private and elegant country lifestyle, yet it is close to everything.

    This property is off market, which means it's not currently listed for sale or rent on Zillow. This may be different from what's available on other websites or public sources.

    Facts & features

    Interior

    Bedrooms & bathrooms
    • Bedrooms: 4
    • Bathrooms: 5
    • Full bathrooms: 4
    • 1/2 bathrooms: 1
    Heating
    • Heat pump
    Cooling
    • Central
    Appliances
    • Included: Dishwasher, Dryer, Freezer, Garbage disposal, Microwave, Range / Oven, Refrigerator, Trash compactor, Washer
    Features
    • Flooring: Tile, Carpet
    • Has fireplace: Yes
    Interior area
    • Total interior livable area: 7,300 sqft

    Property

    Parking
    • Total spaces: 4
    • Parking features: Garage - Attached
    Features
    • Exterior features: Stucco, Wood, Cement / Concrete
    • Has spa: Yes
    Lot
    • Size: 9.61 Acres
    Details
    • Parcel number: 332014000

    Construction

    Type & style
    • Home type: SingleFamily
    Materials
    • masonry
    • Roof: Tile
    Condition
    • Year built: 2004

    Community & HOA

    HOA
    • Has HOA: Yes
    • HOA fee: $116 monthly
    Location
    • Region: Bradenton

    Financial & listing details

    • Price per square foot: $449/sqft
    • Tax assessed value: $2,458,677
    • Annual tax amount: $35,481

    Price history

    DateEventPrice
    7/12/2024Listing removed$2,995,000+15.2%$410/sqft
    Source: Stellar MLS #A4489447 Report a problem
    5/18/2021Sold$2,600,000-13.2%$356/sqft
    Source: Public Record Report a problem
    3/24/2021Pending sale$2,995,000$410/sqft
    Source: Stellar MLS #A4489447 Report a problem
    1/26/2021Listed for sale$2,995,000+90.2%$410/sqft
    Source: Stellar MLS #A4489447 Report a problem
    4/29/2013Sold$1,575,000+10.5%$216/sqft
    Source: Public Record Report a problem
    9/7/2012Sold$1,425,000-1.7%$195/sqft
    Source: Public Record Report a problem
    8/29/2012Price change$1,449,999-8.8%$199/sqft
    Source: Premier Sotheby's International Realty #A3956656 Report a problem
    8/22/2012Listed for sale$1,590,000$218/sqft
    Source: Signature Sotheby's International Realty #A3956656 Report a problem
    7/21/2012Listing removed$1,590,000$218/sqft
    Source: Signature Sotheby's International Realty #A3956656 Report a problem
    4/3/2012Price change$1,590,000-6.4%$218/sqft
    Source: Premier Sotheby's International Realty #A3956656 Report a problem
    2/29/2012Listed for sale$1,699,000+641.9%$233/sqft
    Source: Signature Sotheby's International Realty #A3956656 Report a problem
    8/6/2002Sold$229,000$31/sqft
    Source: Public Record Report a problem

    Public tax history

    YearProperty taxesTax assessment
    2025$35,481 -1.3%$2,458,677 -1%
    2024$35,960 +2.6%$2,484,463 +5%
    2023$35,059 +6.6%$2,367,265 +7.4%
    2022$32,879 +28.2%$2,203,889 +33.6%
    2021$25,655 +0.8%$1,650,199 +1.6%
    2020$25,458 +2%$1,624,377 +3.2%
    2019$24,956 $1,573,403 -7.1%
    2018$24,956 -8.1%$1,693,276 +0.7%
    2017$27,167 +38.9%$1,681,504 +16.4%
    2016$19,562 $1,444,642 +6.2%
    2015$19,562 $1,360,123 +13.2%
    2014$19,562 +45.7%$1,202,004 +50%
    2013$13,426 +1342522%$801,219 +9.2%
    2012$1 $733,949 -6.1%
    2011$1 $781,610 -3.4%
    2010-- $808,868 -11.9%
    2009$14,777 -20.3%$917,925 -20.8%
    2008$18,536 +4.4%$1,158,882 +3%
    2007$17,758 -4.8%$1,125,128 +2.5%
    2006$18,648 +1.4%$1,097,686 +4.4%
    2005$18,397 $1,051,384
    Find assessor info on the county website

    Neighborhood: 34202

    Nearby schools

    GreatSchools rating
    Schools provided by the listing agent
    • Elementary: Robert E. Willis
    • Middle: Nolan
    • High: Lakewood Ranch
    • District: Manatee

    Source: The MLS. This data may not be complete. We recommend contacting the local school district to confirm school assignments for this home.

    Get a cash offer in 3 minutes
    Find out how much your home could sell for in as little as 3 minutes with a no-obligation cash offer.
    Estimated market value
    $3,278,700
    Get a cash offer in 3 minutes
    Find out how much your home could sell for in as little as 3 minutes with a no-obligation cash offer.
    Estimated market value
    $3,278,700