Skip main navigation
Off market
  • $2,862,400

    8317 Lindrick Ln, Bradenton, FL 34202

    3beds
    3,913sqft
    SingleFamily
    Built in 2014
    1.06 Acres Lot
    $2,862,400 Zestimate®
    $732/sqft
    $7,146 Estimated rent

    Home value

    $2,862,400

    $2.63M - $3.15M

    $7,146/mo

    Zestimate® history
    Loading
    Loading...

    Owner options

    List your home for rent

    $7,146/mo

    Rent Zestimate®

    Find your next renter with Zillow Rental Manager. Plus, with online applications, you can quickly screen prospective tenants – for free.

    Learn more

    $7,146/mo

    Rent Zestimate®

    Refinance and save

    $18,916/mo

    Est. payment

    Refinancing to a lower rate could help reduce your monthly payments and save thousands over the life of the loan.

    See today's rates

    $18,916/mo

    Est. payment

    Explore your selling options

    Work with a Zillow partner agent

    Leverage their expertise and Zillow's premium Showcase listings to get your home seen by more buyers.

    Get started

    List with your own agent

    Get your home in front of millions of buyers by listing it on Zillow.

    Learn how to do it

    Sell it yourself

    Take full control of how buyers see your home on Zillow by listing For Sale by Owner (FSBO).

    List your home

    What's special

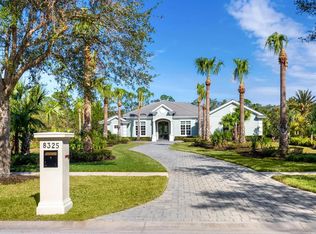
    Situated on a private 1.06 acre with picturesque preserve views, this meticulously designed Domenica II residence in the exclusive and sought-after gated community of The Concession showcases generously proportioned indoor-outdoor spaces, exceptional craftsmanship, refined architectural details, AND even boasts a 5 CAR Garage. Voted "Best Overall Home" by Parade of Homes, this former model was built by Neal Signature Homes offering 3,913 square feet of expansive one-story open living and a breathtaking 3,300+ square foot lanai with abundant open and under cover space adorned with 12' pecky cypress ceilings and stone columns, a travertine deck, full summer kitchen, gathering area with gas fireplace, and PebbleTec heated saltwater pool/spa with sun shelf and waterfall features. Seamlessly connecting this resort-styled lanai to the oversized great room are disappearing 10' impact glass doors into 13-foot tray ceilings with shiplap and pecky cypress faux beams, and a built in feature wall with bookcases and sconce lighting. Dinner guests are treated to tranquil views of the pool and preserve in the large dining area with aquarium window, dazzling chandelier, and built-in cabinet server with granite counter. Meanwhile chefs will delight in the beautifully appointed gourmand's kitchen with SubZero, Wolf and Bosch appliances, sprawling Carrera marble counters, wood block island, 56" upper cabinetry with shiplap interiors, pantry cabinets with custom shelving, dovetail soft-close drawers, and reverse osmosis. Behind double French doors off the great room, lanai, and pool bath is a voluminous club room with built-in feature television wall encompassing a dry bar with undercounter thermostat-controlled wine fridge, a separate beverage cooler, and bookshelves accented with pecky cypress, and further enhanced with faux wood beams on the ceiling and cornerless disappearing impact glass walls that open to reveal the serene outdoors. Relax and unwind in the elegant owner's retreat positioned on its own private wing, offering two oversized walk-in customized closets, direct lanai access, and a luxuriously appointed spa-like bath with marble flooring, separate vanities, stand-alone shower with layers of marble surround and double bench seating, plus a free-standing soaking tub. Overnight visitors will be right at home in two generous guest suites with walk-in closets, one with an ensuite bath, and the second just off the full pool bath. Additionally the residence offers an office with double-entry doors, built-in cabinetry, wainscot surround, and wood flooring. Other highlights of this 6,453 total square foot residence includes a powder room with beveled mirror feature wall, a mud room with storage, a laundry room with cabinetry, farm sink, and closet, a fenced back yard with ample room to expand or add a casita, two tankless water heaters, whole-house water softener, and a rarely-available five car garage with over 1,250 square feet between the attached 3-car garage with ceiling racks and the recently built detached 2-car garage with built-in cabinets, epoxy flooring, and air-conditioned wall unit. The Concession is a renowned gated community infamous for its striking oak hammocks, pines and large lakes, all near dining, shopping and entertainment in Lakewood Ranch and the UTC area, and is home to a breathtaking golf course that hosted the PGA's 2021 World Golf Championships.

    This property is off market, which means it's not currently listed for sale or rent on Zillow. This may be different from what's available on other websites or public sources.

    Facts & features

    Interior

    Bedrooms & bathrooms
    • Bedrooms: 3
    • Bathrooms: 4
    • Full bathrooms: 3
    • 1/2 bathrooms: 1
    Heating
    • central, Gas
    Cooling
    • Central
    Appliances
    • Included: Dishwasher, Dryer, Microwave, Refrigerator, Washer
    Features
    • Flooring: Tile, Carpet
    • Has fireplace: Yes
    Interior area
    • Total interior livable area: 3,913 sqft

    Property

    Parking
    • Parking features: Garage
    Features
    • Exterior features: Stone
    • Has spa: Yes
    Lot
    • Size: 1.06 Acres
    Details
    • Parcel number: 331940309

    Construction

    Type & style
    • Home type: SingleFamily
    Materials
    • masonry
    • Roof: Tile
    Condition
    • Year built: 2014

    Community & neighborhood

    Location
    • Region: Bradenton

    HOA & financial

    HOA
    • Has HOA: Yes
    • HOA fee: $246 monthly

    Price history

    DateEventPrice
    6/29/2023Sold$2,770,000-1%$708/sqft
    Source: Public Record Report a problem
    2/20/2023Pending sale$2,798,000$715/sqft
    Source: Stellar MLS #A4553135 Report a problem
    1/24/2023Price change$2,798,000-6.6%$715/sqft
    Source: Stellar MLS #A4553135 Report a problem
    11/23/2022Listed for sale$2,995,000+99.6%$765/sqft
    Source: Stellar MLS #A4553135 Report a problem
    7/6/2016Sold$1,500,800-5.9%$384/sqft
    Source: Public Record Report a problem
    5/2/2016Pending sale$1,594,990$408/sqft
    Source: NEAL COMMUNITIES REALTY, INC. #A4116487 Report a problem
    4/4/2016Price change$1,594,990-3.5%$408/sqft
    Source: NEAL COMMUNITIES REALTY, INC. #A4116487 Report a problem
    3/1/2016Price change$1,652,098-6.9%$422/sqft
    Source: NEAL COMMUNITIES REALTY, INC. #A4116487 Report a problem
    2/16/2016Price change$1,773,990+0%$453/sqft
    Source: NEAL COMMUNITIES REALTY, INC. #A4116487 Report a problem
    12/15/2015Price change$1,773,930+12.7%$453/sqft
    Source: NEAL COMMUNITIES REALTY, INC. #A4116487 Report a problem
    12/2/2015Price change$1,574,000-7.4%$402/sqft
    Source: NEAL COMMUNITIES REALTY, INC. #A4116487 Report a problem
    4/8/2015Price change$1,699,000-2.6%$434/sqft
    Source: NEAL COMMUNITIES REALTY, INC. #A4116487 Report a problem
    3/26/2015Listed for sale$1,745,000$446/sqft
    Source: NEAL COMMUNITIES REALTY, INC. #A4116487 Report a problem

    Public tax history

    YearProperty taxesTax assessment
    2025$26,800 +2.6%$1,901,332 +2.9%
    2024$26,132 +57.4%$1,847,747 +60.3%
    2023$16,599 +2.5%$1,152,410 +3%
    2022$16,191 -0.5%$1,118,845 +3%
    2021$16,273 +0.4%$1,086,257 +1.2%
    2020$16,207 -17.5%$1,073,624 -16.4%
    2019$19,636 $1,283,513 +1.9%
    2018$19,636 +0.6%$1,259,581 +1.1%
    2017$19,526 +552.9%$1,246,100 -6.7%
    2016$2,991 $1,335,192 +10.7%
    2015$2,991 $1,206,322 +631.1%
    2014$2,991 +78.4%$165,000 +57.9%
    2013$1,676 +167544%$104,500
    2012$1 $104,500 +2%
    2011$1 $102,500 -37.9%
    2010-- $165,000 -78.8%
    2009$12,501 +1.2%$778,500
    2008$12,348 -11.6%$778,500 -10%
    2007$13,963 +703.2%$865,000 +765%
    2006$1,738 $100,000

    Find assessor info on the county website

    Neighborhood: 34202

    Nearby schools

    GreatSchools rating
    Schools provided by the listing agent
    • Elementary: Robert E Willis Elementary
    • Middle: Nolan Middle
    • High: Lakewood Ranch High

    Source: The MLS. This data may not be complete. We recommend contacting the local school district to confirm school assignments for this home.

    Get a cash offer in 3 minutes
    Find out how much your home could sell for in as little as 3 minutes with a no-obligation cash offer.
    Estimated market value
    $2,862,400
    Get a cash offer in 3 minutes
    Find out how much your home could sell for in as little as 3 minutes with a no-obligation cash offer.
    Estimated market value
    $2,862,400