This exquisite home is a masterpiece of luxury and modern design, nestled in a gated, low-density community known for its large home sites and serene privacy. Built by the renowned Anchor Builders, it offers unparalleled craftsmanship, thoughtful upgrades, and a harmonious connection with nature, with preserve views in both the front and back. Set on a 1-acre lot, this former model home is designed for comfort and elegance. Inside, you’ll find soaring 12- and 13-foot ceilings, oversized impact-resistant windows and doors, and light oak flooring throughout. The open floor plan is anchored by a stacked stone fireplace and showcases a gourmet kitchen outfitted with Thermador Masterpiece appliances, a vented range hood, two islands, and quartz countertops, perfect for entertaining and culinary pursuits. The home features 4 bedrooms, 3 of which are en-suite with walk-in closets, while the 4th functions as a flexible bonus room. The luxurious primary suite is a retreat in itself, boasting a spa-like bath with a rain shower, a floating tub, and custom closet built-ins. An office/den adds further versatility, highlighted by built-in cabinetry and a sleek glass barn door. Outdoor living is seamlessly integrated through a massive screened lanai with an outdoor kitchen, ideal for dining and relaxation. Modern conveniences abound, including an outdoor misting system, privacy blinds, landscape lighting, and Pentair remote pool controls. The property is equipped with cutting-edge upgrades, including a smart home system with Lutron switches, Icynene insulation throughout the entire home for energy efficiency, and a full-home backup generator for peace of mind. All major systems have been recently updated, ensuring a turn-key living experience. Furnishings are available for purchase under a separate contract, and optional club memberships offer access to fine dining and social opportunities. This home is a rare blend of luxury, technology, and natural beauty, designed for those who appreciate quality and elegance.
Sold for $1,900,000
$1,900,000
8325 Lindrick Ln, Bradenton, FL 34202
4beds
3,582sqft
Single Family Residence
Built in 2014
1 Acres Lot
$1,841,700 Zestimate®
$530/sqft
$7,432 Estimated rent
Home value
$1,841,700
$1.69M - $2.01M
$7,432/mo
Zestimate® history
Owner options
List your home for rent
$7,432/mo
Rent Zestimate®
Find your next renter with Zillow Rental Manager. Plus, with online applications, you can quickly screen prospective tenants – for free.
$7,432/mo
Rent Zestimate®
Refinance and save
$13,048/mo
Est. payment
Refinancing to a lower rate could help reduce your monthly payments and save thousands over the life of the loan.
$13,048/mo
Est. payment
Explore your selling options
Work with a Zillow partner agent
Leverage their expertise and Zillow's premium Showcase listings to get your home seen by more buyers.
Get startedList with your own agent
Get your home in front of millions of buyers by listing it on Zillow.
Learn how to do itSell it yourself
Take full control of how buyers see your home on Zillow by listing For Sale by Owner (FSBO).
List your homeWhat's special
Stacked stone fireplaceGated low-density communityOutdoor kitchenSerene privacyQuartz countertopsPreserve viewsSpa-like bath
Zillow last checked:
Listing updated:
Listed by:
Jonathan Fox, PA 941-544-6649,
MICHAEL SAUNDERS & COMPANY 941-951-6660,
Susan Fox, PA 941-544-6648,
MICHAEL SAUNDERS & COMPANY
Bought with:
Renee Preininger, 3300988
SARASOTA TRUST REALTY COMPANY
Source: Stellar MLS,MLS#: A4633152 Originating MLS: Sarasota - Manatee
Originating MLS: Sarasota - Manatee
Facts & features
Interior
Bedrooms & bathrooms
- Bedrooms: 4
- Bathrooms: 4
- Full bathrooms: 4
Primary bedroom
- Features: Walk-In Closet(s)
- Level: First
- Area: 327.08 Square Feet
- Dimensions: 22.1x14.8
Bedroom 2
- Features: Built-in Closet
- Level: First
- Area: 197.4 Square Feet
- Dimensions: 14x14.1
Bedroom 3
- Features: Built-in Closet
- Level: First
- Area: 170.3 Square Feet
- Dimensions: 13.1x13
Bedroom 4
- Features: Built-in Closet
- Level: First
- Area: 312.62 Square Feet
- Dimensions: 15.4x20.3
Primary bathroom
- Level: First
- Area: 143 Square Feet
- Dimensions: 13x11
Den
- Level: First
- Area: 165.6 Square Feet
- Dimensions: 13.8x12
Dining room
- Level: First
- Area: 164.22 Square Feet
- Dimensions: 13.8x11.9
Great room
- Level: First
- Area: 528 Square Feet
- Dimensions: 22x24
Kitchen
- Level: First
- Area: 217.56 Square Feet
- Dimensions: 19.6x11.1
Heating
- Central
Cooling
- Central Air
Appliances
- Included: Oven, Convection Oven, Cooktop, Dishwasher, Dryer, Exhaust Fan, Microwave, Range Hood, Refrigerator, Tankless Water Heater, Washer
- Laundry: Laundry Room
Features
- Ceiling Fan(s), Eating Space In Kitchen, Open Floorplan, Smart Home, Stone Counters, Walk-In Closet(s)
- Flooring: Engineered Hardwood
- Doors: Outdoor Kitchen
- Windows: Storm Window(s), Window Treatments
- Has fireplace: No
- Fireplace features: Gas
Interior area
- Total structure area: 5,058
- Total interior livable area: 3,582 sqft
Property
Parking
- Total spaces: 3
- Parking features: Garage Door Opener
- Attached garage spaces: 3
Features
- Levels: One
- Stories: 1
- Patio & porch: Covered, Screened
- Exterior features: Irrigation System, Lighting, Outdoor Kitchen
- Has private pool: Yes
- Pool features: Heated, In Ground, Lighting
- Has view: Yes
- View description: Park/Greenbelt
Lot
- Size: 1 Acres
- Residential vegetation: Mature Landscaping
Details
- Parcel number: 331940409
- Zoning: PDR
- Special conditions: None
Construction
Type & style
- Home type: SingleFamily
- Architectural style: Custom
- Property subtype: Single Family Residence
Materials
- Block, Stucco
- Foundation: Stem Wall
- Roof: Tile
Condition
- Completed
- New construction: No
- Year built: 2014
Utilities & green energy
- Sewer: Public Sewer
- Water: Public
- Utilities for property: Cable Connected, Electricity Connected, Natural Gas Connected, Street Lights, Underground Utilities
Community & HOA
Community
- Features: Buyer Approval Required, Clubhouse, Deed Restrictions, Gated Community - Guard, Golf
- Pet fee: $0 monthly
- Subdivision: CONCESSION
HOA
- Has HOA: Yes
- Services included: 24-Hour Guard, Reserve Fund, Private Road, Security
- HOA fee: $646 monthly
- HOA name: Kathryne Wagenseil
- HOA phone: 941-877-1575
Location
- Region: Bradenton
Financial & listing details
- Price per square foot: $530/sqft
- Tax assessed value: $2,033,253
- Annual tax amount: $15,128
- Date on market: 12/31/2024
- Cumulative days on market: 136 days
- Listing terms: Cash,Conventional
- Ownership: Fee Simple
- Total actual rent: 0
- Electric utility on property: Yes
- Road surface type: Asphalt
Price history
| Date | Event | Price |
|---|---|---|
| 7/3/2025 | Sold | $1,900,000-13.6%$530/sqft |
Source:  Stellar MLS #A4633152 Report a problem Stellar MLS #A4633152 Report a problem | ||
| 5/16/2025 | Pending sale | $2,200,000$614/sqft |
Source: Stellar MLS #A4633152 Report a problem | ||
| 3/4/2025 | Price change | $2,200,000-10.2%$614/sqft |
Source: Stellar MLS #A4633152 Report a problem | ||
| 1/20/2025 | Price change | $2,450,000-5.8%$684/sqft |
Source: Stellar MLS #A4633152 Report a problem | ||
| 12/31/2024 | Listed for sale | $2,600,000+116.7%$726/sqft |
Source: Stellar MLS #A4633152 Report a problem | ||
| 9/19/2018 | Sold | $1,200,000-7.3%$335/sqft |
Source: Public Record Report a problem | ||
| 8/31/2018 | Pending sale | $1,295,000$362/sqft |
Source: Michael Saunders & Company - Licensed Real Estate Broker #A4210451 Report a problem | ||
| 8/11/2018 | Price change | $1,295,000-7.5%$362/sqft |
Source: Michael Saunders & Company - Licensed Real Estate Broker #A4210451 Report a problem | ||
| 6/9/2018 | Price change | $1,399,900-5.1%$391/sqft |
Source: Michael Saunders & Company - Licensed Real Estate Broker #A4210451 Report a problem | ||
| 2/17/2018 | Listed for sale | $1,475,000+22.9%$412/sqft |
Source: Michael Saunders & Company - Licensed Real Estate Broker #A4210451 Report a problem | ||
| 7/17/2017 | Sold | $1,200,000-12.7%$335/sqft |
Source: Public Record Report a problem | ||
| 6/27/2017 | Pending sale | $1,375,000$384/sqft |
Source: Premier Sotheby's International Realty #A4172451 Report a problem | ||
| 6/12/2017 | Price change | $1,375,000-6.1%$384/sqft |
Source: Premier Sotheby's International Realty #A4172451 Report a problem | ||
| 2/14/2017 | Price change | $1,465,000-2.3%$409/sqft |
Source: Premier Sotheby's International Realty #A4172451 Report a problem | ||
| 12/22/2016 | Price change | $1,499,000-6.3%$418/sqft |
Source: Premier Sotheby's International Realty #A4172451 Report a problem | ||
| 8/4/2016 | Price change | $1,599,000-2.5%$446/sqft |
Source: CHARLES RUTENBERG REALTY #S4831703 Report a problem | ||
| 6/14/2016 | Listed for sale | $1,640,700+23.8%$458/sqft |
Source: CHARLES RUTENBERG REALTY #S4831703 Report a problem | ||
| 7/13/2015 | Sold | $1,325,000+679.4%$370/sqft |
Source: Public Record Report a problem | ||
| 5/5/2014 | Sold | $170,000$47/sqft |
Source: Public Record Report a problem | ||
Public tax history
| Year | Property taxes | Tax assessment |
|---|---|---|
| 2025 | $15,652 +2.6% | $1,118,063 +2.9% |
| 2024 | $15,253 +0.8% | $1,086,553 +3% |
| 2023 | $15,129 +2.5% | $1,054,906 +3% |
| 2022 | $14,755 -0.5% | $1,024,181 +3% |
| 2021 | $14,829 -0.3% | $994,350 +0.5% |
| 2020 | $14,873 -3.8% | $989,700 -2.7% |
| 2019 | $15,462 | $1,016,806 -9.3% |
| 2018 | $15,462 -13.7% | $1,121,473 -16.9% |
| 2017 | $17,912 +509.3% | $1,350,044 +13.6% |
| 2016 | $2,940 | $1,188,153 +11.2% |
| 2015 | $2,940 | $1,068,347 +547.5% |
| 2014 | $2,940 +75.4% | $165,000 +57.9% |
| 2013 | $1,676 +167544% | $104,500 |
| 2012 | $1 | $104,500 +2% |
| 2011 | $1 | $102,500 -37.9% |
| 2010 | -- | $165,000 -77.8% |
| 2009 | $11,924 +1.2% | $742,500 |
| 2008 | $11,777 -11.6% | $742,500 -10% |
| 2007 | $13,317 +666% | $825,000 +725% |
| 2006 | $1,738 | $100,000 |
Find assessor info on the county website
Neighborhood: 34202
Nearby homes
- $3,398,1004 bd4 ba5.4k sqft8321 Lindrick Ln, Bradenton, FL 34202Off Market
- $2,727,2004 bd4 ba3.5k sqft8329 Lindrick Ln, Bradenton, FL 34202Off Market

- $3,088,8004 bd5 ba4.6k sqft8333 Lindrick Ln, Bradenton, FL 34202Off Market
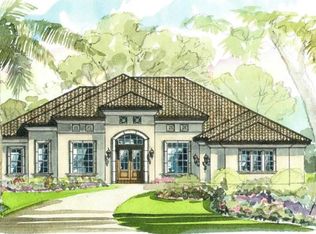
- $2,855,7003 bd4 ba3.9k sqft8317 Lindrick Ln, Bradenton, FL 34202Off Market

- $3,432,4001 Acres8337 Lindrick Ln, Bradenton, FL 34202Off Market
- $2,490,6003 bd3 ba3.6k sqft8313 Lindrick Ln, Bradenton, FL 34202Off Market
- $3,793,6004 bd5 ba5.1k sqft8341 Lindrick Ln, Bradenton, FL 34202Off Market
- $3,490,9003 bd4 ba4.9k sqft8309 Lindrick Ln, Bradenton, FL 34202Off Market
Nearby schools
GreatSchools rating
- 10/10Robert Willis Elementary SchoolGrades: PK-5Distance: 3.8 mi
- 7/10R. Dan Nolan Middle SchoolGrades: 6-8Distance: 4.3 mi
- 6/10Lakewood Ranch High SchoolGrades: PK,9-12Distance: 7.4 mi
Schools provided by the listing agent
- Elementary: Robert E Willis Elementary
- Middle: Nolan Middle
- High: Lakewood Ranch High
Source: Stellar MLS. This data may not be complete. We recommend contacting the local school district to confirm school assignments for this home.
Get a cash offer in 3 minutes
Find out how much your home could sell for in as little as 3 minutes with a no-obligation cash offer.
Estimated market value
$1,841,700
Get a cash offer in 3 minutes
Find out how much your home could sell for in as little as 3 minutes with a no-obligation cash offer.
Estimated market value
$1,841,700
- Florida
- Manatee County
- Bradenton
- 34202
- 8325 Lindrick Ln
Nearby cities
Nearby neighborhoods
Nearby zip codes
Other Bradenton Topics
