Experience the luxury in a breathtaking enclave in University Park, a home perfectly perched in a serene setting at the end of a quiet cul-de-sac. This residence boasts stunning lake views, proximity to the Clubhouse, and direct views of the 9th and 18th fairway. Every aspect of this home was meticulously crafted: generous proportions, superior construction, exquisite selection of materials, cutting-edge appliances, & advanced automation systems. As you step through grand double doors of wrought iron and glass, through a majestic foyer with soaring ceilings leading into a 17X14 music room, and the formal living room, with inviting vistas of the expansive lanai and sparkling pool and spa. Culinary artists will revel in the chef's dream kitchen, equipped with elite Dacor, Wolf and Subzero appliances. Features include carved wood cabinetry, elegant stone counters, a prep sink, wine cooler, and a spacious pantry that is both functional and elegant. Indulge in the serene luxury of the primary bedroom suite, showcasing stunning built-ins, a cozy sitting area ideal for indulging in a captivating book or gazing at the tranquil lake, complemented by two spacious walk-in closets and an elegant dressing area. The stunning en-suite bathroom is drenched in natural light. An open/split floor plan provides three additional bedrooms, each featuring ample closet space, 2 additional bathrooms, and an office/study complete with built-ins and picturesque views of the 9th fairway, all conveniently located on the first level. Venture to the second floor for a media room, game room, an additional bedroom and another full bathroom, providing a perfect retreat for both relaxation and entertainment. Sliding glass doors seamlessly connect the living room, primary bedroom, great room and study to the fabulous outdoor area: a shimmering pool and spa, a covered area with outdoor kitchen and fireplace, with a large area for sunbathing in complete privacy. For convenience, there's a half bathroom with washer and dryer, plus an outdoor shower to refresh after a delightful swim. A/C is approximately 6 months old. Please note there is a minimum social membership.
For sale
$3,495,000
6702 CHANCERY PLACE, UNIVERSITY PARK, FL 34201
5beds
6,836sqft
Single Family Residence
Built in 2005
0.62 Acres Lot
$3,224,000 Zestimate®
$511/sqft
$759/mo HOA
What's special
Stunning lake viewsMedia roomShimmering pool and spaGame roomPrep sinkElegant dressing areaElegant stone counters
- 236 days
- 308
- 16
Zillow last checked:
Listing updated:
Listed by:
Sylvia Babineau 941-504-0551,
MY REALTY COMPANY 941-504-0551
Source: Stellar MLS,MLS#: A4682656 Originating MLS: Sarasota - Manatee
Originating MLS: Sarasota - Manatee
Facts & features
Interior
Bedrooms & bathrooms
- Bedrooms: 5
- Bathrooms: 6
- Full bathrooms: 4
- 1/2 bathrooms: 2
Primary bedroom
- Features: Walk-In Closet(s)
- Level: First
- Area: 648 Square Feet
- Dimensions: 27x24
Bedroom 2
- Features: Built-in Closet
- Level: First
- Area: 238 Square Feet
- Dimensions: 17x14
Bedroom 3
- Features: Built-in Closet
- Level: First
- Area: 182 Square Feet
- Dimensions: 14x13
Bedroom 4
- Features: Built-in Closet
- Level: First
- Area: 252 Square Feet
- Dimensions: 18x14
Bedroom 5
- Features: Built-in Closet
- Level: Second
- Area: 272 Square Feet
- Dimensions: 17x16
Den
- Level: First
- Area: 156 Square Feet
- Dimensions: 13x12
Dining room
- Level: First
- Area: 272 Square Feet
- Dimensions: 17x16
Family room
- Level: First
- Area: 380 Square Feet
- Dimensions: 20x19
Kitchen
- Level: First
- Area: 272 Square Feet
- Dimensions: 17x16
Laundry
- Level: First
- Area: 255 Square Feet
- Dimensions: 17x15
Living room
- Level: First
- Area: 468 Square Feet
- Dimensions: 26x18
Media room
- Level: Second
- Area: 918 Square Feet
- Dimensions: 34x27
Office
- Level: First
- Area: 288 Square Feet
- Dimensions: 18x16
Heating
- Electric, Natural Gas, Other, Zoned
Cooling
- Central Air
Appliances
- Included: Oven, Convection Oven, Cooktop, Dishwasher, Disposal, Dryer, Gas Water Heater, Indoor Grill, Microwave, Refrigerator, Tankless Water Heater, Washer, Wine Refrigerator
- Laundry: Inside, Laundry Room
Features
- Cathedral Ceiling(s), Central Vacuum, Crown Molding, Eating Space In Kitchen, High Ceilings, Primary Bedroom Main Floor, Solid Surface Counters, Solid Wood Cabinets, Stone Counters, Thermostat Attic Fan, Vaulted Ceiling(s), Walk-In Closet(s)
- Flooring: Carpet, Tile
- Doors: Outdoor Kitchen, Outdoor Shower, Sliding Doors
- Windows: Shutters
- Has fireplace: Yes
- Fireplace features: Living Room, Outside
Interior area
- Total structure area: 9,887
- Total interior livable area: 6,836 sqft
Video & virtual tour
Property
Parking
- Total spaces: 3
- Parking features: Circular Driveway
- Attached garage spaces: 3
- Has uncovered spaces: Yes
Features
- Levels: Two
- Stories: 2
- Exterior features: Outdoor Kitchen, Outdoor Shower, Private Yard
- Has private pool: Yes
- Pool features: In Ground
- Has spa: Yes
- Spa features: In Ground
- Has view: Yes
- View description: Lake
- Has water view: Yes
- Water view: Lake
Lot
- Size: 0.62 Acres
- Features: Near Golf Course
Details
- Additional structures: Outdoor Kitchen
- Parcel number: 2054102559
- Zoning: PDR/W
- Special conditions: None
Construction
Type & style
- Home type: SingleFamily
- Property subtype: Single Family Residence
Materials
- Other, Stucco
- Foundation: Other, Slab
- Roof: Other,Tile
Condition
- New construction: No
- Year built: 2005
Utilities & green energy
- Sewer: Public Sewer
- Water: Public
- Utilities for property: Cable Available, Electricity Connected, Natural Gas Connected, Public, Sewer Connected, Underground Utilities, Water Connected
Community & HOA
Community
- Pet fee: $0 monthly
- Subdivision: UNIVERSITY PARK COUNTRY CLUB/ALBEMARLE/ALBEMARLE
HOA
- Has HOA: Yes
- HOA fee: $759 monthly
- HOA name: Merci Harrod
- HOA phone: 941-355-3888
Location
- Region: University Park
Financial & listing details
- Price per square foot: $511/sqft
- Tax assessed value: $2,308,910
- Annual tax amount: $19,213
- Date on market: 2/20/2026
- Cumulative days on market: 88 days
- Listing terms: Cash,Conventional
- Ownership: Fee Simple
- Total actual rent: 0
- Electric utility on property: Yes
- Road surface type: Concrete, Other
Estimated market value
$3,224,000
$3.06M - $3.39M
Not available
Price history
| Date | Event | Price |
|---|---|---|
| 3/15/2026 | Price change | $3,495,000-5.4%$511/sqft |
Source:  Stellar MLS #A4682656 Report a problem Stellar MLS #A4682656 Report a problem | ||
| 2/20/2026 | Listed for sale | $3,695,000+117.4%$541/sqft |
Source: Stellar MLS #A4682656 Report a problem | ||
| 12/28/2020 | Sold | $1,700,000-5%$249/sqft |
Source: Public Record Report a problem | ||
| 12/2/2020 | Pending sale | $1,790,000$262/sqft |
Source: Michael Saunders & Company - Licensed Real Estate Broker #A4478542 Report a problem | ||
| 9/21/2020 | Listed for sale | $1,790,000+200.4%$262/sqft |
Source: MICHAEL SAUNDERS & COMPANY #A4478542 Report a problem | ||
| 12/24/2003 | Sold | $595,800$87/sqft |
Source: Public Record Report a problem | ||
Public tax history
| Year | Property taxes | Tax assessment |
|---|---|---|
| 2025 | $19,696 +2.5% | $1,166,129 +2.9% |
| 2024 | $19,213 +1% | $1,133,264 +3% |
| 2023 | $19,014 +1.8% | $1,100,256 +3% |
| 2022 | $18,670 0% | $1,068,210 +3% |
| 2021 | $18,678 -27.6% | $1,037,097 -28.3% |
| 2020 | $25,782 +8.7% | $1,445,720 -0.1% |
| 2019 | $23,725 | $1,447,376 +1.5% |
| 2018 | $23,725 +0.4% | $1,425,639 +1.5% |
| 2017 | $23,641 +13.9% | $1,404,467 +3.3% |
| 2016 | $20,763 | $1,360,034 +4% |
| 2015 | $20,763 | $1,308,270 +4.9% |
| 2014 | $20,763 +2.8% | $1,247,366 +3% |
| 2013 | $20,205 +2020406% | $1,211,035 +3.6% |
| 2012 | $1 | $1,169,129 +0.6% |
| 2011 | $1 | $1,161,583 -0.9% |
| 2010 | -- | $1,171,590 -15.9% |
| 2009 | $23,189 -9% | $1,393,156 -12.2% |
| 2008 | $25,483 -16% | $1,586,646 -14.5% |
| 2007 | $30,324 -4% | $1,855,611 +3.3% |
| 2006 | $31,583 +229.4% | $1,796,047 +235.7% |
| 2005 | $9,589 +11.1% | $535,000 +12.6% |
| 2004 | $8,634 | $475,000 |
Find assessor info on the county website
Monthly payment
Est. payment
Payment breakdown
Explore the cost of this home by adjusting the details. Changes won't be saved.Climate risks
Neighborhood: University Park
- $2,460,0005 bd6 ba6.7k sqft6710 Chancery Pl, University Park, FL 34201Off Market
- $2,417,3005 bd4 ba6.5k sqft6706 Chancery Pl, University Park, FL 34201Off Market
- $2,180,6004 bd5 ba5.8k sqft6726 Chancery Pl, University Park, FL 34201Off Market
- $1,867,1005 bd7 ba4.2k sqft6714 Chancery Pl, University Park, FL 34201Off Market

Similar homes
- $3,300,0005 bd6 ba6.5k sqft7202 TEAL CREEK GLEN, LAKEWOOD RANCH, FL 34202For Sale
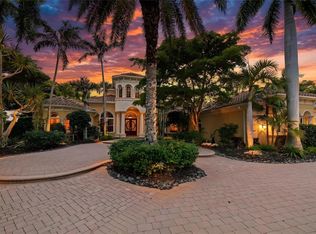
 MLS ID #A4692032, Matt Bohanon, HOUSE MATCH. Stellar MLS
 - $3,250,0003 bd4 ba4.4k sqft8009 BOUNTY LANE, BRADENTON, FL 34202For Sale
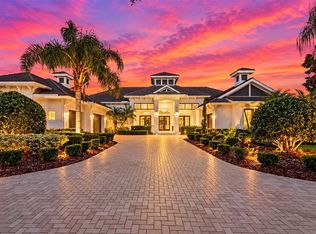 MLS ID #A4709430, Chris Constantinou, PREMIER SOTHEBY'S INTERNATIONAL REALTY. Stellar MLS
 - $3,300,0004 bd5 ba5.4k sqft8309 FARINGTON COURT, BRADENTON, FL 34202For Sale
 MLS ID #A4669461, Deborah Angelo O'Mara, MICHAEL SAUNDERS & COMPANY. Stellar MLS
 - $3,995,0004 bd4 ba4.3k sqft7257 GREYSTONE STREET, LAKEWOOD RANCH, FL 34202For Sale
 MLS ID #A4704465, Laura Stavola PLLC, PREMIER SOTHEBY'S INTERNATIONAL REALTY. Stellar MLS
 - $2,950,0004 bd6 ba6.7k sqft1045 FOX CREEK DRIVE, SARASOTA, FL 34240For SaleMLS ID #A4694380, Judi Taulbee, FINE PROPERTIES. Stellar MLS
- $2,850,0004 bd6 ba6.2k sqft3809 FOUNDERS CLUB DRIVE, SARASOTA, FL 34240For SaleMLS ID #A4707160, Tina Ciaccio, P.A., MICHAEL SAUNDERS & COMPANY. Stellar MLS
- $3,690,0004 bd5 ba3.7k sqft416 81ST STREET W, BRADENTON, FL 34209For SaleMLS ID #TB8503675, Robert Washington, VINE REAL ESTATE ADVISORS. Stellar MLS
- $2,999,0005 bd5 ba5.1k sqft8250 HUGH ALISON PLACE, SARASOTA, FL 34240For SaleMLS ID #A4707765, Roger Pettingell, COLDWELL BANKER REALTY. Stellar MLS
- $2,850,0004 bd5 ba4.4k sqft3803 HAWK ISLAND DRIVE, BRADENTON, FL 34208For SaleMLS ID #A4697779, Jason Cooper, COLDWELL BANKER REALTY. Stellar MLS
- $3,700,0005 bd5 ba6.2k sqft324 OSPREY POINT DRIVE, OSPREY, FL 34229For SaleMLS ID #A4706333, Steve Abbe, COLDWELL BANKER REALTY. Stellar MLS
- $3,250,0005 bd4 ba3.5k sqft7418 WESTMORELAND DRIVE, SARASOTA, FL 34243For SaleMLS ID #A4703035, Brian Wood, COMPASS FLORIDA LLC. Stellar MLS
- $3,249,0004 bd5 ba4.8k sqft9261 MCDANIEL LANE, SARASOTA, FL 34240For SaleMLS ID #A4697693, Renee Preininger, SARASOTA TRUST REALTY COMPANY. Stellar MLS
- $3,695,0005 bd5 ba4.8k sqft608 87TH STREET COURT NW, BRADENTON, FL 34209For SaleMLS ID #A4684839, Darcie Duncan, DUNCAN REAL ESTATE, INC.. Stellar MLS
- $2,695,0005 bd4 ba3.6k sqft7310 201ST STREET E, BRADENTON, FL 34202For SaleMLS ID #A4702863, Laura Rode, KW COASTAL LIVING III. Stellar MLS
- $2,775,0004 bd5 ba4.6k sqft4015 HAWK ISLAND DRIVE, BRADENTON, FL 34208For SaleMLS ID #A4694493, Jason Cooper, COLDWELL BANKER REALTY. Stellar MLS
- $2,650,0004 bd4 ba4.7k sqft540 FORE DRIVE, BRADENTON, FL 34208For SaleMLS ID #A4706120, Karie Backman, KELLER WILLIAMS ON THE WATER S. Stellar MLS
- $2,895,0004 bd5 ba5.1k sqft3360 FOUNDERS CLUB DRIVE, SARASOTA, FL 34240For SaleMLS ID #A4701528, Tricia Rudd, KELLER WILLIAMS ON THE WATER S. Stellar MLS
- $2,300,0006 bd6 ba5.2k sqft520 RYE ROAD NE, BRADENTON, FL 34212For SaleMLS ID #A4708277, Jill Berg, MICHAEL SAUNDERS & COMPANY. Stellar MLS
- $4,399,0004 bd5 ba4.5k sqft7610 DESOTO MEMORIAL HIGHWAY, BRADENTON, FL 34209For SaleMLS ID #A4707728, Jay Travis, PA, RE/MAX ALLIANCE GROUP. Stellar MLS
- $2,895,0003 bd5 ba5.7k sqft3129 FOUNDERS CLUB DRIVE, SARASOTA, FL 34240For SaleMLS ID #A4689202, Judie Berger, PREMIER SOTHEBY'S INTERNATIONAL REALTY. Stellar MLS
