Welcome to 8009 Bounty Lane. A masterfully designed estate offering 4,484 square feet of refined living space, ideally positioned in one of Bradenton’s prestigious gated communities. This three-bedroom, 3.5-bath residence embodies a seamless blend of elegance, comfort and modern function, enhanced by a private pool, whole-house generator, and carefully selected upgrades throughout. From the moment you step through the grand entryway, soaring ceilings and expansive living areas set the tone for timeless sophistication. Architectural details and thoughtful finishes add warmth and character, while large windows bathe the home in natural light. The open floor plan encourages effortless flow, making it equally inviting for quiet relaxation or lively gatherings. At the heart of the home lies a chef’s kitchen designed to impress. Outfitted with premium appliances, custom cabinetry, a generous center island, and open sightlines to the main living and dining spaces, this kitchen is ideal for casual meals and upscale entertaining. The expansive primary suite serves as a private retreat, complete with a sitting area, spa-inspired bath, oversized walk-in shower, soaking tub, dual vanities, and a custom-designed walk-in closet. Two additional guest suites—each with its private bath—provide unmatched comfort and privacy for family and friends. Outdoor living is elevated to new heights with a spacious screened lanai, sparkling pool, and multiple lounging and dining areas. A fully fenced portion of the yard offers a secure haven for pets, while the whole-house generator ensures uninterrupted comfort year-round. Life at 8009 Bounty Lane extends well beyond the walls of the home. Residents of this sought-after community enjoy resort-style amenities including a beautifully appointed clubhouse, full fitness center, sauna, on-site restaurant, scenic parks, a basketball court, dog park, and a stunning resort-style pool, all within a secure, gated setting. Ideally just minutes from Lakewood Ranch, world-class golf courses, fine dining, boutique shopping, and the sugar-sand beaches of Florida’s Gulf Coast, this residence combines luxury living with everyday convenience. 8009 Bounty Lane is more than a home—it’s a lifestyle. A rare opportunity to own a residence where elegance, privacy and location converge in harmony.
For sale
Price cut: $99K (6/30)
$2,999,999
8009 BOUNTY LANE, BRADENTON, FL 34202
3beds
4,484sqft
:
Get pre-qualified$20,571/mo
Single Family Residence
Built in 2013
0.83 Acres Lot
$-- Zestimate®
$669/sqft
$817/mo HOA
What's special
Private poolThoughtful finishesGenerous center islandLarge windowsOpen floor planCustom cabinetryPremium appliances
- 322 days |
- 943 |
- 36 |
Zillow last checked:
Listing updated:
Listed by:
Chris Constantinou 860-227-0044,
PREMIER SOTHEBY'S INTERNATIONAL REALTY 941-907-9541
Source: Stellar MLS,MLS#: A4663859 Originating MLS: Sarasota - Manatee
Originating MLS: Sarasota - Manatee
Facts & features
Interior
Bedrooms & bathrooms
- Bedrooms: 3
- Bathrooms: 4
- Full bathrooms: 3
- 1/2 bathrooms: 1
Rooms
- Room types: Den/Library/Office, Media Room
Primary bedroom
- Features: Walk-In Closet(s)
- Level: First
- Area: 405 Square Feet
- Dimensions: 27x15
Bedroom 2
- Features: Built-in Closet
- Level: First
- Area: 192 Square Feet
- Dimensions: 12x16
Bedroom 3
- Features: Built-in Closet
- Level: First
- Area: 160 Square Feet
- Dimensions: 10x16
Dining room
- Level: First
Kitchen
- Level: First
Living room
- Level: First
Media room
- Level: First
- Area: 315 Square Feet
- Dimensions: 21x15
Office
- Level: First
- Area: 168 Square Feet
- Dimensions: 14x12
Heating
- Central
Cooling
- Central Air
Appliances
- Included: Bar Fridge, Oven, Convection Oven, Dishwasher, Disposal, Dryer, Electric Water Heater, Exhaust Fan, Freezer, Ice Maker, Microwave, Range, Range Hood, Refrigerator, Touchless Faucet, Washer, Wine Refrigerator
- Laundry: Inside, Laundry Room
Features
- Accessibility Features, Built-in Features, Ceiling Fan(s), Dry Bar, Eating Space In Kitchen, High Ceilings, Kitchen/Family Room Combo, Primary Bedroom Main Floor, Stone Counters, Thermostat, Tray Ceiling(s), Wet Bar
- Flooring: Engineered Hardwood, Porcelain Tile
- Doors: Outdoor Grill, Outdoor Kitchen, Sliding Doors
- Windows: Window Treatments, Hurricane Shutters
- Has fireplace: Yes
- Fireplace features: Gas, Living Room, Non Wood Burning, Outside
Interior area
- Total structure area: 7,033
- Total interior livable area: 4,484 sqft
Video & virtual tour
Property
Parking
- Total spaces: 3
- Parking features: Circular Driveway, Driveway, Garage Faces Side, Off Street, Workshop in Garage
- Attached garage spaces: 3
- Has uncovered spaces: Yes
Accessibility
- Accessibility features: Accessible Bedroom, Accessible Closets, Accessible Doors, Accessible Full Bath, Customized Wheelchair Accessible
Features
- Levels: One
- Stories: 1
- Patio & porch: Covered, Enclosed, Front Porch, Patio, Screened
- Exterior features: Irrigation System, Lighting, Outdoor Grill, Outdoor Kitchen, Rain Gutters, Sidewalk
- Has private pool: Yes
- Pool features: In Ground, Lighting, Salt Water
- Fencing: Fenced
- Has view: Yes
- View description: Trees/Woods, Water, Lake, Pond
- Has water view: Yes
- Water view: Water,Lake,Pond
- Waterfront features: Lake Privileges, Boat Ramp - Private
Lot
- Size: 0.83 Acres
- Dimensions: 156 x
- Features: Conservation Area, Level, Sidewalk
- Residential vegetation: Mature Landscaping, Trees/Landscaped
Details
- Parcel number: 588806609
- Zoning: PDMU
- Special conditions: None
Construction
Type & style
- Home type: SingleFamily
- Architectural style: Custom
- Property subtype: Single Family Residence
- Attached to another structure: Yes
Materials
- Stucco
- Foundation: Block, Slab
- Roof: Concrete,Tile
Condition
- Completed
- New construction: No
- Year built: 2013
Utilities & green energy
- Sewer: Private Sewer
- Water: Public
- Utilities for property: BB/HS Internet Available, Cable Connected, Electricity Available, Electricity Connected, Natural Gas Available, Natural Gas Connected, Public, Sewer Available, Sewer Connected, Street Lights, Water Available, Water Connected
Community & HOA
Community
- Features: Community Boat Ramp, Buyer Approval Required, Clubhouse, Deed Restrictions, Dog Park, Fitness Center, Gated Community - Guard, Irrigation-Reclaimed Water, Park, Playground, Pool, Restaurant, Sidewalks, Tennis Court(s), Wheelchair Access
- Security: Gated Community, Security Gate, Security System, Smoke Detector(s)
- Pet fee: $0 monthly
- Subdivision: LAKE CLUB PH I
HOA
- Has HOA: Yes
- Amenities included: Basketball Court, Clubhouse, Fitness Center, Gated, Maintenance, Pickleball Court(s), Playground, Pool, Sauna, Security, Spa/Hot Tub, Tennis Court(s)
- Services included: 24-Hour Guard, Common Area Taxes, Community Pool, Reserve Fund, Manager, Pool Maintenance, Private Road, Security
- HOA fee: $817 monthly
- HOA name: Samara Williamson
Location
- Region: Bradenton
Financial & listing details
- Price per square foot: $669/sqft
- Tax assessed value: $2,512,778
- Annual tax amount: $32,377
- Date on market: 9/12/2025
- Cumulative days on market: 323 days
- Listing terms: Cash,Conventional
- Ownership: Fee Simple
- Total actual rent: 0
- Electric utility on property: Yes
- Road surface type: Paved, Asphalt, Brick
Estimated market value
Not available
Estimated sales range
Not available
Not available
Price history
| Date | Event | Price |
|---|---|---|
| 6/30/2026 | Price change | $2,999,999-3.2%$669/sqft |
Source:  Stellar MLS #A4663859 Report a problem Stellar MLS #A4663859 Report a problem | ||
| 5/29/2026 | Price change | $3,099,000-1.6%$691/sqft |
Source: Stellar MLS #A4663859 Report a problem | ||
| 4/17/2026 | Price change | $3,150,000-3%$702/sqft |
Source: Stellar MLS #A4663859 Report a problem | ||
| 3/26/2026 | Price change | $3,249,000-1.5%$725/sqft |
Source: Stellar MLS #A4663859 Report a problem | ||
| 3/9/2026 | Price change | $3,299,000-1.5%$736/sqft |
Source: Stellar MLS #A4663859 Report a problem | ||
| 2/9/2026 | Price change | $3,350,000-1.5%$747/sqft |
Source: Stellar MLS #A4663859 Report a problem | ||
| 11/4/2025 | Price change | $3,400,000-5.6%$758/sqft |
Source: Stellar MLS #A4663859 Report a problem | ||
| 10/8/2025 | Price change | $3,600,000-2.7%$803/sqft |
Source: Stellar MLS #A4663859 Report a problem | ||
| 9/12/2025 | Listed for sale | $3,700,000+54.2%$825/sqft |
Source: Stellar MLS #A4663859 Report a problem | ||
| 12/16/2024 | Sold | $2,400,000-10.8%$535/sqft |
Source: Stellar MLS #A4615467 Report a problem | ||
| 10/27/2024 | Pending sale | $2,690,000$600/sqft |
Source: Stellar MLS #A4615467 Report a problem | ||
| 10/16/2024 | Listed for sale | $2,690,000$600/sqft |
Source: Stellar MLS #A4615467 Report a problem | ||
| 10/8/2024 | Pending sale | $2,690,000$600/sqft |
Source: Stellar MLS #A4615467 Report a problem | ||
| 10/3/2024 | Price change | $2,690,000-3.1%$600/sqft |
Source: Stellar MLS #A4615467 Report a problem | ||
| 9/11/2024 | Price change | $2,775,000-3.5%$619/sqft |
Source: Stellar MLS #A4615467 Report a problem | ||
| 8/22/2024 | Price change | $2,875,000-3.4%$641/sqft |
Source: Stellar MLS #A4615467 Report a problem | ||
| 7/30/2024 | Price change | $2,975,000-4%$663/sqft |
Source: Stellar MLS #A4615467 Report a problem | ||
| 7/3/2024 | Listed for sale | $3,100,000+2483.3%$691/sqft |
Source: Stellar MLS #A4615467 Report a problem | ||
| 8/24/2011 | Sold | $120,000-7%$27/sqft |
Source: Public Record Report a problem | ||
| 7/22/2011 | Pending sale | $129,000$29/sqft |
Source: Keller Williams - Greater Manatee #M5821944 Report a problem | ||
| 6/5/2011 | Price change | $129,000-52.2%$29/sqft |
Source: KELLER WILLIAMS ON THE WATER #M5821944 Report a problem | ||
| 2/16/2011 | Listed for sale | $269,900-32.2%$60/sqft |
Source: PRUDENTIAL LAKEWOOD RANCH RLTY #A3932934 Report a problem | ||
| 2/6/2006 | Sold | $397,900$89/sqft |
Source: Public Record Report a problem | ||
Public tax history
| Year | Property taxes | Tax assessment |
|---|---|---|
| 2025 | $33,727 +41.5% | $2,143,817 +48.5% |
| 2024 | $23,842 +0.4% | $1,443,163 +3% |
| 2023 | $23,742 +2.2% | $1,401,129 +3% |
| 2022 | $23,226 -2% | $1,360,319 +3% |
| 2021 | $23,704 +0.6% | $1,320,698 +1.4% |
| 2020 | $23,567 +0.2% | $1,302,464 +4.5% |
| 2019 | $23,525 | $1,246,797 +0.3% |
| 2018 | $23,525 -0.6% | $1,243,497 -5.1% |
| 2017 | $23,668 +12.2% | $1,309,815 +1.9% |
| 2016 | $21,091 | $1,285,481 +8.8% |
| 2015 | $21,091 | $1,181,973 +10.5% |
| 2014 | $21,091 +197.5% | $1,069,402 +474.9% |
| 2013 | $7,090 +708905% | $186,000 +55% |
| 2012 | $1 | $120,000 -15.8% |
| 2011 | $1 | $142,500 -32.1% |
| 2010 | -- | $210,000 -31.7% |
| 2009 | $9,102 +57% | $307,500 -15.9% |
| 2008 | $5,797 -6.7% | $365,500 -5.1% |
| 2007 | $6,215 +1072% | $385,000 +1162.3% |
| 2006 | $530 | $30,500 |
Find assessor info on the county website
Monthly payment
Est. payment
Payment breakdown
Explore the cost of this home by adjusting the details. Changes won't be saved.Climate risks
Neighborhood: 34202
Nearby schools
GreatSchools rating
- 10/10Robert Willis Elementary SchoolGrades: PK-5Distance: 1 mi
- 7/10R. Dan Nolan Middle SchoolGrades: 6-8Distance: 2.4 mi
- 6/10Lakewood Ranch High SchoolGrades: PK,9-12Distance: 5.1 mi
Schools provided by the listing agent
- Elementary: Robert E Willis Elementary
- Middle: Nolan Middle
- High: Lakewood Ranch High
Source: Stellar MLS. This data may not be complete. We recommend contacting the local school district to confirm school assignments for this home.
- $--0.79 Acres8005 Bounty Lane, Bradenton, FL 34202Off Market
- $2,375,0003 bd4 ba4k sqft8015 Bounty Ln, Lakewood Ranch, FL 34202Sold
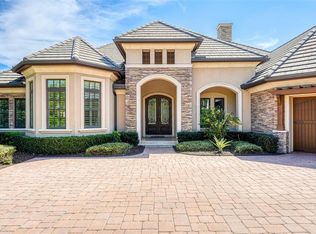
- $3,712,2003 bd4 ba5.4k sqft16212 Clearlake Ave, Lakewood Ranch, FL 34202Off Market
- $---- bd-- ba-- sqft16212 Clearlake Ave, Bradenton, FL 34202Off Market
- $2,425,5004 bd5 ba4.2k sqft8012 Bounty Ln, Bradenton, FL 34202Off Market
- $2,600,0004 bd5 ba5k sqft16216 Clearlake Ave, Lakewood Ranch, FL 34202Sold
- $2,450,0003 bd4 ba4.1k sqft8019 Bounty Ln, Bradenton, FL 34202Sold
- $2,000,0004 bd4 ba3.8k sqft8016 Bounty Ln, Bradenton, FL 34202Sold
A local agent can set up tours, give advice and negotiate with sellers.
Similar homes
- $2,890,0005 bd5 ba5.6k sqft7004 PORTMARNOCK PLACE, BRADENTON, FL 34202For Sale

 MLS ID #A4693229, Stacy Grillo, PREFERRED SHORE LLC. Stellar MLS
 - $3,075,0004 bd5 ba5k sqft20706 79TH AVENUE E, BRADENTON, FL 34202For Sale
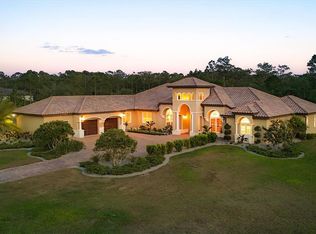 MLS ID #A4664701, Laura Stavola PLLC, PREMIER SOTHEBY'S INTERNATIONAL REALTY. Stellar MLS
 - $3,990,0004 bd4 ba5k sqft8376 CATAMARAN CIRCLE, LAKEWOOD RANCH, FL 34202For Sale
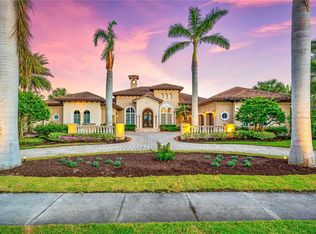 MLS ID #A4670623, Travis Matthews, PREFERRED SHORE LLC. Stellar MLS
 - $2,700,0004 bd5 ba4.2k sqft8452 LINDRICK LANE, BRADENTON, FL 34202For Sale
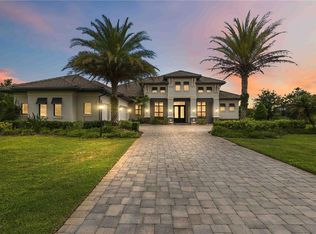 MLS ID #A4696365, Lyndsey Ashley, PLLC, KW COASTAL LIVING III. Stellar MLS
 - $3,300,0005 bd6 ba6.5k sqft7202 TEAL CREEK GLEN, LAKEWOOD RANCH, FL 34202For SaleMLS ID #A4692032, Matt Bohanon, HOUSE MATCH. Stellar MLS
- $1,899,0003 bd3 ba2.8k sqft16204 DAYSAILOR TRAIL, LAKEWOOD RANCH, FL 34202For SaleMLS ID #A4689226, David Ahrens, PLLC, RE/MAX PALM. Stellar MLS
- $1,500,0003 bd3 ba3.5k sqft7808 DERBY CT, LAKEWOOD RANCH, FL 34202For SaleMLS ID #A4700428, Irina McKay, MCKAY MANAGEMENT & REALTY. Stellar MLS
- $1,999,0003 bd3 ba2.8k sqft7975 MATERA COURT, LAKEWOOD RANCH, FL 34202For SaleMLS ID #A4691621, Holly Pascarella, PA, COLDWELL BANKER REALTY. Stellar MLS
- $1,699,0004 bd3 ba3.9k sqft8122 LONE TREE GLEN, LAKEWOOD RANCH, FL 34202For SaleMLS ID #A4699545, Tina Ciaccio, P.A., MICHAEL SAUNDERS & COMPANY. Stellar MLS
- $1,790,0003 bd5 ba3.8k sqft7638 WINDY HILL COVE, BRADENTON, FL 34202For SaleMLS ID #A4695951, Gerry Tomchinsky, KW SUNCOAST. Stellar MLS
- $3,495,0004 bd5 ba5.4k sqft8309 FARINGTON COURT, BRADENTON, FL 34202For SaleMLS ID #A4669461, Deborah Angelo O'Mara, MICHAEL SAUNDERS & COMPANY. Stellar MLS
- $1,649,0003 bd4 ba3.5k sqft8276 REDONDA LOOP, LAKEWOOD RANCH, FL 34202For SaleMLS ID #A4679617, Kathy Barrie, MICHAEL SAUNDERS & COMPANY. Stellar MLS
- $1,999,0004 bd4 ba3.8k sqft7312 GREYSTONE STREET, LAKEWOOD RANCH, FL 34202For SaleMLS ID #A4695049, Carissa Pelczynski, PREFERRED SHORE LLC. Stellar MLS
- $2,895,0003 bd5 ba5.7k sqft3129 FOUNDERS CLUB DRIVE, SARASOTA, FL 34240For SaleMLS ID #A4689202, Judie Berger, PREMIER SOTHEBY'S INTERNATIONAL REALTY. Stellar MLS
- $2,195,0004 bd4 ba3k sqft8254 PAVIA WAY, LAKEWOOD RANCH, FL 34202For SaleMLS ID #A4692792, Mark Boehmig, MICHAEL SAUNDERS & COMPANY. Stellar MLS
- $1,599,0003 bd3 ba3.1k sqft7207 ASHLAND GLEN, LAKEWOOD RANCH, FL 34202For SaleMLS ID #A4691813, Katina Shanahan, COLDWELL BANKER REALTY. Stellar MLS
- $2,000,0004 bd4 ba4k sqft20207 77TH AVENUE E, BRADENTON, FL 34202For SaleMLS ID #A4698566, Jose Ortega, KW SUNCOAST. Stellar MLS
- $1,699,0004 bd4 ba3.8k sqft8116 LONE TREE GLEN, LAKEWOOD RANCH, FL 34202For SaleMLS ID #A4663172, Nikki Taylor, DOUGLAS ELLIMAN. Stellar MLS
- $3,249,0004 bd5 ba4.8k sqft9261 MCDANIEL LANE, SARASOTA, FL 34240For SaleMLS ID #A4697693, Renee Preininger, SARASOTA TRUST REALTY COMPANY. Stellar MLS
- $1,850,0004 bd4 ba3.8k sqft7527 GREYSTONE STREET, LAKEWOOD RANCH, FL 34202For SaleMLS ID #A4692043, Victoria Turner, MICHAEL SAUNDERS & COMPANY. Stellar MLS
