Skip main navigation
Sold for $2,600,000
  • $2,600,000

    16216 Clearlake Ave, Lakewood Ranch, FL 34202

    4beds
    5,098sqft
    Single Family Residence
    Built in 2012
    0.93 Acres Lot
    $2,856,400 Zestimate®
    $510/sqft
    $8,514 Estimated rent

    Home value

    $2,856,400

    $2.60M - $3.14M

    $8,514/mo

    Zestimate® history
    Loading
    Loading...

    Owner options

    List your home for rent

    $8,514/mo

    Rent Zestimate®

    Find your next renter with Zillow Rental Manager. Plus, with online applications, you can quickly screen prospective tenants – for free.

    Learn more

    $8,514/mo

    Rent Zestimate®

    Refinance and save

    $17,614/mo

    Est. payment

    Refinancing to a lower rate could help reduce your monthly payments and save thousands over the life of the loan.

    See today's rates

    $17,614/mo

    Est. payment

    Explore your selling options

    Work with a Zillow partner agent

    Leverage their expertise and Zillow's premium Showcase listings to get your home seen by more buyers.

    Get started

    List with your own agent

    Get your home in front of millions of buyers by listing it on Zillow.

    Learn how to do it

    Sell it yourself

    Take full control of how buyers see your home on Zillow by listing For Sale by Owner (FSBO).

    List your home

    What's special

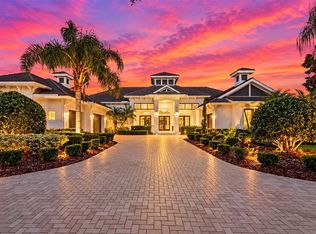
    This magnificent estate home, constructed by John Cannon, is situated on nearly one acre of prime real estate in the Lake Club community. The breathtaking estuary views provide the perfect backdrop for relaxing evenings on the second level balcony. This home boasts timeless elegance and appointments that are unique to this coveted community, with Florida's natural beauty elegantly showcased throughout the spacious 5100 square foot interior, featuring travertine, wood, and carpet. The grand two-story foyer, complete with a stone-surround gas fireplace and sweeping staircase, anchors the grand room and seamlessly flows into the great room and gourmet kitchen. The kitchen is fully equipped with top-of-the-line Wolf and Sub-Zero appliances, a gas stove, wood cabinets, stone surfaces, an island, and a hidden walk-in pantry. The disappearing sliding doors lead to the outdoor oasis, featuring a pool, perfect for outdoor living. The master retreat includes a sitting area with lanai access and lake views, a luxurious en-suite bath, and custom-built walk-in closets that include a washer and dryer. The home also includes a cozy study, three en-suites, and a bonus area with a morning bar. Additional amenities include a four-car garage with ample storage, two dog runs, and an oversized laundry room. The Lake Club community offers a private lifestyle, including walking trails, tennis courts, resort-style pools, dining, and a fitness center. This home is ideally located near world-class golf courses, beaches, restaurants, shops, schools, medical facilities, and sports facilities. Recently updated with new AC, flooring, and pool heater, this home is move-in ready and exceeds all expectations.

    Zillow last checked:

    Listing updated:

    Listed by:

    Vlado Konatar 941-718-8293,

    KONA REALTY 941-718-8293

    Bought with:

    Christopher Van Vliet, 3250956

    MICHAEL SAUNDERS & COMPANY

    Source: Stellar MLS,MLS#: A4587870MLS LogoOriginating MLS: Sarasota - Manatee

    Facts & features

    Interior

    Bedrooms & bathrooms
    • Bedrooms: 4
    • Bathrooms: 5
    • Full bathrooms: 4
    • 1/2 bathrooms: 1
    Rooms
    • Room types: Attic, Bonus Room, Breakfast Room Separate, Den/Library/Office, Family Room, Dining Room, Living Room, Utility Room, Storage Rooms
    Primary bedroom
    • Features: Garden Bath, Built-in Closet
    • Level: First
    • Dimensions: 18x14
    Bedroom 3
    • Features: Ceiling Fan(s), En Suite Bathroom, Built-in Closet
    • Level: First
    • Dimensions: 16x13
    Bedroom 4
    • Features: Ceiling Fan(s), En Suite Bathroom, Built-in Closet
    • Level: Second
    • Dimensions: 16x14
    Primary bathroom
    • Features: Claw Foot Tub
    • Level: First
    • Dimensions: 11x10
    Bathroom 2
    • Features: Ceiling Fan(s), En Suite Bathroom
    • Level: First
    • Dimensions: 21x13
    Balcony porch lanai
    • Features: Ceiling Fan(s)
    • Level: First
    • Dimensions: 29x17
    Balcony porch lanai
    • Features: Ceiling Fan(s)
    • Level: Second
    • Dimensions: 8x6
    Bonus room
    • Features: Ceiling Fan(s), Wet Bar, Built-in Closet
    • Level: Second
    • Dimensions: 19x14
    Den
    • Features: Built-In Shelving, Built-in Features, Granite Counters
    • Level: First
    • Dimensions: 17x12
    Dinette
    • Features: Bath With Whirlpool, Garden Bath, Split Vanities, Stone Counters, Tub with Separate Shower Stall, Water Closet/Priv Toilet
    • Level: First
    • Dimensions: 19x9
    Dining room
    • Features: Bar
    • Level: First
    • Dimensions: 13x15
    Family room
    • Features: Ceiling Fan(s)
    • Level: First
    • Dimensions: 23x18
    Kitchen
    • Features: Breakfast Bar, Granite Counters, Kitchen Island, Pantry, Stone Counters
    • Level: First
    • Dimensions: 16x14
    Living room
    • Features: Bar
    • Level: First
    • Dimensions: 18x16
    Heating
    • Central, Electric, Zoned
    Cooling
    • Central Air, Zoned
    Appliances
    • Included: Bar Fridge, Oven, Convection Oven, Dishwasher, Disposal, Dryer, Exhaust Fan, Freezer, Gas Water Heater, Ice Maker, Microwave, Range, Range Hood, Refrigerator, Tankless Water Heater, Wine Refrigerator
    • Laundry: Inside, Laundry Closet, Laundry Room
    Features
    • Ceiling Fan(s), Coffered Ceiling(s), Crown Molding, Dry Bar, High Ceilings, Primary Bedroom Main Floor, Solid Surface Counters, Solid Wood Cabinets, Split Bedroom, Stone Counters, Thermostat, Tray Ceiling(s), Walk-In Closet(s), Wet Bar
    • Flooring: Carpet, Laminate, Porcelain Tile, Travertine, Hardwood
    • Doors: Outdoor Grill, Outdoor Kitchen, Sliding Doors
    • Windows: Blinds, ENERGY STAR Qualified Windows, Insulated Windows, Shades, Window Treatments
    • Has fireplace: Yes
    • Fireplace features: Gas, Living Room
    Interior area
    • Total structure area: 7,721
    • Total interior livable area: 5,098 sqft

    Property

    Parking
    • Total spaces: 4
    • Parking features: Circular Driveway, Driveway, Garage Door Opener, Garage Faces Side, Ground Level, Oversized, Split Garage
    • Attached garage spaces: 4
    • Has carport: Yes
    • Has uncovered spaces: Yes
    • Details: Garage Dimensions: 23x26
    Features
    • Levels: Two
    • Stories: 2
    • Patio & porch: Covered, Patio, Rear Porch, Screened, Side Porch
    • Exterior features: Dog Run, Irrigation System, Lighting, Outdoor Grill, Outdoor Kitchen, Rain Gutters, Sidewalk, Storage
    • Has private pool: Yes
    • Pool features: Gunite, Heated, In Ground, Salt Water, Screen Enclosure
    • Has spa: Yes
    • Spa features: Heated, In Ground
    • Has view: Yes
    • View description: Trees/Woods, Water, Lagoon
    • Has water view: Yes
    • Water view: Water,Lagoon
    Lot
    • Size: 0.93 Acres
    • Features: Sidewalk
    • Residential vegetation: Mature Landscaping, Oak Trees, Trees/Landscaped
    Details
    • Additional structures: Kennel/Dog Run, Outdoor Kitchen, Storage
    • Parcel number: LAKE CLUB
    • Zoning: PDMU
    • Special conditions: None

    Construction

    Type & style
    • Home type: SingleFamily
    • Architectural style: Mediterranean
    • Property subtype: Single Family Residence
    Materials
    • Block, Stucco
    • Foundation: Slab
    • Roof: Tile
    Condition
    • New construction: No
    • Year built: 2012
    Details
    • Builder model: Custom
    • Builder name: John Cannon

    Utilities & green energy

    • Sewer: Public Sewer
    • Water: Public
    • Utilities for property: Cable Available, Cable Connected, Electricity Available, Electricity Connected, Natural Gas Available, Natural Gas Connected, Phone Available, Public, Sprinkler Recycled, Street Lights, Underground Utilities, Water Available, Water Connected
    Green energy
    • Energy efficient items: Insulation

    Community & HOA

    Community
    • Features: Association Recreation - Owned, Deed Restrictions, Fitness Center, Gated, Golf Carts OK, Irrigation-Reclaimed Water, Park, Playground, Pool, Sidewalks
    • Security: Gated Community, Security System, Security System Owned, Smoke Detector(s)
    • Pet fee: $0 monthly
    • Subdivision: LAKE CLUB PH I
    HOA
    • Has HOA: Yes
    • Amenities included: Basketball Court, Cable TV, Clubhouse, Fence Restrictions, Fitness Center, Gated, Park, Pickleball Court(s), Playground, Sauna, Security, Spa/Hot Tub, Tennis Court(s), Trail(s)
    • Services included: 24-Hour Guard, Community Pool, Maintenance Grounds, Maintenance Repairs, Pool Maintenance, Recreational Facilities, Security
    • HOA fee: $754 monthly
    • HOA name: Icon Management/Denise Jodoin
    • HOA phone: 941-226-8260
    Location
    • Region: Lakewood Ranch

    Financial & listing details

    • Price per square foot: $510/sqft
    • Tax assessed value: $2,740,280
    • Annual tax amount: $43,000
    • Date on market: 11/1/2023
    • Cumulative days on market: 343 days
    • Listing terms: Cash,Conventional,Lease Purchase,Owner May Carry,Private Financing Available
    • Ownership: Fee Simple
    • Total actual rent: 0
    • Electric utility on property: Yes
    • Road surface type: Brick, Paved

    Price history

    DateEventPrice
    7/25/2024Sold$2,600,000-13.2%$510/sqft
    Source: Stellar MLS #A4587870 Report a problem
    6/8/2024Listing removed--
    Source: Stellar MLS #A4604801 Report a problem
    6/7/2024Pending sale$2,995,000$587/sqft
    Source: Stellar MLS #A4587870 Report a problem
    4/22/2024Price change$2,995,000-6.3%$587/sqft
    Source: Stellar MLS #A4587870 Report a problem
    3/25/2024Listed for rent$18,000$4/sqft
    Source: Stellar MLS #A4604801 Report a problem
    3/20/2024Price change$3,195,000-1.7%$627/sqft
    Source: Stellar MLS #A4587870 Report a problem
    2/2/2024Listed for sale$3,250,000$638/sqft
    Source: Stellar MLS #A4587870 Report a problem
    1/16/2024Pending sale$3,250,000$638/sqft
    Source: Stellar MLS #A4587870 Report a problem
    1/8/2024Price change$3,250,000-3.4%$638/sqft
    Source: Stellar MLS #A4587870 Report a problem
    12/3/2023Price change$3,365,000+0.4%$660/sqft
    Source: Stellar MLS #A4587870 Report a problem
    11/1/2023Listed for sale$3,350,000-4%$657/sqft
    Source: Stellar MLS #A4587870 Report a problem
    9/30/2023Listing removed--
    Source: Stellar MLS #A4569249 Report a problem
    7/19/2023Price change$3,490,000-1.7%$685/sqft
    Source: Stellar MLS #A4569249 Report a problem
    6/25/2023Listed for sale$3,550,000$696/sqft
    Source: Stellar MLS #A4569249 Report a problem
    6/15/2023Pending sale$3,550,000$696/sqft
    Source: Stellar MLS #A4569249 Report a problem
    6/5/2023Price change$3,550,000-5.3%$696/sqft
    Source: Stellar MLS #A4569249 Report a problem
    5/18/2023Price change$3,750,000-6.1%$736/sqft
    Source: Stellar MLS #A4569249 Report a problem
    5/3/2023Listed for sale$3,995,000+28.9%$784/sqft
    Source: Stellar MLS #A4569249 Report a problem
    5/4/2022Sold$3,100,000-3.1%$608/sqft
    Source: Public Record Report a problem
    3/26/2022Pending sale$3,200,000$628/sqft
    Source: Stellar MLS #A4525413 Report a problem
    3/21/2022Price change$3,200,000-5.9%$628/sqft
    Source: Stellar MLS #A4525413 Report a problem
    2/18/2022Listed for sale$3,400,000+112.5%$667/sqft
    Source: Stellar MLS #A4525413 Report a problem
    3/2/2020Sold$1,600,000-9.9%$314/sqft
    Source: Public Record Report a problem
    1/15/2020Pending sale$1,775,000$348/sqft
    Source: Premier Sotheby's International Realty #A4427208 Report a problem
    9/23/2019Price change$1,775,000-2.7%$348/sqft
    Source: Premier Sotheby's International Realty #A4427208 Report a problem
    3/1/2019Listed for sale$1,825,000+554.1%$358/sqft
    Source: Premier Sotheby's International Realty #A4427208 Report a problem
    8/4/2011Sold$279,000$55/sqft
    Source: Public Record Report a problem

    Public tax history

    YearProperty taxesTax assessment
    2025$42,199 -1.7%$2,740,280 -0.1%
    2024$42,916 -0.2%$2,743,681 +2.2%
    2023$43,012 +75.8%$2,684,148 +85.9%
    2022$24,469 -1.9%$1,443,649 +3%
    2021$24,955 +10.9%$1,401,601 +13.8%
    2020$22,512 +1%$1,231,817 +2.3%
    2019$22,295 $1,204,122 +1.9%
    2018$22,295 +0.8%$1,181,670 +2.1%
    2017$22,123 +3%$1,157,365 +2.1%
    2016$21,483 $1,133,560 +0.7%
    2015$21,483 $1,125,680 +0.8%
    2014$21,483 +6.3%$1,116,746 +9.4%
    2013$20,212 +2021143%$1,020,656 +580.4%
    2012$1 $150,000
    2011$1 $150,000 -36.2%
    2010-- $235,000 -38.6%
    2009$6,146 -13.9%$382,500 -15%
    2008$7,137 +6.5%$450,000 +8.4%
    2007$6,699 +1000.9%$415,000 +1085.7%
    2006$608 $35,000
    Find assessor info on the county website

    Neighborhood: 34202

    Nearby schools

    GreatSchools rating
    Schools provided by the listing agent
    • Elementary: Robert E Willis Elementary
    • Middle: Nolan Middle
    • High: Lakewood Ranch High

    Source: Stellar MLS. This data may not be complete. We recommend contacting the local school district to confirm school assignments for this home.

    Get a cash offer in 3 minutes
    Find out how much your home could sell for in as little as 3 minutes with a no-obligation cash offer.
    Estimated market value
    $2,856,400
    Get a cash offer in 3 minutes
    Find out how much your home could sell for in as little as 3 minutes with a no-obligation cash offer.
    Estimated market value
    $2,856,400