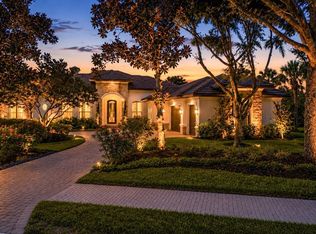
Completely renovated and meticulously reimagined, this exceptional, fully furnished, four-bedroom, four-bath residence with den and bonus boasts stunning water and golf course views. In Lakewood Ranch Country Club, this gorgeous home is a showcase of sophisticated design, exceptional craftsmanship and uncompromising attention to detail. Every element of the home was professionally designed with intention, creating interiors that feel refined, cohesive and distinctly custom. Premium European materials, custom millwork, porcelain wall coverings, curated designer wallpapers, integrated lighting and elevated finishes bring depth, texture and character throughout. The impressive main living spaces have been transformed for everyday living and entertaining. Custom statement TV walls create architectural focal points, while a sophisticated wet bar provides a beautifully designed setting for gathering with family and friends. The completely renovated kitchen pairs striking design with exceptional functionality and features new luxury Monogram appliances, premium finishes, generous workspace, breakfast nook, and a seamless connection to the surrounding living and dining areas. Four baths have been fully renovated with high-end materials, designer fixtures and carefully considered details, giving each space its elevated aesthetic. The primary suite offers a private retreat with thoughtfully designed custom elements, an expansive bedroom and beautifully renovated bath. Throughout the home, bespoke millwork and carefully selected finishes reinforce the level of craftsmanship found at every turn. Additional bedrooms provide comfortable accommodations for family and guests, while the second level expands the home’s versatility with a spacious loft, relaxing private balcony, and additional bedroom and bath. A striking glass stair railing adds a contemporary architectural element and allows the home’s custom detailing to remain visually connected between levels. Indoor and outdoor living blend effortlessly through an extraordinary screened pool and patio setting. With approximately 46 by 53 feet of screened outdoor space, the expansive lanai offers abundant room for lounging, dining and entertaining around the newly renovated pool, creating an extension of the home’s living areas. Within the prestigious Lakewood Ranch Country Club, the residence offers the privacy and established beauty of one of Lakewood Ranch’s desirable gated communities, surrounded by mature landscaping and convenient access to the area’s exceptional dining, shopping and recreation. Optional Lakewood Ranch Golf & Country Club memberships provide access to an impressive collection of golf, racquet sports, fitness, dining and social amenities. This is more than a renovation, it is a complete transformation. From the European materials and porcelain surfaces to the custom millwork, statement walls, designer lighting, luxury appliances and carefully curated finishes, every detail contributes to a home defined by craftsmanship, quality and attention to every detail.
For sale
$3,995,000
7257 GREYSTONE STREET, LAKEWOOD RANCH, FL 34202
4beds
4,310sqft
Single Family Residence
Built in 2007
0.33 Acres Lot
$3,698,000 Zestimate®
$927/sqft
$300/mo HOA
What's special
Sophisticated wet barCompletely renovated kitchenBeautifully renovated bathPremium finishesRelaxing private balconySpacious loftExceptional craftsmanship
- 5 days
- 791
- 41
Likely to sell faster than
Zillow last checked:
Listing updated:
Listed by:
Laura Stavola PLLC 941-447-4875,
PREMIER SOTHEBY'S INTERNATIONAL REALTY 941-907-9541
Source: Stellar MLS,MLS#: A4704465 Originating MLS: Sarasota - Manatee
Originating MLS: Sarasota - Manatee
Facts & features
Interior
Bedrooms & bathrooms
- Bedrooms: 4
- Bathrooms: 4
- Full bathrooms: 4
Rooms
- Room types: Bonus Room, Den/Library/Office, Dining Room, Great Room
Primary bedroom
- Features: Walk-In Closet(s)
- Level: First
- Area: 308 Square Feet
- Dimensions: 14x22
Bedroom 2
- Features: Built-in Closet
- Level: First
- Area: 180 Square Feet
- Dimensions: 12x15
Bedroom 3
- Features: Built-in Closet
- Level: First
- Area: 180 Square Feet
- Dimensions: 12x15
Bedroom 4
- Features: Walk-In Closet(s)
- Level: Second
- Area: 228 Square Feet
- Dimensions: 19x12
Bonus room
- Features: Built-in Closet
- Level: Second
- Area: 256 Square Feet
- Dimensions: 16x16
Den
- Level: First
- Area: 638 Square Feet
- Dimensions: 22x29
Dining room
- Level: First
- Area: 238 Square Feet
- Dimensions: 14x17
Family room
- Level: First
- Area: 240 Square Feet
- Dimensions: 16x15
Kitchen
- Level: First
- Area: 572 Square Feet
- Dimensions: 22x26
Living room
- Level: First
- Area: 588 Square Feet
- Dimensions: 21x28
Heating
- Central, Zoned
Cooling
- Central Air, Zoned
Appliances
- Included: Oven, Convection Oven, Dishwasher, Disposal, Dryer, Gas Water Heater, Microwave, Range, Range Hood, Refrigerator, Washer
- Laundry: Inside, Laundry Room
Features
- Ceiling Fan(s), Crown Molding, Eating Space In Kitchen, High Ceilings, Kitchen/Family Room Combo, Open Floorplan, Primary Bedroom Main Floor, Solid Surface Counters, Solid Wood Cabinets, Split Bedroom, Tray Ceiling(s), Walk-In Closet(s), Wet Bar
- Flooring: Brick/Stone, Carpet, Marble, Porcelain Tile, Vinyl, Hardwood
- Doors: Outdoor Grill, Outdoor Kitchen, Sliding Doors
- Windows: Hurricane Shutters/Windows
- Has fireplace: Yes
- Fireplace features: Gas
- Furnished: Yes
Interior area
- Total structure area: 6,138
- Total interior livable area: 4,310 sqft
Video & virtual tour
Property
Parking
- Total spaces: 3
- Parking features: Driveway, Garage Door Opener, Garage Faces Side, Golf Cart Parking
- Attached garage spaces: 3
- Has uncovered spaces: Yes
Features
- Levels: Two
- Stories: 2
- Patio & porch: Covered, Rear Porch, Screened
- Exterior features: Irrigation System, Outdoor Grill, Outdoor Kitchen, Sidewalk
- Has private pool: Yes
- Pool features: Gunite, Heated, In Ground, Screen Enclosure, Tile
- Has spa: Yes
- Spa features: Heated, In Ground
- Has view: Yes
- View description: Golf Course, Water
- Water view: Water
- Waterfront features: Lake Front
Lot
- Size: 0.33 Acres
- Features: Landscaped, Level, Near Golf Course, On Golf Course, Sidewalk
- Residential vegetation: Mature Landscaping, Oak Trees, Trees/Landscaped
Details
- Additional structures: Outdoor Kitchen
- Parcel number: 587301659
- Zoning: PDMU
- Special conditions: None
Construction
Type & style
- Home type: SingleFamily
- Architectural style: Custom,Florida
- Property subtype: Single Family Residence
Materials
- Block, Stucco
- Foundation: Slab
- Roof: Tile
Condition
- Completed
- New construction: No
- Year built: 2007
Details
- Builder name: Neal Signature Homes
Utilities & green energy
- Sewer: Public Sewer
- Water: Public
- Utilities for property: BB/HS Internet Available, Cable Connected, Electricity Connected, Natural Gas Connected, Public, Sewer Connected, Sprinkler Recycled, Underground Utilities, Water Connected
Green energy
- Water conservation: Irrigation-Reclaimed Water, Fl. Friendly/Native Landscape
Community & HOA
Community
- Features: Association Recreation - Owned, Clubhouse, Deed Restrictions, Fitness Center, Gated Community - Guard, Golf Carts OK, Golf, Sidewalks, Special Community Restrictions, Tennis Court(s)
- Pet fee: $0 monthly
- Subdivision: LAKEWOOD RANCH COUNTRY CLUB VILLAGE EE 3D
HOA
- Has HOA: Yes
- Amenities included: Clubhouse, Fitness Center, Gated, Golf Course, Recreation Facilities
- Services included: Cable TV, Maintenance Grounds
- HOA fee: $300 monthly
- HOA name: Laura
- HOA phone: 941-359-1134
Location
- Region: Lakewood Ranch
Financial & listing details
- Price per square foot: $927/sqft
- Tax assessed value: $1,522,289
- Annual tax amount: $27,964
- Date on market: 9/3/2026
- Cumulative days on market: 6 days
- Listing terms: Cash,Conventional
- Ownership: Fee Simple
- Total actual rent: 0
- Electric utility on property: Yes
- Road surface type: Paved, Asphalt
Estimated market value
$3,698,000
$3.51M - $3.88M
$7,665/mo
Price history
| Date | Event | Price |
|---|---|---|
| 9/3/2026 | Listed for sale | $3,995,000+91.6%$927/sqft |
Source:  Stellar MLS #A4704465 Report a problem Stellar MLS #A4704465 Report a problem | ||
| 11/12/2025 | Sold | $2,085,000-5%$484/sqft |
Source: Stellar MLS #A4666985 Report a problem | ||
| 10/15/2025 | Pending sale | $2,195,000$509/sqft |
Source: Stellar MLS #A4666985 Report a problem | ||
| 10/10/2025 | Listed for sale | $2,195,000$509/sqft |
Source: Stellar MLS #A4666985 Report a problem | ||
| 8/5/2025 | Listing removed | $2,195,000$509/sqft |
Source: Stellar MLS #A4645962 Report a problem | ||
| 7/22/2025 | Price change | $2,195,000-4.4%$509/sqft |
Source: Stellar MLS #A4645962 Report a problem | ||
| 6/5/2025 | Price change | $2,295,000-2.1%$532/sqft |
Source: Stellar MLS #A4645962 Report a problem | ||
| 3/25/2025 | Listed for sale | $2,345,000+54%$544/sqft |
Source: Stellar MLS #A4645962 Report a problem | ||
| 12/9/2020 | Sold | $1,522,500-3.3%$353/sqft |
Source: Public Record Report a problem | ||
| 11/5/2020 | Pending sale | $1,575,000$365/sqft |
Source: Michael Saunders & Company - Licensed Real Estate Broker #A4475329 Report a problem | ||
| 10/29/2020 | Listed for sale | $1,575,000$365/sqft |
Source: Michael Saunders & Company - Licensed Real Estate Broker #A4475329 Report a problem | ||
| 10/7/2020 | Pending sale | $1,575,000$365/sqft |
Source: Michael Saunders & Company - Licensed Real Estate Broker #A4475329 Report a problem | ||
| 10/6/2020 | Listed for sale | $1,575,000$365/sqft |
Source: Michael Saunders & Company - Licensed Real Estate Broker #A4475329 Report a problem | ||
| 10/5/2020 | Pending sale | $1,575,000$365/sqft |
Source: Michael Saunders & Company - Licensed Real Estate Broker #A4475329 Report a problem | ||
| 10/2/2020 | Price change | $1,575,000-3.1%$365/sqft |
Source: Michael Saunders & Company - Licensed Real Estate Broker #A4475329 Report a problem | ||
| 8/20/2020 | Listed for sale | $1,625,000+109.7%$377/sqft |
Source: MICHAEL SAUNDERS & COMPANY #A4475329 Report a problem | ||
| 2/5/2020 | Sold | $775,000-8.8%$180/sqft |
Source: Public Record Report a problem | ||
| 1/27/2020 | Listed for sale | $850,000$197/sqft |
Source: MICHAEL SAUNDERS & COMPANY #A4432434 Report a problem | ||
| 12/31/2019 | Pending sale | $850,000$197/sqft |
Source: Michael Saunders & Company - Licensed Real Estate Broker #A4432434 Report a problem | ||
| 12/10/2019 | Price change | $850,000-5.5%$197/sqft |
Source: Michael Saunders & Company - Licensed Real Estate Broker #A4432434 Report a problem | ||
| 9/24/2019 | Price change | $899,000-3.3%$209/sqft |
Source: Michael Saunders & Company - Licensed Real Estate Broker #A4432434 Report a problem | ||
| 7/22/2019 | Price change | $930,000-7%$216/sqft |
Source: Michael Saunders & Company - Licensed Real Estate Broker #A4432434 Report a problem | ||
| 5/2/2019 | Listed for sale | $999,999$232/sqft |
Source: MICHAEL SAUNDERS & COMPANY #A4432434 Report a problem | ||
| 3/26/2019 | Listing removed | $999,999$232/sqft |
Source: IRIS INTERNATIONAL #S5005880 Report a problem | ||
| 3/2/2019 | Price change | $999,999-4.8%$232/sqft |
Source: IRIS INTERNATIONAL #S5005880 Report a problem | ||
| 1/18/2019 | Listed for sale | $1,050,000+45.6%$244/sqft |
Source: IRIS INTERNATIONAL #S5005880 Report a problem | ||
| 6/29/2010 | Sold | $721,000-47.7%$167/sqft |
Source: Public Record Report a problem | ||
| 6/25/2007 | Sold | $1,378,000$320/sqft |
Source: Public Record Report a problem | ||
Public tax history
| Year | Property taxes | Tax assessment |
|---|---|---|
| 2025 | $27,965 -0.4% | $1,522,289 -1.1% |
| 2024 | $28,090 +11.2% | $1,539,628 +44.2% |
| 2023 | $25,270 +11.8% | $1,067,950 +10% |
| 2022 | $22,609 +13.3% | $970,864 +10% |
| 2021 | $19,949 -0.2% | $882,604 +0.4% |
| 2020 | $19,998 -1.2% | $878,767 +3.6% |
| 2019 | $20,237 | $848,034 +2.5% |
| 2018 | $20,237 +1.5% | $827,639 +0.6% |
| 2017 | $19,940 +4.4% | $822,520 -11.2% |
| 2016 | $19,101 | $926,275 +4.5% |
| 2015 | $19,101 | $886,290 +13.2% |
| 2014 | $19,101 +1.3% | $783,197 +4.9% |
| 2013 | $18,863 +1886154% | $746,370 +4.2% |
| 2012 | $1 | $716,110 -5.8% |
| 2011 | $1 | $760,401 -6.4% |
| 2010 | -- | $812,793 -8.9% |
| 2009 | $19,865 +16.4% | $891,958 -19% |
| 2008 | $17,068 +230.4% | $1,101,230 +244.1% |
| 2007 | $5,165 +814.2% | $320,000 +884.6% |
| 2006 | $565 | $32,500 |
Find assessor info on the county website
Monthly payment
Est. payment
Payment breakdown
Explore the cost of this home by adjusting the details. Changes won't be saved.Climate risks
Neighborhood: 34202
Nearby schools
Schools provided by the listing agent
- Elementary: Robert E Willis Elementary
- Middle: Nolan Middle
- High: Lakewood Ranch High
Source: Stellar MLS. This data may not be complete. We recommend contacting the local school district to confirm school assignments for this home.

- $---- bd-- ba-- sqft7257 Greystone St, Bradenton, FL 34202Off Market
- $1,308,2003 bd3 ba2.9k sqft7303 Greystone St, Lakewood Ranch, FL 34202Off Market
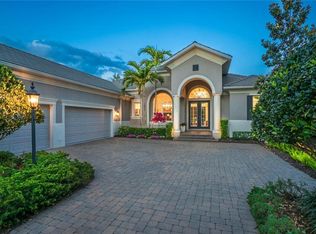
- $1,358,5003 bd3 ba2.9k sqft7253 Greystone St, Lakewood Ranch, FL 34202Off Market
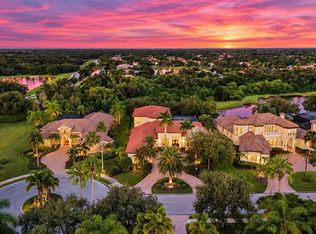
- $1,382,9003 bd3 ba3k sqft7249 Greystone St, Lakewood Ranch, FL 34202Off Market
Similar homes
- $3,099,0005 bd5 ba5.7k sqft6809 BELMONT COURT, BRADENTON, FL 34202For Sale
 MLS ID #A4704028, Renee Preininger, SARASOTA TRUST REALTY COMPANY. Stellar MLS
 - $2,695,0005 bd4 ba3.6k sqft7310 201ST STREET E, BRADENTON, FL 34202For Sale
 MLS ID #A4702863, Laura Rode, KW COASTAL LIVING III. Stellar MLS
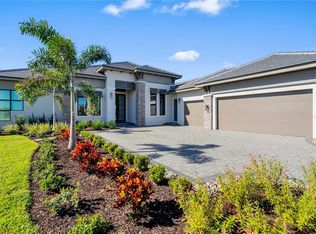
 - $3,849,9004 bd5 ba3.7k sqft1018 BLUE SHELL LOOP, SARASOTA, FL 34240New Construction
 MLS ID #A4628078, Mark Grigoli, ELITE PROPERTIES LLC. Stellar MLS
 - $3,249,0004 bd5 ba4.8k sqft9261 MCDANIEL LANE, SARASOTA, FL 34240For Sale
 MLS ID #A4697693, Renee Preininger, SARASOTA TRUST REALTY COMPANY. Stellar MLS
 - $2,195,0004 bd4 ba3k sqft8254 PAVIA WAY, LAKEWOOD RANCH, FL 34202For SaleMLS ID #A4692792, Mark Boehmig, MICHAEL SAUNDERS & COMPANY. Stellar MLS
- $2,895,0004 bd5 ba5.1k sqft3360 FOUNDERS CLUB DRIVE, SARASOTA, FL 34240For SaleMLS ID #A4701528, Tricia Rudd, KELLER WILLIAMS ON THE WATER S. Stellar MLS
- $2,100,0004 bd6 ba4.8k sqft17974 PALMISTE DRIVE, LAKEWOOD RANCH, FL 34202For SaleMLS ID #A4698117, Donna Soda, PLLC, DOUGLAS ELLIMAN. Stellar MLS
- $2,075,0005 bd7 ba4.2k sqft8444 CANE BAY COURT, LAKEWOOD RANCH, FL 34202For SaleMLS ID #A4702233, James Hirschman, SARASOTA LAND AND HOMES LLC. Stellar MLS
- $4,100,0004 bd4 ba4.8k sqft1829 BOUGAINVILLEA STREET, SARASOTA, FL 34239For SaleMLS ID #A4695800, Ryan Skrzypkowski, COLDWELL BANKER REALTY. Stellar MLS
- $2,150,0004 bd5 ba3k sqft16903 VERONA PLACE, LAKEWOOD RANCH, FL 34202For SaleMLS ID #A4689005, Stacy Haas, PL, MICHAEL SAUNDERS & COMPANY. Stellar MLS
- $3,950,0004 bd5 ba4k sqft847 FREELING DRIVE, SARASOTA, FL 34242For SaleMLS ID #A4690268, Michelle Ward, COMPASS FLORIDA LLC. Stellar MLS
- $4,190,0005 bd6 ba4.5k sqft604 NORSOTA WAY, SARASOTA, FL 34242For SaleMLS ID #A4702465, Faith Stutzman, PHAM REALTY GROUP LLC. Stellar MLS
- $3,349,0003 bd4 ba3.4k sqft1095 BLUE SHELL LOOP, SARASOTA, FL 34240For SaleMLS ID #A4697771, Donna Soda, PLLC, DOUGLAS ELLIMAN. Stellar MLS
- $3,795,0004 bd3 ba4.1k sqft813 IDLEWILD WAY, SARASOTA, FL 34242For SaleMLS ID #A4694937, Lori Madden, MANGROVE REALTY ASSOCIATES. Stellar MLS
- $4,400,0004 bd4 ba4.2k sqft1571 HARBOR CAY LANE, LONGBOAT KEY, FL 34228For SaleMLS ID #A4666688, Julie Klick, MICHAEL SAUNDERS & COMPANY. Stellar MLS
- $2,995,0006 bd6 ba6k sqft18702 69TH AVENUE E, BRADENTON, FL 34211For SaleMLS ID #A4670128, Katie Cobb, PREFERRED SHORE LLC. Stellar MLS
- $2,775,0004 bd5 ba4.6k sqft4015 HAWK ISLAND DRIVE, BRADENTON, FL 34208For SaleMLS ID #A4694493, Jason Cooper, COLDWELL BANKER REALTY. Stellar MLS
- $4,700,0004 bd5 ba4.5k sqft7610 DESOTO MEMORIAL HIGHWAY, BRADENTON, FL 34209For SaleMLS ID #A4690949, Lisa Kartz, SARABAY REAL ESTATE INC. Stellar MLS
- $3,100,0004 bd5 ba4.3k sqft617 WESTON POINTE COURT, LONGBOAT KEY, FL 34228For SaleMLS ID #A4697745, Jason Kranz, PA, LPT REALTY, LLC. Stellar MLS
- $2,300,0003 bd4 ba2.7k sqft1585 SOUTH DRIVE, SARASOTA, FL 34239For SaleMLS ID #A4704763, Kelly Quigley, MICHAEL SAUNDERS & COMPANY. Stellar MLS
