Set on a half-acre property spanning nearly two homesites in gated Greystone at Lakewood Ranch Country Club, this award-winning, one-of-a-kind former Belmont II model has the most incredible, sweeping views of the lake, the private King’s Dunes golf course and a wooded preserve. The thoughtfully updated home offers four bedrooms, four-and-a-half baths and a private office, with a spacious upstairs retreat that serves as the fourth bedroom and a 3 car, split garage with ample space in both garages. A paver driveway and recently updated landscaping lead to a covered front porch and custom wood entry door. Originally built as the builder’s own residence, the home features detailed millwork, custom built-ins, tongue-and-groove accents and tray and coffered ceilings. New wide-plank European white-washed oak flooring complements the original craftsmanship. The home also features custom lighting and window treatments, impact windows, as well as integrated sound and home automation. In the formal living room, a gas fireplace and a broad aquarium window frame the setting, with views of the pool and fairway. A separate formal dining room offers space for entertaining. The kitchen features quartz countertops, a generous Carrara marble-topped island and backsplash, a Wolf range, double wall ovens and a walk-in pantry. A custom built-in bar includes a new wine refrigerator, while the breakfast nook overlooks the beautiful lanai. The oversized great room features custom built-ins and a wood-accented tray ceiling. Two walls of 10-foot pocketing glass sliders meet at the corner and open the room to the lanai. The main-level primary suite has room for a sitting area, a private door to the lanai, two custom-built walk-in closets and an en-suite bath with split vanities, a soaking tub and a walk-in shower. Both generously sized guest suites have full private baths. Double glass doors lead to the office, which features rich, built-in wood cabinetry and shelving. A wood staircase framed by custom millwork leads to the upstairs retreat, complete with a built-in wet bar, full bath and spacious private balcony overlooking the lake, fairways and preserve. The oversized lanai features a wood-plank ceiling, a grand outdoor fireplace, a fully equipped outdoor kitchen and separate areas for dining and lounging. The heated saltwater pool and spa take full advantage of the spectacular view. Greystone offers maintenance-free landscaping as well as internet and cable within Lakewood Ranch Country Club. Membership options at the private Lakewood Ranch Golf and Country Club offer access to four championship golf courses, Har-Tru tennis, pickleball, fitness and aquatics, clubhouse dining and a year-round social calendar. Beyond the gates, Lakewood Ranch offers parks and trails, boutiques and cafés on Main Street, waterfront dining and community events at Waterside Place, with downtown Sarasota and the Gulf Coast beaches within reach.
For sale
$2,850,000
7304 GREYSTONE STREET, LAKEWOOD RANCH, FL 34202
4beds
4,052sqft
Single Family Residence
Built in 2010
0.54 Acres Lot
$2,639,000 Zestimate®
$703/sqft
$331/mo HOA
What's special
Gas fireplaceSpacious upstairs retreatCustom built-insTongue-and-groove accentsCovered front porchMaintenance-free landscapingCustom wood entry door
- 8 days
- 647
- 55
Likely to sell faster than
Zillow last checked:
Listing updated:
Listed by:
Laura Stavola PLLC 941-447-4875,
PREMIER SOTHEBY'S INTERNATIONAL REALTY 941-907-9541
Source: Stellar MLS,MLS#: A4711292 Originating MLS: Sarasota - Manatee
Facts & features
Interior
Bedrooms & bathrooms
- Bedrooms: 4
- Bathrooms: 5
- Full bathrooms: 4
- 1/2 bathrooms: 1
Rooms
- Room types: Den/Library/Office
Primary bedroom
- Features: Walk-In Closet(s)
- Level: First
- Area: 374 Square Feet
- Dimensions: 22x17
Bedroom 2
- Features: Walk-In Closet(s)
- Level: First
- Area: 169 Square Feet
- Dimensions: 13x13
Bedroom 3
- Features: Walk-In Closet(s)
- Level: First
- Area: 225 Square Feet
- Dimensions: 15x15
Bonus room
- Features: Built-in Closet
- Level: Second
- Area: 528 Square Feet
- Dimensions: 33x16
Dinette
- Level: First
- Area: 64 Square Feet
- Dimensions: 8x8
Dining room
- Level: First
- Area: 180 Square Feet
- Dimensions: 15x12
Great room
- Level: First
- Area: 336 Square Feet
- Dimensions: 21x16
Kitchen
- Level: First
- Area: 208 Square Feet
- Dimensions: 16x13
Living room
- Level: First
- Area: 304 Square Feet
- Dimensions: 19x16
Office
- Level: First
- Area: 225 Square Feet
- Dimensions: 15x15
Heating
- Central
Cooling
- Central Air
Appliances
- Included: Bar Fridge, Dishwasher, Disposal, Dryer, Ice Maker, Microwave, Range, Refrigerator, Washer
- Laundry: Inside, Laundry Room
Features
- Built-in Features, Ceiling Fan(s), Central Vacuum, Crown Molding, Eating Space In Kitchen, High Ceilings, Kitchen/Family Room Combo, Living Room/Dining Room Combo, Open Floorplan, Stone Counters, Thermostat, Tray Ceiling(s), Walk-In Closet(s)
- Flooring: Carpet, Hardwood
- Doors: Outdoor Grill, Outdoor Kitchen, Sliding Doors
- Windows: Window Treatments
- Has fireplace: Yes
- Fireplace features: Living Room
Interior area
- Total structure area: 5,734
- Total interior livable area: 4,052 sqft
Video & virtual tour
Property
Parking
- Total spaces: 3
- Parking features: Driveway, Garage Door Opener, Garage Faces Side, Split Garage
- Attached garage spaces: 3
- Has uncovered spaces: Yes
Features
- Levels: Two
- Stories: 2
- Patio & porch: Front Porch, Rear Porch, Screened
- Exterior features: Balcony, Irrigation System, Outdoor Grill, Outdoor Kitchen, Sprinkler Metered
- Has private pool: Yes
- Pool features: In Ground, Gunite, Heated, Lighting, Outside Bath Access, Salt Water, Screen Enclosure
- Has spa: Yes
- Spa features: Heated, In Ground
- Has view: Yes
- View description: Golf Course, Pool, Water, Lake
- Has water view: Yes
- Water view: Water,Lake
Lot
- Size: 0.54 Acres
- Features: In County, Landscaped, Near Golf Course, On Golf Course, Sidewalk, Above Flood Plain
- Residential vegetation: Mature Landscaping, Oak Trees, Trees/Landscaped
Details
- Parcel number: 587303609
- Zoning: PDMU
- Special conditions: None
Construction
Type & style
- Home type: SingleFamily
- Architectural style: Florida
- Property subtype: Single Family Residence
Materials
- Block, Stucco
- Foundation: Slab
- Roof: Tile
Condition
- New construction: No
- Year built: 2010
Utilities & green energy
- Sewer: Public Sewer
- Water: Public
- Utilities for property: Cable Connected, Natural Gas Connected, Sprinkler Recycled
Green energy
- Water conservation: Drip Irrigation, Fl. Friendly/Native Landscape
Community & HOA
Community
- Features: Clubhouse, Community Mailbox, Deed Restrictions, Fitness Center, Gated Community - Guard, Gated Community - No Guard, Golf Carts OK, Golf, Irrigation-Reclaimed Water, Restaurant, Sidewalks, Special Community Restrictions, Tennis Court(s)
- Security: Gated Community, Security System Owned, Smoke Detector(s)
- Pet fee: $0 monthly
- Subdivision: LAKEWOOD RANCH CCV SP EE UN 3D
HOA
- Has HOA: Yes
- Amenities included: Clubhouse, Fitness Center, Gated, Golf Course, Maintenance, Pickleball Court(s), Tennis Court(s)
- Services included: Cable TV, Internet, Maintenance Grounds
- HOA fee: $331 monthly
- HOA name: AMI Mmgnt/ Laura
- HOA phone: 941-359-1134
Location
- Region: Lakewood Ranch
Financial & listing details
- Price per square foot: $703/sqft
- Tax assessed value: $1,490,375
- Annual tax amount: $22,730
- Date on market: 11/10/2026
- Cumulative days on market: 9 days
- Listing terms: Assumable,Cash,Conventional
- Ownership: Fee Simple
- Total actual rent: 0
- Road surface type: Paved, Asphalt
Estimated market value
$2,639,000
$2.51M - $2.77M
$7,517/mo
Price history
| Date | Event | Price |
|---|---|---|
| 11/10/2026 | Listed for sale | $2,850,000+137.4%$703/sqft |
Source:  Stellar MLS #A4711292 Report a problem | ||
| 5/31/2019 | Sold | $1,200,314-14.2%$296/sqft |
Source: Public Record Report a problem | ||
| 3/19/2019 | Pending sale | $1,399,000$345/sqft |
Source: Premier Sotheby's International Realty #A4422742 Report a problem | ||
| 3/11/2019 | Price change | $1,399,000-3.5%$345/sqft |
Source: Premier Sotheby's International Realty #A4422742 Report a problem | ||
| 3/4/2019 | Price change | $1,450,000-3%$358/sqft |
Source: Premier Sotheby's International Realty #A4422742 Report a problem | ||
| 1/3/2019 | Listed for sale | $1,495,000+3.1%$369/sqft |
Source: Premier Sotheby's International Realty #A4422742 Report a problem | ||
| 2/8/2017 | Sold | $1,450,000$358/sqft |
Source: Public Record Report a problem | ||
| 1/6/2017 | Pending sale | $1,450,000$358/sqft |
Source: Premier Sotheby's International Realty #A4172085 Report a problem | ||
| 12/17/2016 | Listed for sale | $1,450,000+935.7%$358/sqft |
Source: Premier Sotheby's International Realty #A4172085 Report a problem | ||
| 4/16/2013 | Sold | $140,000-91.4%$35/sqft |
Source: Public Record Report a problem | ||
| 1/7/2013 | Price change | $1,632,0000%$403/sqft |
Source: NEAL COMMUNITIES REALTY, INC. #A3968200 Report a problem | ||
| 11/5/2012 | Listed for sale | $1,632,500$403/sqft |
Source: NEAL COMMUNITIES REALTY, INC. #A3968200 Report a problem | ||
Public tax history
| Year | Property taxes | Tax assessment |
|---|---|---|
| 2025 | $21,801 +2.7% | $1,090,006 +2.9% |
| 2024 | $21,219 +1.3% | $1,059,287 +3% |
| 2023 | $20,949 +1.7% | $1,028,434 +3% |
| 2022 | $20,592 -0.2% | $998,480 +3% |
| 2021 | $20,641 +0.4% | $969,398 +1.4% |
| 2020 | $20,551 -13.6% | $956,014 -14.5% |
| 2019 | $23,777 | $1,117,931 +1.3% |
| 2018 | $23,777 +0.6% | $1,103,832 +1.6% |
| 2017 | $23,630 +1% | $1,086,666 -2.4% |
| 2016 | $23,393 | $1,113,008 +0.7% |
| 2015 | $23,393 | $1,105,271 +0.8% |
| 2014 | $23,393 +17.1% | $1,096,499 +33.9% |
| 2013 | $19,981 +1998023% | $818,821 +2.1% |
| 2012 | $1 | $802,295 +10.2% |
| 2011 | $1 | $727,959 +76.8% |
| 2010 | -- | $411,831 +27.7% |
| 2009 | $10,944 +60.5% | $322,500 -25% |
| 2008 | $6,820 +20.7% | $430,000 +22.9% |
| 2007 | $5,650 +899.9% | $350,000 +976.9% |
| 2006 | $565 | $32,500 |
Find assessor info on the county website
Monthly payment
Est. payment
Payment breakdown
Explore the cost of this home by adjusting the details. Changes won't be saved.Climate risks
Neighborhood: 34202
Nearby schools
Schools provided by the listing agent
- Elementary: Robert E Willis Elementary
- Middle: Nolan Middle
- High: Lakewood Ranch High
Source: Stellar MLS. This data may not be complete. We recommend contacting the local school district to confirm school assignments for this home.
- $1,555,5003 bd3 ba3.1k sqft7308 Greystone St, Lakewood Ranch, FL 34202Off Market
- $1,571,5004 bd3 ba3.5k sqft7256 Greystone St, Lakewood Ranch, FL 34202Off Market

- $1,875,0004 bd4 ba3.8k sqft7312 Greystone St, Lakewood Ranch, FL 34202Sold
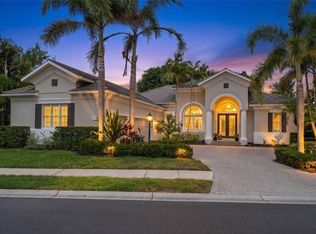
- $1,519,1003 bd4 ba3.3k sqft7250 Greystone St, Lakewood Ranch, FL 34202Off Market
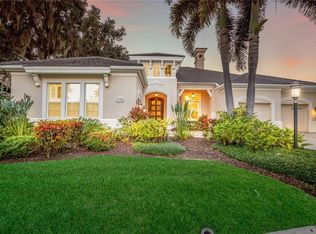
Similar homes
- $2,899,0004 bd5 ba4.2k sqft12407 HIGHFIELD CIRCLE, LAKEWOOD RANCH, FL 34202For Sale
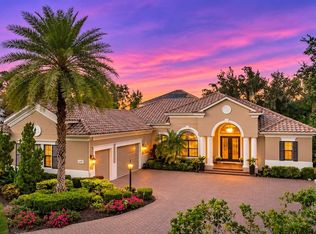
 MLS ID #A4712699, Renee Preininger, SARASOTA TRUST REALTY COMPANY. Stellar MLS
- $2,999,0005 bd5 ba5.7k sqft6809 BELMONT COURT, BRADENTON, FL 34202For Sale
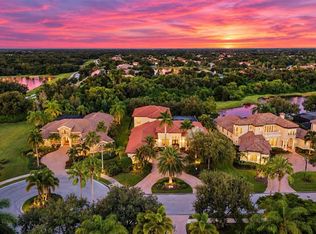 MLS ID #A4704028, Renee Preininger, SARASOTA TRUST REALTY COMPANY. Stellar MLS
- $2,250,0004 bd3 ba4.2k sqft15809 CASTLE PARK TERRACE, LAKEWOOD RANCH, FL 34202For Sale
 MLS ID #TB8561787, Regina Sotomayor, SERHANT. Stellar MLS
- $2,725,0004 bd5 ba4.9k sqft8305 FARINGTON COURT, BRADENTON, FL 34202For Sale
 MLS ID #A4710280, Courtney Bishop, DOUGLAS ELLIMAN. Stellar MLS
- $1,899,0004 bd4 ba3.5k sqft7815 MATHERN COURT, LAKEWOOD RANCH, FL 34202For SaleMLS ID #A4711025, Laura Stavola PLLC, PREMIER SOTHEBY'S INTERNATIONAL REALTY. Stellar MLS
- $3,250,0003 bd4 ba4.4k sqft8009 BOUNTY LANE, BRADENTON, FL 34202For SaleMLS ID #A4709430, Chris Constantinou, PREMIER SOTHEBY'S INTERNATIONAL REALTY. Stellar MLS
- $2,349,0004 bd4 ba3.3k sqft15114 LINN PARK TERRACE, LAKEWOOD RANCH, FL 34202For SaleMLS ID #A4700906, Darrin Campbell, PA, COMPASS FLORIDA LLC. Stellar MLS
- $2,995,0004 bd5 ba5.4k sqft8309 FARINGTON COURT, BRADENTON, FL 34202For SaleMLS ID #A4669461, Deborah Angelo O'Mara, MICHAEL SAUNDERS & COMPANY. Stellar MLS
- $1,849,0004 bd4 ba4k sqft7305 LINKS COURT, SARASOTA, FL 34243For SaleMLS ID #A4711830, Andy Scherer, KELLER WILLIAMS ON THE WATER S. Stellar MLS
- $1,649,0004 bd4 ba3.8k sqft8116 LONE TREE GLEN, LAKEWOOD RANCH, FL 34202For SaleMLS ID #A4663172, Nikki Taylor, DOUGLAS ELLIMAN. Stellar MLS
- $2,795,0004 bd5 ba5.1k sqft3360 FOUNDERS CLUB DRIVE, SARASOTA, FL 34240For SaleMLS ID #A4701528, Tricia Rudd, KELLER WILLIAMS ON THE WATER S. Stellar MLS
- $3,450,0005 bd7 ba5.1k sqft19425 GANTON AVENUE, BRADENTON, FL 34202For SaleMLS ID #A4709922, Tom Galarza, REAL BROKER, LLC. Stellar MLS
- $2,750,0004 bd5 ba4.4k sqft3803 HAWK ISLAND DRIVE, BRADENTON, FL 34208For SaleMLS ID #A4697779, Jason Cooper, COLDWELL BANKER REALTY. Stellar MLS
- $1,850,0003 bd3 ba2.7k sqft16139 DAYSAILOR TRAIL, LAKEWOOD RANCH, FL 34202For SaleMLS ID #A4711296, Tina Ciaccio, P.A., MICHAEL SAUNDERS & COMPANY. Stellar MLS
- $2,995,0004 bd5 ba4.3k sqft1045 W TOCOBAGA LANE E, SARASOTA, FL 34236For SaleMLS ID #A4711754, Tra Raines, III, PREFERRED SHORE LLC. Stellar MLS
- $2,950,0004 bd5 ba3k sqft7927 LONGBAY BOULEVARD, SARASOTA, FL 34243For SaleMLS ID #A4711060, Alexis Ainslie Brown, FINE PROPERTIES. Stellar MLS
- $2,449,9003 bd3 ba3.2k sqft764 CROSSWIND AVENUE, SARASOTA, FL 34240For SaleMLS ID #A4707888, Anita Shanahan, COMPASS FLORIDA LLC. Stellar MLS
- $2,150,0004 bd4 ba3k sqft8254 PAVIA WAY, LAKEWOOD RANCH, FL 34202For SaleMLS ID #A4692792, Mark Boehmig, MICHAEL SAUNDERS & COMPANY. Stellar MLS
- $2,999,0007 bd5 ba4.5k sqft6102 GOLDFINCH STREET, SARASOTA, FL 34241For SaleMLS ID #A4711282, Ryan Miller, HARRY ROBBINS ASSOC INC. Stellar MLS
- $2,290,0005 bd6 ba4.4k sqft7997 GRANDE SHORES DRIVE, LAKEWOOD RANCH, FL 34240For SaleMLS ID #A4705704, Holly Pascarella, PA, COLDWELL BANKER REALTY. Stellar MLS
