Skip main navigation
Off market
  • $1,568,500

    7256 Greystone St, Lakewood Ranch, FL 34202

    4beds
    3,566sqft
    Single Family Residence
    Built in 2013
    0.27 Acres Lot
    $1,568,500 Zestimate®
    $440/sqft
    $6,421 Estimated rent

    Home value

    $1,568,500

    $1.43M - $1.73M

    $6,421/mo

    Zestimate® history
    Loading
    Loading...

    Owner options

    List your home for rent

    $6,421/mo

    Rent Zestimate®

    Find your next renter with Zillow Rental Manager. Plus, with online applications, you can quickly screen prospective tenants – for free.

    Learn more

    $6,421/mo

    Rent Zestimate®

    Refinance and save

    $10,722/mo

    Est. payment

    Refinancing to a lower rate could help reduce your monthly payments and save thousands over the life of the loan.

    See today's rates

    $10,722/mo

    Est. payment

    Explore your selling options

    Work with a Zillow partner agent

    Leverage their expertise and Zillow's premium Showcase listings to get your home seen by more buyers.

    Get started

    List with your own agent

    Get your home in front of millions of buyers by listing it on Zillow.

    Learn how to do it

    Sell it yourself

    Take full control of how buyers see your home on Zillow by listing For Sale by Owner (FSBO).

    List your home

    What's special

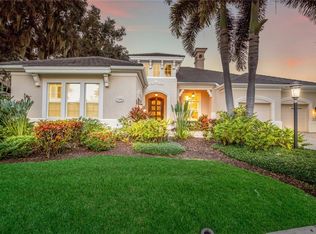
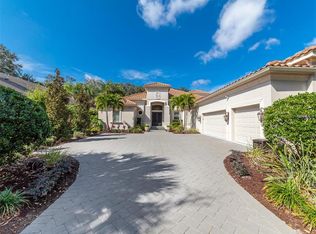
    With breathtaking views of the live 100-year-old oaks, stunning lake and signature golf course views, this exquisite residence situated in the Country Club of Lakewood Ranch is a perfect place to call home. Upon entering, one will notice architectural details abound including wood built-ins, porcelain flooring, designer lighting and custom window treatments. The spectacular kitchen leaves no detail missed with solid wood cabinetry, quartz countertop, top of the line appliances, separate pantry and built in bench to create a perfect breakfast nook. The master retreat features oversized walk-in closets with built in cabinetry and a luxurious master bath with spacious vanity, soaking tub and walk-in shower. Walk outside from the family room through the disappearing corner sliders to the ultimate area for entertaining with pool and spa, outdoor kitchen, and travertine stone floors, and extensive outdoor lighting complementing the enchanting private view. Other notable features include separate den, three guest suites, large bonus room with wood floors, and mudroom off the garage. With a place where luxury is the backdrop for an extraordinary way of life, this enchanting residence is one that truly stands out from the rest.

    This property is not currently displayed as for sale or rent on Zillow. This may be different from what's on other websites or public sources.
    Originating MLS: Sarasota - Manatee

    Facts & features

    Interior

    Bedrooms & bathrooms
    • Bedrooms: 4
    • Bathrooms: 3
    • Full bathrooms: 3
    Heating
    • Forced air, Electric
    Cooling
    • Central
    Appliances
    • Included: Dishwasher, Microwave, Range / Oven, Refrigerator
    • Laundry: Inside
    Features
    • Walk-In Closet(s), Solid Wood Cabinets, Solid Surface Counters, Built in Features, Tray Ceiling(s)
    • Flooring: Tile, Carpet, Hardwood
    • Has fireplace: No
    Interior area
    • Structure area source: Public Records
    • Total interior livable area: 3,566 sqft

    Property

    Parking
    • Total spaces: 3
    • Parking features: Garage - Attached
    Features
    • Levels: One
    • Patio & porch: Screened, Enclosed
    • Exterior features: Stone, Brick
    • Pool features: In Ground, Salt Water
    • Has spa: Yes
    • Spa features: In Ground
    • Has view: Yes
    • View description: Water
    • Has water view: Yes
    • Water view: Water
    Lot
    • Size: 0.27 Acres
    • Features: Sidewalk, Street Paved
    • Residential vegetation: Mature Landscaping, Oak Trees
    Details
    • Additional structures: Outdoor Kitchen
    • Parcel number: 587303559
    • Zoning: PDMU

    Construction

    Type & style
    • Home type: SingleFamily
    • Property subtype: Single Family Residence
    Materials
    • masonry
    • Roof: Tile
    Condition
    • Year built: 2013

    Utilities & green energy

    • Sewer: Public Sewer
    • Water: Public
    • Utilities for property: Electricity Connected, Sewer Connected, Cable Connected

    Community & HOA

    Community
    • Security: Gated Community
    • Subdivision: LAKEWOOD RANCH CCV SP EE UN 3D
    HOA
    • Has HOA: Yes
    • Amenities included: Clubhouse, Maintenance, Gated
    • Services included: Maintenance Grounds, Cable TV, Internet
    • HOA fee: $228 monthly
    Location
    • Region: Lakewood Ranch

    Financial & listing details

    • Price per square foot: $440/sqft
    • Tax assessed value: $1,342,449
    • Annual tax amount: $24,292
    • Listing terms: Cash, Conventional
    • Ownership: Fee Simple

    Price history

    DateEventPrice
    7/6/2020Sold$1,030,000-4.2%$289/sqft
    Source: Public Record Report a problem
    5/19/2020Pending sale$1,075,000$301/sqft
    Source: PREMIER SOTHEBYS INTL REALTY #A4461794 Report a problem
    3/3/2020Listed for sale$1,075,000+554.5%$301/sqft
    Source: PREMIER SOTHEBYS INTL REALTY #A4461794 Report a problem
    8/28/2012Sold$164,237$46/sqft
    Source: Public Record Report a problem

    Public tax history

    YearProperty taxesTax assessment
    2025$24,292 +4.1%$1,137,398 +10%
    2024$23,343 +2%$1,033,998 +10%
    2023$22,892 +11.6%$939,998 +10%
    2022$20,512 +12.2%$854,544 +10%
    2021$18,282 0%$776,858 +0.8%
    2020$18,289 -0.6%$771,035 +5.2%
    2019$18,391 $732,698 +1.4%
    2018$18,391 +0.9%$722,742 +0.9%
    2017$18,233 -0.1%$716,587 -13.5%
    2016$18,249 $828,672 +5.1%
    2015$18,249 $788,421 +6.6%
    2014$18,249 +99.4%$739,388 +420.3%
    2013$9,153 +915212%$142,100 -12%
    2012$1 $161,500 -2.1%
    2011$1 $165,000 -8.1%
    2010-- $179,551 -40.1%
    2009$10,583 +64.5%$300,000 -26%
    2008$6,432 +8.4%$405,500 +10.3%
    2007$5,932 +949.9%$367,500 +1030.8%
    2006$565 $32,500
    Find assessor info on the county website

    Neighborhood: 34202

    Nearby schools

    GreatSchools rating
    Schools provided by the listing agent
    • Elementary: Robert E Willis Elementary
    • Middle: Nolan Middle
    • High: Lakewood Ranch High

    Source: The MLS. This data may not be complete. We recommend contacting the local school district to confirm school assignments for this home.

    Get a cash offer in 3 minutes
    Find out how much your home could sell for in as little as 3 minutes with a no-obligation cash offer.
    Estimated market value
    $1,568,500
    Get a cash offer in 3 minutes
    Find out how much your home could sell for in as little as 3 minutes with a no-obligation cash offer.
    Estimated market value
    $1,568,500