STUNNING BAYFRONT ESTATE WITH PANORAMIC VIEWS IN SYMPHONY ISLES! Welcome to one of Apollo Beach’s most exceptional waterfront residences, located in the exclusive guard-gated community of Symphony Isles. This impressive 5-bedroom, 6.5-bath estate with 4,506 sq ft sits on a premier point lot, offering unobstructed panoramic views of Tampa Bay —arguably the best in all of Apollo Beach! From the moment you enter, you’re greeted by soaring ceilings, rich wood accents, and expansive windows that frame endless water views. The spacious layout is designed for both everyday living and entertaining, featuring multiple living areas, a stylish bar, and a seamless flow between indoor and outdoor spaces. The primary suite is a true retreat, complete with stunning water views. The ensuite bath features dual vanities, a soaking tub, and a walk-in shower, creating a spa-like experience at home. All additional bedrooms are generously sized and include en-suite baths, offering a choice of primary suites ensuring privacy and comfort for family and guests. Flexible bonus spaces offer options for a home office, fitness room, or lounge, many of which feature incredible water views. These spacious rooms span the three floors of this home and can be accessed via the grand staircase or indoor elevator! Step outside to your private resort-style oasis featuring a sparkling pool with a rock waterfall and dolphin fountains, surrounded by tropical landscaping and ample space for entertaining or relaxing. Boating enthusiasts will appreciate direct access to Tampa Bay, making it easy to enjoy the ultimate waterfront lifestyle. Symphony Isles offers 24/7 security, a private beach, clubhouse, community pool, playground, and year-round events, all conveniently located near shopping, dining, and major roadways. Some of the Photos have been virtually staged. Don’t miss this opportunity! Call for your private showing today!
For sale
Price cut: $250K (10/12)
$1,950,000
1021 SYMPHONY ISLES BOULEVARD, APOLLO BEACH, FL 33572
5beds
4,506sqft
Single Family Residence
Built in 1989
0.48 Acres Lot
$-- Zestimate®
$433/sqft
$158/mo HOA
What's special
Stylish barIndoor elevatorPrivate resort-style oasisRich wood accentsSoaring ceilingsTropical landscapingGrand staircase
- 168 days
- 728
- 66
Zillow last checked:
Listing updated:
Listed by:
Kimberly Evans 813-466-8554,
CENTURY 21 BEGGINS ENTERPRISES 813-658-2121,
Jacquelyn Stone 813-541-1983,
CENTURY 21 BEGGINS ENTERPRISES
Source: Stellar MLS,MLS#: TB8502558 Originating MLS: Suncoast Tampa
Originating MLS: Suncoast Tampa
Facts & features
Interior
Bedrooms & bathrooms
- Bedrooms: 5
- Bathrooms: 7
- Full bathrooms: 6
- 1/2 bathrooms: 1
Rooms
- Room types: Den/Library/Office, Family Room, Dining Room, Living Room, Great Room, Utility Room, Storage Rooms
Primary bedroom
- Features: Walk-In Closet(s)
- Level: Third
Den
- Level: Second
- Area: 300 Square Feet
- Dimensions: 15x20
Dining room
- Level: Second
- Area: 875 Square Feet
- Dimensions: 25x35
Family room
- Level: Second
- Area: 400 Square Feet
- Dimensions: 20x20
Kitchen
- Level: Second
- Area: 150 Square Feet
- Dimensions: 10x15
Living room
- Level: Second
- Area: 750 Square Feet
- Dimensions: 25x30
Heating
- Central
Cooling
- Central Air
Appliances
- Included: Oven, Cooktop, Dishwasher
- Laundry: In Garage
Features
- Built-in Features, Cathedral Ceiling(s), Central Vacuum, Crown Molding, Elevator, Solid Surface Counters, Solid Wood Cabinets, Split Bedroom, Stone Counters, Walk-In Closet(s), Wet Bar
- Flooring: Carpet, Ceramic Tile, Hardwood
- Doors: Sliding Doors
- Windows: Window Treatments
- Has fireplace: Yes
- Fireplace features: Living Room, Master Bedroom
Interior area
- Total structure area: 7,230
- Total interior livable area: 4,506 sqft
Video & virtual tour
Property
Parking
- Total spaces: 2
- Parking features: Split Garage
- Attached garage spaces: 2
Features
- Levels: Three Or More
- Stories: 3
- Patio & porch: Deck, Patio
- Has private pool: Yes
- Pool features: Gunite
- Has view: Yes
- View description: Pool, Water, Bay/Harbor - Full
- Has water view: Yes
- Water view: Water,Bay/Harbor - Full
- Waterfront features: Bay/Harbor Front, Bay/Harbor, Bay/Harbor Access, Beach Access, Lift, Seawall
- Body of water: TAMPA BAY
Lot
- Size: 0.48 Acres
- Features: Cul-De-Sac, Flood Insurance Required, FloodZone, In County, Oversized Lot, Street Dead-End
- Residential vegetation: Mature Landscaping
Details
- Parcel number: U2031191T900000000010.0
- Zoning: PD
- Special conditions: None
Construction
Type & style
- Home type: SingleFamily
- Architectural style: Florida
- Property subtype: Single Family Residence
Materials
- Block
- Foundation: Slab
- Roof: Tile
Condition
- Completed
- New construction: No
- Year built: 1989
Utilities & green energy
- Sewer: Public Sewer
- Water: Public
- Utilities for property: Cable Connected, Electricity Connected, Public, Sewer Connected, Sprinkler Meter, Underground Utilities, Water Connected
Community & HOA
Community
- Features: Bay/Harbor Front, Boat Slip, Clubhouse, Gated Community - Guard, Pool
- Security: Gated Community, Security Gate, Smoke Detector(s)
- Pet fee: $0 monthly
- Subdivision: SYMPHONY ISLES UNIT FIVE
HOA
- Has HOA: Yes
- Services included: 24-Hour Guard, Security
- HOA fee: $158 monthly
- HOA name: N/A
Location
- Region: Apollo Beach
Financial & listing details
- Price per square foot: $433/sqft
- Tax assessed value: $1,767,010
- Annual tax amount: $31,413
- Date on market: 4/28/2026
- Cumulative days on market: 169 days
- Listing terms: Cash,Conventional
- Ownership: Fee Simple
- Total actual rent: 0
- Electric utility on property: Yes
- Road surface type: Paved
Estimated market value
Not available
Estimated sales range
Not available
Not available
Price history
| Date | Event | Price |
|---|---|---|
| 10/12/2026 | Price change | $1,950,000-11.4%$433/sqft |
Source:  Stellar MLS #TB8502558 Report a problem Stellar MLS #TB8502558 Report a problem | ||
| 4/28/2026 | Listed for sale | $2,200,000-26.4%$488/sqft |
Source: Stellar MLS #TB8502558 Report a problem | ||
| 7/18/2023 | Listing removed | -- |
Source: Owner Report a problem | ||
| 7/14/2023 | Listed for sale | $2,990,000+86.9%$664/sqft |
Source: Owner Report a problem | ||
| 3/24/2021 | Listing removed | -- |
Source: Owner Report a problem | ||
| 11/9/2017 | Listing removed | $1,600,000$355/sqft |
Source: Owner Report a problem | ||
| 8/11/2017 | Listed for sale | $1,600,000-8.6%$355/sqft |
Source: Owner Report a problem | ||
| 11/1/2015 | Listing removed | $1,750,000$388/sqft |
Source: Owner Report a problem | ||
| 6/11/2015 | Listed for sale | $1,750,000+66.7%$388/sqft |
Source: Owner Report a problem | ||
| 1/17/2013 | Sold | $1,050,000-8.7%$233/sqft |
Source: Stellar MLS #U7534997 Report a problem | ||
| 10/18/2012 | Pending sale | $1,150,000$255/sqft |
Source: CENTURY 21 Jim White & Associates, Inc. #u7534997 Report a problem | ||
| 12/29/2011 | Listed for sale | $1,150,000-4.2%$255/sqft |
Source: Century 21 Beggins Enterprises<br>813-267-9956<br/> Report a problem | ||
| 7/8/2011 | Listing removed | $1,199,999$266/sqft |
Source: Future Home Realty, Inc #T2422980 Report a problem | ||
| 3/12/2011 | Listed for sale | $1,199,999-29.4%$266/sqft |
Source: Future Home Realty, Inc #T2422980 Report a problem | ||
| 6/3/2005 | Sold | $1,700,000+257.9%$377/sqft |
Source: Stellar MLS #T2062364 Report a problem | ||
| 3/30/1999 | Sold | $475,000$105/sqft |
Source: Public Record Report a problem | ||
| 3/11/1998 | Sold | $475,000-33.6%$105/sqft |
Source: Public Record Report a problem | ||
| 12/4/1995 | Sold | $715,000$159/sqft |
Source: Public Record Report a problem | ||
Public tax history
| Year | Property taxes | Tax assessment |
|---|---|---|
| 2025 | $31,413 +8.4% | $1,730,160 +2.9% |
| 2024 | $28,982 +2.9% | $1,681,399 +3% |
| 2023 | $28,178 -6% | $1,632,426 -5.6% |
| 2022 | $29,974 +26.3% | $1,729,596 +33.8% |
| 2021 | $23,728 +10% | $1,293,130 +10% |
| 2020 | $21,575 +5.5% | $1,175,573 +6.3% |
| 2019 | $20,456 | $1,105,505 -5.3% |
| 2018 | $20,456 -6.6% | $1,167,475 +6.2% |
| 2017 | $21,908 +7.3% | $1,099,077 +14.1% |
| 2016 | $20,417 +9.5% | $963,446 -1.7% |
| 2015 | $18,648 -2.3% | $980,516 +2% |
| 2014 | $19,077 | $961,567 +3.9% |
| 2013 | $19,077 -5.6% | $925,809 -6.3% |
| 2012 | $20,211 -1.1% | $987,940 -0.9% |
| 2011 | $20,435 -2.2% | $996,937 -2.9% |
| 2010 | $20,893 -14.7% | $1,027,188 -14.4% |
| 2009 | $24,503 -13.2% | $1,200,398 -13% |
| 2008 | $28,235 -6.4% | $1,379,593 -7.7% |
| 2007 | $30,164 -11.2% | $1,494,046 -2.6% |
| 2006 | $33,959 +165.4% | $1,534,709 +165% |
| 2005 | $12,795 | $579,178 +3% |
| 2004 | -- | $562,309 +1.9% |
| 2003 | -- | $551,824 +2.4% |
| 2002 | -- | $538,891 +1.6% |
| 2001 | -- | $530,405 +3% |
| 2000 | $11,954 | $514,956 |
Find assessor info on the county website
Monthly payment
Est. payment
Payment breakdown
Explore the cost of this home by adjusting the details. Changes won't be saved.Climate risks
Neighborhood: 33572
Nearby schools
Schools provided by the listing agent
- Elementary: Apollo Beach-HB
- Middle: Eisenhower-HB
- High: Lennard-HB
Source: Stellar MLS. This data may not be complete. We recommend contacting the local school district to confirm school assignments for this home.
- $2,150,4003 bd-- ba4.7k sqft1019 Symphony Isles Blvd, Apollo Beach, FL 33572Off Market
- $1,704,2005 bd4 ba3.6k sqft1018 Symphony Isles Blvd, Apollo Beach, FL 33572Off Market

- $910,0005 bd5 ba3.6k sqft1018 Symphony Isles Blvd #5, Apollo Beach, FL 33572Off Market
- $1,854,3005 bd5 ba4.1k sqft1016 Symphony Isles Blvd, Apollo Beach, FL 33572Off Market
Similar homes
- $1,900,0004 bd4 ba3.3k sqft945 BUNKER VIEW DRIVE, APOLLO BEACH, FL 33572For Sale
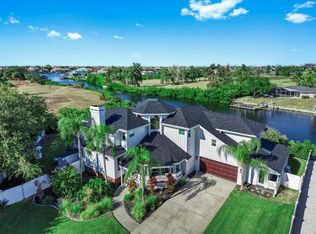
 MLS ID #TB8482001, Kim Hodgskin, CENTURY 21 BEGGINS ENTERPRISES. Stellar MLS
 - $1,850,0004 bd4 ba4k sqft713 ISLEBAY DRIVE, APOLLO BEACH, FL 33572For Sale
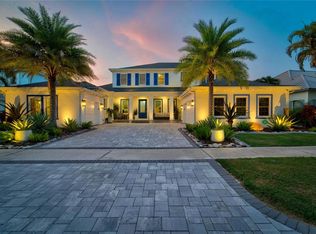 MLS ID #TB8523892, Shawna Calvert, 27NORTH REALTY. Stellar MLS
 - $1,599,0004 bd4 ba3.8k sqft6203 MARBELLA BOULEVARD, APOLLO BEACH, FL 33572For Sale
 MLS ID #TB8533043, Shawna Calvert, 27NORTH REALTY. Stellar MLS
 - $2,290,0004 bd4 ba3.6k sqft811 BIRDIE WAY, APOLLO BEACH, FL 33572For Sale
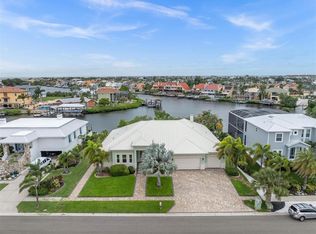 MLS ID #W7886580, Mark Leathers, CHARLES RUTENBERG REALTY INC. Stellar MLS
 - $1,490,0004 bd4 ba4k sqft715 ISLEBAY DRIVE, APOLLO BEACH, FL 33572For SaleMLS ID #TB8537178, Shawna Calvert, 27NORTH REALTY. Stellar MLS
- $1,155,0004 bd5 ba5.2k sqft6107 MARBELLA BOULEVARD, APOLLO BEACH, FL 33572For SaleMLS ID #TB8487718, Shawna Calvert, 27NORTH REALTY. Stellar MLS
- $997,5004 bd3 ba2.9k sqft6602 SEABIRD WAY, APOLLO BEACH, FL 33572For SaleMLS ID #TB8501062, Nick Williamson, NEW ACRE REALTY. Stellar MLS
- $1,099,0004 bd4 ba3.5k sqft611 MIRABAY BOULEVARD, APOLLO BEACH, FL 33572For SaleMLS ID #TB8512664, Kim Hodgskin, CENTURY 21 BEGGINS ENTERPRISES. Stellar MLS
- $1,075,0004 bd3 ba2.8k sqft5715 SEA TROUT PLACE, APOLLO BEACH, FL 33572For SaleMLS ID #TB8487889, Erica May, RE/MAX COLLECTIVE. Stellar MLS
- $1,899,0004 bd4 ba3.5k sqft107 BERMUDA AVENUE, TAMPA, FL 33606For SaleMLS ID #TB8556347, Kristen Morris, KELLER WILLIAMS TAMPA CENTRAL. Stellar MLS
- $1,075,0006 bd5 ba5k sqft815 2ND AVENUE NW, RUSKIN, FL 33570For SaleMLS ID #TB8521833, Debrah Hailey, RE/MAX REALTY UNLIMITED. Stellar MLS
- $1,800,0006 bd6 ba4.2k sqft1100 TORTUGA CIRCLE NE, ST PETERSBURG, FL 33702For SaleMLS ID #TB8544382, Becky Malowany, SMITH & ASSOCIATES REAL ESTATE. Stellar MLS
- $1,795,0005 bd5 ba3.4k sqft2001 ILLINOIS AVE NE, ST PETERSBURG, FL 33703For SaleMLS ID #TB8526640, Christopher Hays, NORTHSTAR REALTY. Stellar MLS
- $1,875,0003 bd3 ba3.6k sqft5207 BAY STATE ROAD, PALMETTO, FL 34221For SaleMLS ID #TB8554605, Jennifer Spinelli, THE AGENCY FL. Stellar MLS
- $2,300,0006 bd6 ba5.2k sqft520 RYE ROAD NE, BRADENTON, FL 34212For SaleMLS ID #A4708277, Jill Berg, MICHAEL SAUNDERS & COMPANY. Stellar MLS
- $1,899,5006 bd6 ba6k sqft16303 DUNLINDALE DRIVE, LITHIA, FL 33547For SaleMLS ID #TB8511210, Brenda Wade, KELLER WILLIAMS SOUTH TAMPA. Stellar MLS
- $995,0004 bd4 ba3k sqft1038 BELLASOL WAY #403, APOLLO BEACH, FL 33572For SaleMLS ID #TB8520218, Clay Glover, Jr, RE/MAX ACTION FIRST OF FLORIDA. Stellar MLS
- $1,749,0005 bd5 ba4.5k sqft8402 TALLAHASSEE DRIVE NE, ST PETERSBURG, FL 33702For SaleMLS ID #TB8468498, Tammy Brophy Wenzel, BROPHY REAL ESTATE. Stellar MLS
- $1,795,0006 bd4 ba4.6k sqft12709 MANNHURST OAK LANE, LITHIA, FL 33547For SaleMLS ID #TB8502651, Jared Warren, WEST COAST REAL ESTATE OF TAMPA, LLC. Stellar MLS
