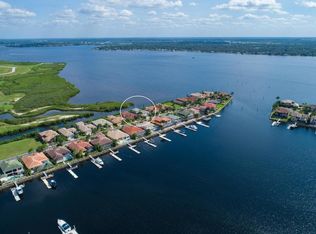
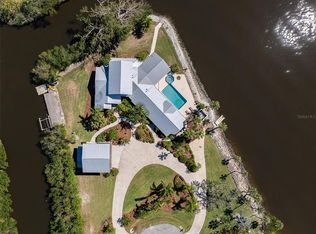
**Waterfront Paradise Awaits in Coveted Palmetto Location** Discover the lifestyle you've been dreaming of in this stunning five-bedroom, four-bathroom residence that seamlessly blends indoor luxury with outdoor living at its finest. Nestled along the picturesque Manatee River, this expansive home offers breathtaking waterfront views that will make every morning feel like a vacation. Step inside to find a thoughtfully updated interior spanning over 3,500 square feet of living space. The refreshed kitchen, beautifully renovated bathrooms, and inviting family room showcase meticulous attention to detail. New flooring flows throughout, while elegant window shutters, modern ceiling fans, and stylish light fixtures create an atmosphere of refined comfort. A decorative fireplace adds character to your gatherings, and fresh paint throughout gives everything a crisp, move-in-ready feel. The outdoor spaces truly steal the show here. Your private oasis features a gleaming marble pool deck, a fully-equipped outdoor kitchen perfect for entertaining, and not one but two lanais—all connected by a whole-house speaker system for effortless ambiance. The newly designed circular driveway and professional lighting elevate the curb appeal to impressive heights. Practical features abound, including a climate-controlled three-car garage and a powerful whole-house generator for peace of mind during Florida's unpredictable weather. Water enthusiasts will appreciate the option to purchase a sixty-five-foot boat slip separately. The neighborhood places you moments from Riviera Dunes Marina and the Bradenton Area Convention Center, offering endless entertainment and recreation options. Your waterfront retreat awaits—schedule your private showing today! Chandelier above breakfast table is excluded from sale.
For sale
Price cut: $45K (5/20)
$1,749,000
120 12TH AVENUE E, PALMETTO, FL 34221
5beds
3,516sqft
:
Get pre-qualified$11,055/mo
Single Family Residence
Built in 2007
10,829 Square Feet Lot
$1,666,100 Zestimate®
$497/sqft
$163/mo HOA
What's special
Stylish light fixturesModern ceiling fansPrivate oasisBeautifully renovated bathroomsFresh paint throughoutClimate-controlled three-car garageThoughtfully updated interior
- 188 days |
- 485 |
- 26 |
Zillow last checked:
Listing updated:
Listed by:
Tana McClain 941-270-0605,
OPPORTUNITY REAL ESTATE LLC 941-270-0605
Source: Stellar MLS,MLS#: A4679710 Originating MLS: Sarasota - Manatee
Originating MLS: Sarasota - Manatee
Facts & features
Interior
Bedrooms & bathrooms
- Bedrooms: 5
- Bathrooms: 4
- Full bathrooms: 4
Primary bedroom
- Features: Ceiling Fan(s), Central Vacuum, En Suite Bathroom, Dual Closets
- Level: First
- Area: 286 Square Feet
- Dimensions: 13x22
Bedroom 1
- Features: Ceiling Fan(s), Built-in Closet
- Level: First
- Area: 144 Square Feet
- Dimensions: 12x12
Bedroom 3
- Features: Ceiling Fan(s), Built-in Closet
- Level: First
- Area: 144 Square Feet
- Dimensions: 12x12
Bedroom 4
- Features: Ceiling Fan(s), Built-in Closet
- Level: First
- Area: 144 Square Feet
- Dimensions: 12x12
Bedroom 5
- Features: Ceiling Fan(s), Walk-In Closet(s)
- Level: Second
- Area: 168 Square Feet
- Dimensions: 12x14
Primary bathroom
- Features: Bath w Spa/Hydro Massage Tub, Built-In Shelving, Dual Sinks, Exhaust Fan, Water Closet/Priv Toilet
- Level: First
- Area: 168 Square Feet
- Dimensions: 14x12
Bathroom 2
- Features: Pantry, Exhaust Fan, Granite Counters, Single Vanity, Tub With Shower
- Level: First
Bathroom 3
- Features: Exhaust Fan, Granite Counters, Shower No Tub, Single Vanity
- Level: First
Bathroom 4
- Features: Ceiling Fan(s), En Suite Bathroom, Exhaust Fan, Single Vanity, Stone Counters, Tub With Shower
- Level: Second
Bonus room
- Features: Ceiling Fan(s), No Closet
- Level: Second
- Area: 336 Square Feet
- Dimensions: 12x28
Dining room
- Level: First
- Area: 120 Square Feet
- Dimensions: 10x12
Family room
- Features: Built-In Shelving, Ceiling Fan(s), Central Vacuum
- Level: First
- Area: 272 Square Feet
- Dimensions: 16x17
Kitchen
- Features: Breakfast Bar, Built-In Shelving, Pantry, Granite Counters, Kitchen Island, Tall Countertops
- Level: First
- Area: 130 Square Feet
- Dimensions: 10x13
Laundry
- Features: Built-In Shelving, Single Vanity
- Level: First
- Area: 54 Square Feet
- Dimensions: 9x6
Living room
- Level: First
- Area: 204 Square Feet
- Dimensions: 17x12
Heating
- Central, Electric, Heat Pump
Cooling
- Central Air, Humidity Control, Zoned
Appliances
- Included: Oven, Convection Oven, Cooktop, Dishwasher, Disposal, Dryer, Exhaust Fan, Gas Water Heater, Kitchen Reverse Osmosis System, Microwave, Range Hood, Refrigerator, Washer, Wine Refrigerator
- Laundry: Electric Dryer Hookup, Inside, Laundry Room, Washer Hookup
Features
- Built-in Features, Ceiling Fan(s), Central Vacuum, Coffered Ceiling(s), Crown Molding, Dry Bar, Eating Space In Kitchen, High Ceilings, Kitchen/Family Room Combo, Open Floorplan, Primary Bedroom Main Floor, Solid Surface Counters, Solid Wood Cabinets, Split Bedroom, Stone Counters, Thermostat, Tray Ceiling(s), Walk-In Closet(s)
- Flooring: Carpet, Ceramic Tile, Engineered Hardwood, Luxury Vinyl, Hardwood
- Doors: Outdoor Grill, Outdoor Kitchen, Sliding Doors
- Windows: Window Treatments, Hurricane Shutters, Hurricane Shutters/Windows
- Has fireplace: Yes
- Fireplace features: Decorative, Electric, Living Room, Non Wood Burning
Interior area
- Total structure area: 5,071
- Total interior livable area: 3,516 sqft
Video & virtual tour
Property
Parking
- Total spaces: 3
- Parking features: Circular Driveway, Garage Door Opener, Oversized
- Attached garage spaces: 3
- Has uncovered spaces: Yes
Features
- Levels: Two
- Stories: 2
- Patio & porch: Covered, Screened
- Exterior features: Balcony, Irrigation System, Lighting, Outdoor Grill, Outdoor Kitchen, Private Mailbox, Rain Gutters, Sidewalk
- Has private pool: Yes
- Pool features: Auto Cleaner, Fiber Optic Lighting, Gunite, Heated, In Ground, Lighting, Screen Enclosure
- Has spa: Yes
- Spa features: Heated, In Ground
- Has view: Yes
- View description: Water, Canal, River
- Has water view: Yes
- Water view: Water,Canal,River
- Waterfront features: Canal - Brackish, Canal Front, River Front, Brackish Water Access, Brackish Canal Access, Marina Access, River Access, Minimum Wake Zone
- Body of water: MANATEE RIVER
- Frontage length: Canal: 75
Lot
- Size: 10,829 Square Feet
- Features: Flood Insurance Required, City Lot, Landscaped, Near Marina, Sidewalk, Street Dead-End
- Residential vegetation: Mature Landscaping, Trees/Landscaped
Details
- Additional structures: Outdoor Kitchen
- Parcel number: 2581602509
- Zoning: C2
- Special conditions: None
Construction
Type & style
- Home type: SingleFamily
- Architectural style: Mediterranean
- Property subtype: Single Family Residence
Materials
- Stucco
- Foundation: Slab
- Roof: Tile
Condition
- Completed
- New construction: No
- Year built: 2007
Utilities & green energy
- Sewer: Public Sewer
- Water: Public
- Utilities for property: BB/HS Internet Available, Cable Available, Electricity Connected, Fiber Optics, Fire Hydrant, Natural Gas Connected, Phone Available, Public, Sewer Connected, Sprinkler Recycled, Street Lights, Underground Utilities, Water Connected
Community & HOA
Community
- Security: Fire Alarm, Gated Community, Security Fencing/Lighting/Alarms, Security Gate, Security Lights, Security System, Security System Owned, Smoke Detector(s)
- Pet fee: $0 monthly
- Subdivision: PENINSULA AT RIVIERA DUNES
HOA
- Has HOA: Yes
- HOA fee: $163 monthly
- HOA name: Eric Hagar
- HOA phone: 941-359-1134
Location
- Region: Palmetto
Financial & listing details
- Price per square foot: $497/sqft
- Tax assessed value: $1,414,351
- Annual tax amount: $14,166
- Date on market: 1/26/2026
- Cumulative days on market: 141 days
- Listing terms: Cash,Conventional,FHA,VA Loan
- Ownership: Fee Simple
- Total actual rent: 0
- Electric utility on property: Yes
- Road surface type: Asphalt, Paved
Estimated market value
$1,666,100
$1.58M - $1.75M
$5,089/mo
Price history
| Date | Event | Price |
|---|---|---|
| 5/20/2026 | Price change | $1,749,000-2.5%$497/sqft |
Source:  Stellar MLS #A4679710 Report a problem Stellar MLS #A4679710 Report a problem | ||
| 3/14/2026 | Price change | $1,794,000-4.3%$510/sqft |
Source: Stellar MLS #A4679710 Report a problem | ||
| 1/26/2026 | Listed for sale | $1,875,000+134.4%$533/sqft |
Source: Stellar MLS #A4679710 Report a problem | ||
| 11/3/2020 | Sold | $800,000-5.9%$228/sqft |
Source: Public Record Report a problem | ||
| 9/14/2020 | Pending sale | $849,900$242/sqft |
Source: PREMIER SOTHEBYS INTL REALTY #A4451015 Report a problem | ||
| 8/19/2020 | Price change | $849,900-2.9%$242/sqft |
Source: PREMIER SOTHEBYS INTL REALTY #A4451015 Report a problem | ||
| 4/28/2020 | Price change | $875,000-2.2%$249/sqft |
Source: Premier Sotheby's International Realty #A4451015 Report a problem | ||
| 11/7/2019 | Listed for sale | $895,000+51.7%$255/sqft |
Source: PREMIER SOTHEBYS INTL REALTY #A4451015 Report a problem | ||
| 3/3/2011 | Sold | $590,000-5.6%$168/sqft |
Source: Public Record Report a problem | ||
| 10/25/2010 | Listed for sale | $625,000-51.9%$178/sqft |
Source: NRT Florida #A3933892 Report a problem | ||
| 8/18/2009 | Listing removed | $1,300,000$370/sqft |
Source: Arthur Rutenberg Homes #us1807091 Report a problem | ||
| 7/28/2009 | Listed for sale | $1,300,000+116.7%$370/sqft |
Source: Arthur Rutenberg Homes #us1807091 Report a problem | ||
| 6/28/2005 | Sold | $599,900$171/sqft |
Source: Public Record Report a problem | ||
Public tax history
| Year | Property taxes | Tax assessment |
|---|---|---|
| 2025 | $14,934 +5.4% | $807,642 +2.9% |
| 2024 | $14,166 +1.4% | $784,880 +3% |
| 2023 | $13,963 +2.6% | $762,019 +3% |
| 2022 | $13,613 +0.5% | $739,824 +3% |
| 2021 | $13,552 -9.5% | $718,276 -3.6% |
| 2020 | $14,977 -4.8% | $745,269 -4% |
| 2019 | $15,725 | $776,522 +2.3% |
| 2018 | $15,725 +1.3% | $758,951 +0.7% |
| 2017 | $15,526 +21.9% | $753,329 -3.6% |
| 2016 | $12,733 | $781,368 +4.9% |
| 2015 | $12,733 | $744,805 +18.7% |
| 2014 | $12,733 +6.8% | $627,505 +8% |
| 2013 | $11,925 +1192355% | $581,023 +4.4% |
| 2012 | $1 | $556,721 -3.8% |
| 2011 | $1 | $578,988 -4.7% |
| 2010 | -- | $607,423 -15.8% |
| 2009 | $14,233 -25.8% | $721,012 -28.2% |
| 2008 | $19,187 +176.7% | $1,003,672 +180.7% |
| 2007 | $6,934 -7.1% | $357,500 +0.7% |
| 2006 | $7,463 +64.8% | $355,000 +69% |
| 2005 | $4,528 +27.7% | $210,000 +29.2% |
| 2004 | $3,545 +1.7% | $162,500 +3.2% |
| 2003 | $3,485 -13.2% | $157,500 -14.9% |
| 2002 | $4,016 +8.4% | $185,000 +4.6% |
| 2001 | $3,704 | $176,800 |
Find assessor info on the county website
Monthly payment
Est. payment
Payment breakdown
Explore the cost of this home by adjusting the details. Changes won't be saved.Climate risks
Neighborhood: 34221
Nearby schools
GreatSchools rating
- 6/10James Tillman Elementary Magnet SchoolGrades: PK-5Distance: 1.9 mi
- 2/10Palmetto High SchoolGrades: 8-12Distance: 2 mi
Schools provided by the listing agent
- Elementary: James Tillman Elementary
- Middle: Lincoln Middle
- High: Palmetto High
Source: Stellar MLS. This data may not be complete. We recommend contacting the local school district to confirm school assignments for this home.
- $1,542,4004 bd4 ba3.3k sqft122 12th Ave E, Palmetto, FL 34221Off Market

- $1,592,3004 bd4 ba3.2k sqft118 12th Ave E, Palmetto, FL 34221Off Market
- $664,4163 bd2 ba3.1k sqft124 12th Ave E, Palmetto, FL 34221Off Market
- $664,4163 bd3 ba3.1k sqft124 12th Ave E, Palmetto, FL 34221Off Market
- $1,381,2003 bd2 ba3.1k sqft124 12th Ave E, Palmetto, FL 34221Off Market
- $1,764,8004 bd4 ba3.7k sqft116 12th Ave E, Palmetto, FL 34221Off Market
- $1,816,0004 bd4 ba3.5k sqft119 12th Ave E, Palmetto, FL 34221Off Market
- $2,137,2004 bd4 ba4.3k sqft117 12th Ave E, Palmetto, FL 34221Off Market
A local agent can set up tours, give advice and negotiate with sellers.
Similar homes
- $979,0004 bd3 ba2.7k sqft304 9TH AVENUE E, PALMETTO, FL 34221For Sale

 MLS ID #TB8427310, Peter Arner, COMPASS FLORIDA LLC. Stellar MLS
 - $965,0003 bd3 ba2.6k sqft1110 3RD STREET E, PALMETTO, FL 34221For Sale
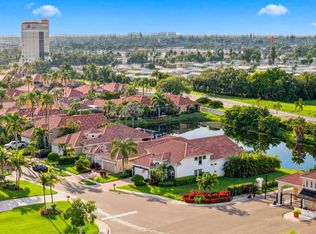 MLS ID #TB8527671, Marsha Paul, M3 REAL ESTATE PROFESSIONALS LLC. Stellar MLS
 - $1,450,0004 bd4 ba4.3k sqft3410 26TH AVENUE E, BRADENTON, FL 34208For Sale
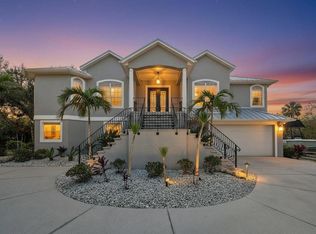 MLS ID #TB8473028, Sharon Zdzierak, WALKER AND ASSOCIATES REALTY. Stellar MLS
 - $2,350,0005 bd4 ba4.9k sqft336 S ORCHID DRIVE, ELLENTON, FL 34222For Sale
 MLS ID #A4672181, Shannon O'Brien Kerney, SATO REAL ESTATE INC.. Stellar MLS
 - $1,499,9003 bd3 ba2.9k sqft548 REGATTA WAY, BRADENTON, FL 34208For SaleMLS ID #TB8503192, Karolina Taylor, EPIQUE REALTY INC.. Stellar MLS
- $1,699,0004 bd3 ba3.9k sqft8122 LONE TREE GLEN, LAKEWOOD RANCH, FL 34202For SaleMLS ID #A4699545, Tina Ciaccio, P.A., MICHAEL SAUNDERS & COMPANY. Stellar MLS
- $1,549,0003 bd3 ba3.2k sqft11810 RIVER SHORES TRAIL, PARRISH, FL 34219For SaleMLS ID #A4700851, Susan Hill, COLDWELL BANKER REALTY. Stellar MLS
- $1,345,0004 bd3 ba3k sqft575 FORE DRIVE, BRADENTON, FL 34208For SaleMLS ID #A4676649, Robert D. Bevington, SHOWTIME REALTY. Stellar MLS
- $1,850,0003 bd3 ba2.8k sqft3342 FOUNDERS CLUB DRIVE, SARASOTA, FL 34240For SaleMLS ID #A4701311, Tricia Rudd, KELLER WILLIAMS ON THE WATER S. Stellar MLS
- $1,289,0003 bd3 ba3.1k sqft4714 MAINSAIL DRIVE, BRADENTON, FL 34208For SaleMLS ID #A4691203, Lynda Melnick, WAGNER REALTY. Stellar MLS
- $1,850,0004 bd4 ba3.8k sqft7527 GREYSTONE STREET, LAKEWOOD RANCH, FL 34202For SaleMLS ID #A4692043, Victoria Turner, MICHAEL SAUNDERS & COMPANY. Stellar MLS
- $935,0003 bd3 ba2.9k sqft10003 BATCHELDER TERRACE, PALMETTO, FL 34221For SaleMLS ID #A4681472, Carissa Pelczynski, PREFERRED SHORE LLC. Stellar MLS
- $1,450,0003 bd3 ba2.5k sqft4741 MAINSAIL DRIVE, BRADENTON, FL 34208For SaleMLS ID #A4689341, Kenny Rhodes, EXP REALTY LLC. Stellar MLS
- $1,850,0005 bd3 ba3.2k sqft4424 45TH STREET S, ST PETERSBURG, FL 33711For SaleMLS ID #TB8531488, Aline Sarria, KELLER WILLIAMS ST PETE REALTY. Stellar MLS
- $1,650,0003 bd3 ba3.1k sqft8160 COLLINGWOOD COURT, UNIVERSITY PARK, FL 34201For SaleMLS ID #A4693747, Marina Solo, PA, KW SUNCOAST. Stellar MLS
- $1,290,0004 bd5 ba2.7k sqft1022 KESTREL COURT, BRADENTON, FL 34208For SaleMLS ID #TB8485331, Larry Curphey, CHARLES RUTENBERG REALTY INC. Stellar MLS
- $1,290,0003 bd5 ba3.4k sqft1256 TYNE LANE, BRADENTON, FL 34208For SaleMLS ID #A4691557, Brent Martin, LLC, MARCUS & COMPANY REALTY. Stellar MLS
- $995,0005 bd4 ba3.5k sqft6915 HONEYSUCKLE TRAIL, LAKEWOOD RANCH, FL 34202For SaleMLS ID #A4700527, Marina Solo, PA, KW SUNCOAST. Stellar MLS
- $1,999,0004 bd4 ba3.8k sqft7312 GREYSTONE STREET, LAKEWOOD RANCH, FL 34202For SaleMLS ID #A4695049, Carissa Pelczynski, PREFERRED SHORE LLC. Stellar MLS
- $1,700,0003 bd3 ba3k sqft14817 MONTELLO WAY, BRADENTON, FL 34211For SaleMLS ID #A4693452, Sue Silberbusch, COMPASS FLORIDA LLC. Stellar MLS
