Welcome to an exceptional waterfront estate, gracefully positioned at the end of a palm-lined cul-de-sac on a private peninsula within the exclusive gated community of Riviera Dunes. Set along the peaceful Manatee River, this residence captures breathtaking sunset views and offers a refined coastal lifestyle with convenient access to the Gulf of Mexico via the community’s deep-water marina. This furnished custom home spans over 4,400 square feet of elegant living space and more than 5,700 total square feet designed for both luxurious everyday living and grand-scale entertaining. From the moment you arrive, the paver driveway, striking curb appeal, and three-car tandem garage with designer checkerboard flooring set the tone. Inside, expansive tray ceilings with ambient lighting, custom ironwork, and timeless finishes create an elevated yet inviting atmosphere. A grand formal dining room is perfect for hosting, while the massive great room, anchored by a gas fireplace and custom built-ins, offers both comfort and style. The gourmet kitchen is thoughtfully appointed with granite countertops, natural wood custom cabinetry, a walk-in pantry, built-in desk, wet bar, and premium appliances including Thermador and Sub-Zero. The main-level owner’s suite is a private sanctuary, featuring serene water views from every window, a custom walk-in closet, and a spa-inspired bath with glass shower, dual vanities, abundant storage, private commode with bidet, and an in-suite wet bar. Upstairs, a spacious family and recreation area with kitchenette opens to an expansive balcony overlooking the water, ideal for relaxing or entertaining. Step outside to your private waterfront retreat, where a covered patio and seating area lead to a stunning beach-entry, heated, saltwater, infinity pool, perfectly positioned to take in spectacular sunset views over the river. Built for both beauty and peace of mind, the home features hurricane impact glass, a concrete seawall, and has experienced no flooding during recent storm events, an exceptional benefit for waterfront living. Additional highlights include a wine cellar, tile flooring throughout, stucco exterior, and a classic barrel tile roof. While this property does not include a private dock, Riviera Dunes offers one of Southwest Florida’s safest deep-water harbors, with boat slips often available for purchase separately, providing convenient boating access to the Gulf in approximately 10 minutes. This home is ideally located just minutes to I-75, approximately 45 minutes to Tampa International Airport, 30 minutes to Sarasota-Bradenton International Airport, and close to premier shopping and dining at Ellenton Premium Outlets and University Town Center. This is more than a home, it’s a rare opportunity to experience waterfront living with unmatched sunsets, elegance, and privacy.
For sale
Price cut: $250K (5/31)
$1,950,000
102 12TH AVENUE E, PALMETTO, FL 34221
4beds
4,462sqft
:
Get pre-qualified$12,146/mo
Single Family Residence
Built in 2003
0.28 Acres Lot
$1,845,000 Zestimate®
$437/sqft
$133/mo HOA
What's special
Waterfront estateTimeless finishesCustom ironworkWine cellarBreathtaking sunset viewsWet barStucco exterior
- 126 days |
- 661 |
- 38 |
Zillow last checked:
Listing updated:
Listed by:
Tracy Jones 941-376-3405,
WHITE SANDS REALTY GROUP FL 941-260-3350
Source: Stellar MLS,MLS#: N6143586 Originating MLS: Venice
Originating MLS: Venice
Facts & features
Interior
Bedrooms & bathrooms
- Bedrooms: 4
- Bathrooms: 5
- Full bathrooms: 3
- 1/2 bathrooms: 2
Primary bedroom
- Features: Bidet, Ceiling Fan(s), Dual Sinks, En Suite Bathroom, Granite Counters, Shower No Tub, Split Vanities, Water Closet/Priv Toilet, Wet Bar, Walk-In Closet(s)
- Level: First
- Area: 300 Square Feet
- Dimensions: 20x15
Bedroom 2
- Features: Built-in Closet
- Level: First
- Area: 143 Square Feet
- Dimensions: 13x11
Bedroom 3
- Features: Built-in Closet
- Level: First
- Area: 154 Square Feet
- Dimensions: 11x14
Bedroom 4
- Features: Walk-In Closet(s)
- Level: Second
- Area: 304 Square Feet
- Dimensions: 19x16
Primary bathroom
- Features: Bidet, Dual Sinks, Granite Counters, Shower No Tub, Split Vanities, Water Closet/Priv Toilet, Linen Closet
- Level: First
- Area: 156 Square Feet
- Dimensions: 13x12
Balcony porch lanai
- Level: Second
- Area: 378 Square Feet
- Dimensions: 14x27
Dining room
- Level: First
- Area: 300 Square Feet
- Dimensions: 25x12
Family room
- Features: Built-In Shelving, Wet Bar
- Level: Second
- Area: 408 Square Feet
- Dimensions: 34x12
Kitchen
- Features: Breakfast Bar, Central Vacuum, Built-in Features, Granite Counters, Pantry, Wet Bar
- Level: First
- Area: 288 Square Feet
- Dimensions: 16x18
Laundry
- Level: First
- Area: 64 Square Feet
- Dimensions: 8x8
Living room
- Features: Built-In Shelving
- Level: First
- Area: 480 Square Feet
- Dimensions: 20x24
Office
- Features: Built-In Shelving
- Level: First
- Area: 182 Square Feet
- Dimensions: 13x14
Heating
- Electric, Heat Pump
Cooling
- Central Air
Appliances
- Included: Bar Fridge, Oven, Convection Oven, Cooktop, Dishwasher, Dryer, Electric Water Heater, Ice Maker, Microwave, Range Hood, Refrigerator, Washer
- Laundry: Inside, Laundry Room
Features
- Cathedral Ceiling(s), Ceiling Fan(s), Central Vacuum, Crown Molding, Eating Space In Kitchen, High Ceilings, Primary Bedroom Main Floor, Solid Wood Cabinets, Split Bedroom, Stone Counters, Tray Ceiling(s), Walk-In Closet(s), Wet Bar
- Flooring: Carpet, Ceramic Tile
- Doors: Sliding Doors
- Windows: Window Treatments
- Has fireplace: Yes
- Fireplace features: Living Room
- Furnished: Yes
Interior area
- Total structure area: 5,789
- Total interior livable area: 4,462 sqft
Video & virtual tour
Property
Parking
- Total spaces: 3
- Parking features: Driveway, Garage Door Opener, Tandem
- Attached garage spaces: 3
- Has uncovered spaces: Yes
Features
- Levels: Two
- Stories: 2
- Exterior features: Awning(s), Balcony, Irrigation System, Lighting, Private Entrance, Private Mailbox, Private Yard
- Has private pool: Yes
- Pool features: Chlorine Free, Gunite, Heated, In Ground, Infinity, Lighting, Salt Water
- Has spa: Yes
- Spa features: Heated, In Ground
- Fencing: Fenced
- Has view: Yes
- View description: Water, Marina, River
- Has water view: Yes
- Water view: Water,Marina,River
- Waterfront features: River Front, Gulf/Ocean Access, River Access, Bridges - No Fixed Bridges, Sailboat Water
- Body of water: MANATEE RIVER
Lot
- Size: 0.28 Acres
Details
- Parcel number: 2581602979
- Zoning: C2
- Special conditions: None
Construction
Type & style
- Home type: SingleFamily
- Property subtype: Single Family Residence
Materials
- Stucco
- Foundation: Slab
- Roof: Tile
Condition
- New construction: No
- Year built: 2003
Utilities & green energy
- Sewer: Public Sewer
- Water: Public
- Utilities for property: Cable Connected, Electricity Connected, Natural Gas Connected, Public, Underground Utilities, Water Connected
Community & HOA
Community
- Features: Marina, River, Deed Restrictions, Fitness Center, Pool, Tennis Court(s)
- Pet fee: $0 monthly
- Subdivision: PENINSULA AT RIVIERA DUNES
HOA
- Has HOA: Yes
- Amenities included: Fitness Center, Pickleball Court(s), Pool
- Services included: Community Pool, Reserve Fund, Maintenance Grounds
- HOA fee: $133 monthly
- HOA name: Advanced Management
- HOA phone: 941-359-1134
Location
- Region: Palmetto
Financial & listing details
- Price per square foot: $437/sqft
- Tax assessed value: $1,493,557
- Annual tax amount: $26,935
- Date on market: 4/6/2026
- Cumulative days on market: 126 days
- Listing terms: Cash,Conventional
- Ownership: Fee Simple
- Total actual rent: 0
- Electric utility on property: Yes
- Road surface type: Asphalt
Estimated market value
$1,845,000
$1.75M - $1.94M
$6,389/mo
Price history
| Date | Event | Price |
|---|---|---|
| 5/31/2026 | Price change | $1,950,000-11.4%$437/sqft |
Source:  Stellar MLS #N6143586 Report a problem Stellar MLS #N6143586 Report a problem | ||
| 4/6/2026 | Listed for sale | $2,200,000+100%$493/sqft |
Source: Stellar MLS #N6143586 Report a problem | ||
| 7/6/2016 | Sold | $1,100,000-15.3%$247/sqft |
Source: Public Record Report a problem | ||
| 4/19/2016 | Pending sale | $1,299,000$291/sqft |
Source: Premier Sotheby's International Realty #A4135838 Report a problem | ||
| 3/31/2016 | Price change | $1,299,000-10.4%$291/sqft |
Source: Premier Sotheby's International Realty #A4135838 Report a problem | ||
| 2/26/2016 | Pending sale | $1,450,000$325/sqft |
Source: Premier Sotheby's International Realty #A4135838 Report a problem | ||
| 1/6/2016 | Price change | $1,450,000-9.3%$325/sqft |
Source: Premier Sotheby's International Realty #A4135838 Report a problem | ||
| 11/24/2015 | Price change | $1,599,000-3%$358/sqft |
Source: Premier Sotheby's International Realty #A4135838 Report a problem | ||
| 11/3/2015 | Price change | $1,649,000-0.6%$370/sqft |
Source: Premier Sotheby's International Realty #A4135838 Report a problem | ||
| 5/8/2015 | Price change | $1,659,000+0.6%$372/sqft |
Source: KELLER WILLIAMS REALTY SELECT #A4121373 Report a problem | ||
| 1/27/2015 | Price change | $1,649,000-2.9%$370/sqft |
Source: CENTURY 21 Beggins Enterprises #A3988960 Report a problem | ||
| 12/17/2014 | Price change | $1,699,000-2.9%$381/sqft |
Source: CENTURY 21 Beggins Enterprises #A3988960 Report a problem | ||
| 8/5/2014 | Price change | $1,749,000-2.8%$392/sqft |
Source: CENTURY 21 Beggins Enterprises #A3988960 Report a problem | ||
| 12/8/2013 | Listed for sale | $1,799,000$403/sqft |
Source: CENTURY 21 BEGGINS ENTERPRISES #A3988960 Report a problem | ||
Public tax history
| Year | Property taxes | Tax assessment |
|---|---|---|
| 2025 | $26,935 +8.2% | $1,341,530 +10% |
| 2024 | $24,896 +4% | $1,219,573 +10% |
| 2023 | $23,928 +12.5% | $1,108,703 +10% |
| 2022 | $21,263 +16.4% | $1,007,912 +10% |
| 2021 | $18,270 -0.8% | $916,284 -0.3% |
| 2020 | $18,426 -3% | $919,127 -2.3% |
| 2019 | $19,003 | $940,308 +2.9% |
| 2018 | $19,003 +1.8% | $913,962 +0.3% |
| 2017 | $18,661 +20.5% | $910,859 +11.4% |
| 2016 | $15,488 | $817,854 +0.7% |
| 2015 | $15,488 | $812,169 +0.8% |
| 2014 | $15,488 +0.5% | $805,723 +1.5% |
| 2013 | $15,414 +1541291% | $793,816 +1.7% |
| 2012 | $1 | $780,547 -3.7% |
| 2011 | $1 | $810,766 -5.3% |
| 2010 | -- | $856,545 -19% |
| 2009 | $20,012 -5.7% | $1,056,916 -28% |
| 2008 | $21,232 +2.9% | $1,467,208 +34.7% |
| 2007 | $20,638 -5.4% | $1,088,966 +2.5% |
| 2006 | $21,808 +0.5% | $1,062,406 +3% |
| 2005 | $21,700 +1.9% | $1,031,462 +3% |
| 2004 | $21,299 +210.6% | $1,001,419 +223% |
| 2003 | $6,858 +3.6% | $310,000 +1.6% |
| 2002 | $6,621 +73.6% | $305,000 +67.6% |
| 2001 | $3,813 | $182,000 |
Find assessor info on the county website
Monthly payment
Est. payment
Payment breakdown
Explore the cost of this home by adjusting the details. Changes won't be saved.Climate risks
Neighborhood: 34221
Nearby schools
GreatSchools rating
- 6/10James Tillman Elementary Magnet SchoolGrades: PK-5Distance: 2 mi
- 2/10Palmetto High SchoolGrades: 8-12Distance: 2.1 mi
- $2,395,2003 bd3 ba4.2k sqft104 12th Ave E, Palmetto, FL 34221Off Market
- $2,376,9005 bd5 ba4.7k sqft106 12th Ave E, Palmetto, FL 34221Off Market
- $1,862,0003 bd4 ba3.5k sqft107 12th Ave E, Palmetto, FL 34221Off Market
- $1,803,6003 bd3 ba3.3k sqft108 12th Ave E, Palmetto, FL 34221Off Market
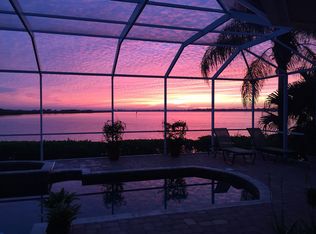
- $1,637,30310,454 sqft110 12th Ave E, Palmetto, FL 34221Off Market
- $1,718,1004 bd5 ba3.4k sqft109 12th Ave E, Palmetto, FL 34221Off Market
- $2,564,8004 bd4 ba4.3k sqft1007 Riviera Dunes Way, Palmetto, FL 34221Off Market
- $382,92510,454 sqft112 12th Ave E, Palmetto, FL 34221Off Market
A local agent can set up tours, give advice and negotiate with sellers.
Similar homes
- $1,749,0005 bd4 ba3.5k sqft120 12TH AVENUE E, PALMETTO, FL 34221For Sale
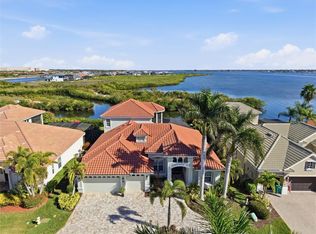
 MLS ID #A4679710, Tana McClain, OPPORTUNITY REAL ESTATE LLC. Stellar MLS
 - $1,895,0004 bd4 ba3.8k sqft130 RIVIERA DUNES WAY #PH202, PALMETTO, FL 34221For Sale
 MLS ID #TB8443927, Angel Wilkinson, REAL BROKER, LLC. Stellar MLS
 - $1,895,0004 bd4 ba4.1k sqft41 TIDY ISLAND BOULEVARD, BRADENTON, FL 34210For Sale
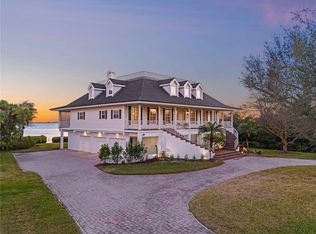 MLS ID #A4682190, Jordan Chancey, PA, MATTHEW GUTHRIE AND ASSOCIATES REALTY LLC. Stellar MLS
 - $1,092,5003 bd3 ba2.6k sqft4911 PALMETTO POINT DRIVE, PALMETTO, FL 34221For Sale
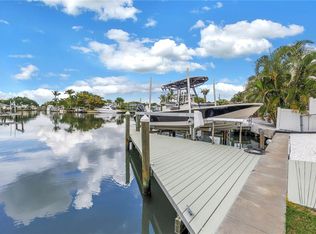 MLS ID #TB8511146, Christopher Plummer, SMITH & ASSOCIATES REAL ESTATE. Stellar MLS
 - $1,999,0004 bd4 ba3.8k sqft7312 GREYSTONE STREET, LAKEWOOD RANCH, FL 34202For SaleMLS ID #A4695049, Carissa Pelczynski, PREFERRED SHORE LLC. Stellar MLS
- $2,000,0004 bd4 ba4k sqft20207 77TH AVENUE E, BRADENTON, FL 34202For SaleMLS ID #A4698566, Jose Ortega, KW SUNCOAST. Stellar MLS
- $1,500,0004 bd4 ba3.8k sqft3705 62ND STREET E, BRADENTON, FL 34208For SaleMLS ID #A4688405, Bruce Hearon, COLDWELL BANKER REALTY. Stellar MLS
- $1,450,0004 bd4 ba3.2k sqft4739 PINNACLE DRIVE, BRADENTON, FL 34208For SaleMLS ID #A4699964, Steve Moser, PA, WEICHERT REALTORS HALLMARK PRO. Stellar MLS
- $2,295,0004 bd4 ba4.6k sqft7158 HAWKS HARBOR CIRCLE, BRADENTON, FL 34207For SaleMLS ID #A4688009, Mackenzie Longueuil, MICHAEL SAUNDERS & COMPANY. Stellar MLS
- $2,644,1004 bd4 ba4.4k sqft3803 Hawk Island Dr, Bradenton, FL 34208Off Market
- $2,775,0004 bd5 ba4.6k sqft4015 HAWK ISLAND DRIVE, BRADENTON, FL 34208For SaleMLS ID #A4694493, Jason Cooper, COLDWELL BANKER REALTY. Stellar MLS
- $1,900,0004 bd4 ba2.5k sqft309 68TH STREET, HOLMES BEACH, FL 34217For SaleMLS ID #A4694342, Jason Sato, SATO REAL ESTATE INC.. Stellar MLS
- $1,220,0003 bd2 ba2.4k sqft545 MAST DRIVE, BRADENTON, FL 34208For SaleMLS ID #A4700966, Nathan Mathers, PREMIER SOTHEBY'S INTERNATIONAL REALTY. Stellar MLS
- $1,870,0006 bd4 ba4.1k sqft6919 DOMINION LANE, LAKEWOOD RANCH, FL 34202For SaleMLS ID #A4696974, Kent Ellermets, ELLERMETS REALTY, INC. Stellar MLS
- $1,549,0003 bd3 ba3.2k sqft11810 RIVER SHORES TRAIL, PARRISH, FL 34219For SaleMLS ID #A4700851, Susan Hill, COLDWELL BANKER REALTY. Stellar MLS
- $2,500,0004 bd5 ba3.7k sqft2000 BAYVIEW DRIVE, TIERRA VERDE, FL 33715For SaleMLS ID #TB8535815, Randall Ierna, CENTURY 21 COASTAL ALLIANCE. Stellar MLS
- $1,450,0003 bd3 ba2.5k sqft4741 MAINSAIL DRIVE, BRADENTON, FL 34208For SaleMLS ID #A4689341, Kenny Rhodes, EXP REALTY LLC. Stellar MLS
- $1,675,0003 bd3 ba2.9k sqft1508 BOWLEES COVE, BRADENTON, FL 34207For SaleMLS ID #A4696507, Mark J Baron, LLC, COLDWELL BANKER REALTY. Stellar MLS
- $1,289,0003 bd3 ba3.1k sqft4714 MAINSAIL DRIVE, BRADENTON, FL 34208For SaleMLS ID #A4691203, Lynda Melnick, WAGNER REALTY. Stellar MLS
- $1,195,0004 bd5 ba3.5k sqft9214 18TH DRIVE NW, BRADENTON, FL 34209For SaleMLS ID #A4696106, Charles Buky, COLDWELL BANKER REALTY. Stellar MLS
