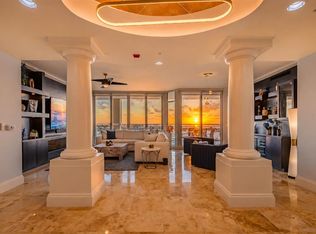
PENTHOUSE WITH PANORAMIC WATER VIEWS, SUNSETS & PRIVATE ELEVATOR IN BEL MARE! Experience expansive water views and unforgettable sunsets from this 15TH FLOOR PRIVATE ELEVATOR RESIDENCE in Bel Mare at Riviera Dunes. Positioned high above the Manatee River, the views stretch west toward ANNA MARIA ISLAND AND THE GULF, creating a truly elevated coastal setting. This rarely available PENTHOUSE OPPORTUNITY offers a thoughtfully designed SPLIT FLOORPLAN WITH 3 BEDROOMS PLUS OFFICE/DEN, soaring ceilings, and walls of glass that frame the surrounding water and skyline. THREE PRIVATE BALCONIES provide multiple vantage points, blending indoor and outdoor living. The great room features CUSTOM BUILT-IN CABINETRY and a modern GAS FIREPLACE with STUNNING VEINED BLACK GRANITE SURROUND, creating a refined focal point for both everyday living and entertaining. The GOURMET KITCHEN has been redesigned with a single-level quartz island, SUB-ZERO REFRIGERATION, six-burner gas cooktop, new convection double wall ovens, BOSCH PANELED DISHWASHER, industrial-grade hood, and quartz undermount sink. The open layout allows for seamless entertaining while maintaining uninterrupted views. The PRIMARY SUITE is positioned to capture the waterfront, offering a private retreat with a wet bar, beverage refrigeration, TWO WALK-IN CLOSETS, and a spa-style bath with soaking tub and walk-in shower. An adjacent flex space opens to a private balcony. Two additional guest suites provide comfort and privacy with ideal separation. A standout feature is the PRIVATE TWO-CAR GARAGE, along with an additional UNDER-BUILDING PARKING SPACE—an uncommon and highly desirable combination in this community. Additional enhancements include Hunter Douglas energy-efficient shades, UV/heat-control window film, extensive crown molding, South American hardwood flooring, travertine flooring, THREE TRANE VARIABLE-SPEED HVAC SYSTEMS (2021), Halo air purification system, Rheem water heater (2023), and whole-house Pelican water filtration with reverse osmosis. Residents of BEL MARE enjoy a RESORT-STYLE LIFESTYLE with multiple pools, fitness center, theater, billiards, social rooms, guest suites, and access to tennis and pickleball courts. Located adjacent to the RIVIERA DUNES MARINA, residents enjoy deep-water boating access to the Gulf. Ownership also includes access to the private BEACH CLUB, featuring a lap pool, resort-style pool, putting green, pickleball, bocce, volleyball, and social gathering spaces, along with a fitness center, classes, and on-site café. Located in PALMETTO, this property offers strong value compared to similar waterfront residences in Sarasota, St. Petersburg, and Tampa, while remaining close to beaches, dining, arts, golf, and SRQ, TPA, AND PIE AIRPORTS. This is a rare opportunity to own a WELL-APPOINTED PENTHOUSE WITH EXPANSIVE WATER VIEWS, FUNCTIONAL LAYOUT, AND RESORT-LEVEL AMENITIES along Florida’s Gulf Coast.
For sale
Price cut: $80K (6/28)
$1,895,000
130 Riviera Dunes Way #Penthouse 202, Palmetto, FL 34221
4beds
3,871sqft
Condominium
Built in 2007
-- sqft lot
$-- Zestimate®
$490/sqft
$1,648/mo HOA
What's special
Industrial-grade hoodPrivate elevatorSingle-level quartz islandPanoramic water viewsQuartz undermount sinkCustom built-in cabinetryExtensive crown molding
- 238 days |
- 177 |
- 2 |
Zillow last checked:
Listing updated:
Listed by:
Angel Wilkinson 813-416-9575,
REAL BROKER, LLC 855-450-0442,
Becky Mallari 941-544-6003,
REAL BROKER, LLC
Source: Stellar MLS,MLS#: TB8443927 Originating MLS: Orlando Regional
Originating MLS: Orlando Regional
Loading...
Facts & features
Interior
Bedrooms & bathrooms
- Bedrooms: 4
- Bathrooms: 4
- Full bathrooms: 4
Rooms
- Room types: Den/Library/Office, Utility Room
Primary bedroom
- Features: Ceiling Fan(s), En Suite Bathroom, Dual Closets
- Level: First
- Area: 830.8 Square Feet
- Dimensions: 33.5x24.8
Bedroom 2
- Features: Ceiling Fan(s), En Suite Bathroom, Walk-In Closet(s)
- Level: First
- Area: 263.45 Square Feet
- Dimensions: 11.4x23.11
Bedroom 3
- Features: Ceiling Fan(s), Walk-In Closet(s)
- Level: First
- Area: 195.84 Square Feet
- Dimensions: 13.6x14.4
Bedroom 4
- Features: Ceiling Fan(s), Built-in Closet
- Level: First
- Area: 161.7 Square Feet
- Dimensions: 11x14.7
Primary bathroom
- Features: Bath With Whirlpool, Built-In Shower Bench, Dual Sinks, Makeup/Vanity Space, Rain Shower Head, Split Vanities, Stone Counters, Tub with Separate Shower Stall, Water Closet/Priv Toilet
- Level: First
- Area: 210 Square Feet
- Dimensions: 15x14
Bathroom 2
- Features: Single Vanity, Stone Counters, Tub With Shower, Linen Closet
- Level: First
- Area: 50.49 Square Feet
- Dimensions: 9.9x5.1
Bathroom 3
- Features: Built-In Shower Bench, Shower No Tub, Single Vanity, Stone Counters
- Level: First
- Area: 53.76 Square Feet
- Dimensions: 8.4x6.4
Bathroom 4
- Features: Shower No Tub, Sink - Pedestal
- Level: First
- Area: 48.06 Square Feet
- Dimensions: 5.4x8.9
Balcony porch lanai
- Level: First
- Area: 454.5 Square Feet
- Dimensions: 10.1x45
Balcony porch lanai
- Level: First
- Area: 68.4 Square Feet
- Dimensions: 6x11.4
Balcony porch lanai
- Level: First
- Area: 124.6 Square Feet
- Dimensions: 7x17.8
Dining room
- Level: First
- Area: 221.43 Square Feet
- Dimensions: 12.1x18.3
Kitchen
- Features: Breakfast Bar, Exhaust Fan, Pantry, Stone Counters
- Level: First
- Area: 334.95 Square Feet
- Dimensions: 16.5x20.3
Laundry
- Features: Single Vanity, Built-in Closet
- Level: First
- Area: 130.64 Square Feet
- Dimensions: 7.1x18.4
Living room
- Features: Built-In Shelving
- Level: First
- Area: 1372.18 Square Feet
- Dimensions: 31.4x43.7
Heating
- Central, Electric
Cooling
- Central Air
Appliances
- Included: Bar Fridge, Oven, Convection Oven, Cooktop, Dishwasher, Disposal, Dryer, Electric Water Heater, Exhaust Fan, Freezer, Ice Maker, Kitchen Reverse Osmosis System, Microwave, Range, Range Hood, Refrigerator, Washer, Water Filtration System
- Laundry: Electric Dryer Hookup, Laundry Room, Washer Hookup
Features
- Built-in Features, Ceiling Fan(s), Chair Rail, Crown Molding, Eating Space In Kitchen, Elevator, High Ceilings, In Wall Pest System, Living Room/Dining Room Combo, Open Floorplan, Primary Bedroom Main Floor, Solid Surface Counters, Solid Wood Cabinets, Split Bedroom, Stone Counters, Thermostat, Tray Ceiling(s), Walk-In Closet(s), Wet Bar
- Flooring: Carpet, Travertine, Hardwood
- Doors: Outdoor Grill, Outdoor Kitchen, Outdoor Shower, Sliding Doors
- Windows: Blinds, Window Treatments, Hurricane Shutters/Windows
- Has fireplace: Yes
- Fireplace features: Gas, Insert, Living Room, Stone
Interior area
- Total structure area: 4,403
- Total interior livable area: 3,871 sqft
Video & virtual tour
Property
Parking
- Total spaces: 2
- Parking features: Assigned, Circular Driveway, Common, Covered, Deeded, Ground Level, Guest, Open, Portico, Reserved, Under Building, Workshop in Garage
- Attached garage spaces: 2
- Has uncovered spaces: Yes
Accessibility
- Accessibility features: Accessible Entrance
Features
- Levels: One
- Stories: 1
- Patio & porch: Covered, Front Porch, Patio, Porch, Rear Porch
- Exterior features: Balcony, Basketball Court, Courtyard, Irrigation System, Lighting, Other, Outdoor Grill, Outdoor Kitchen, Outdoor Shower, Private Mailbox, Sidewalk, Storage
- Has private pool: Yes
- Pool features: Deck, Fiber Optic Lighting, Gunite, Heated, In Ground, Infinity, Lap, Lighting, Outside Bath Access, Salt Water, Tile
- Has spa: Yes
- Spa features: Heated, In Ground
- Fencing: Fenced
- Has view: Yes
- View description: Water, River
- Has water view: Yes
- Water view: Water,River
- Waterfront features: Gulf/Ocean Front, Waterfront, Brackish Water Access, Marina Access, River Access, Riprap, Seawall
- Body of water: MANATEE RIVER, GULF
Lot
- Size: 16.28 Acres
- Features: Landscaped, Near Marina, Private, Sidewalk, Above Flood Plain
- Residential vegetation: Mature Landscaping
Details
- Additional structures: Cabana, Guest House, Other, Outdoor Kitchen, Storage, Workshop
- Parcel number: 2581640059
- Zoning: CC
- Special conditions: None
Construction
Type & style
- Home type: Condo
- Architectural style: Coastal,Elevated,Florida
- Property subtype: Condominium
Materials
- Block, Concrete, Stucco
- Foundation: Block, Concrete Perimeter, Slab, Raised
- Roof: Built-Up,Concrete,Membrane
Condition
- Completed
- New construction: No
- Year built: 2007
Details
- Builder model: Bella Vista
- Builder name: Corvus international
Utilities & green energy
- Sewer: Public Sewer
- Water: Public
- Utilities for property: BB/HS Internet Available, Cable Connected, Electricity Connected, Fire Hydrant, Natural Gas Available, Phone Available, Public, Sewer Connected, Sprinkler Recycled, Street Lights, Underground Utilities, Water Connected
Green energy
- Indoor air quality: Integrated Pest Management, No Smoking-Interior Buildg
- Construction elements: Onsite Recycling Center
- Water conservation: Drip Irrigation, Irrig. System-Drip/Microheads, Irrigation-Reclaimed Water, Water-Smart Landscaping, Fl. Friendly/Native Landscape
Community & HOA
Community
- Features: Boat Slip, Dock, Gulf/Ocean Front, Intracoastal Waterway, Marina, River, Water Access, Waterfront, Association Recreation - Owned, Buyer Approval Required, Clubhouse, Community Mailbox, Deed Restrictions, Dog Park, Fitness Center, Gated Community - Guard, Irrigation-Reclaimed Water, No Truck/RV/Motorcycle Parking, Pool, Restaurant, Sidewalks
- Security: Closed Circuit Camera(s), Fire Sprinkler System, Gated Community, Security Fencing/Lighting/Alarms, Security Gate, Security Lights, Security System, Smoke Detector(s), Fire/Smoke Detection Integration
- Pet fee: $0 monthly
- Subdivision: BEL MARE PH I
HOA
- Has HOA: Yes
- Amenities included: Basketball Court, Clubhouse, Elevator(s), Fitness Center, Gated, Lobby Key Required, Maintenance, Other, Pickleball Court(s), Pool, Recreation Facilities, Spa/Hot Tub, Storage, Trail(s)
- Services included: Common Area Taxes, Community Pool, Reserve Fund, Fidelity Bond, Gas, Maintenance Structure, Maintenance Grounds, Maintenance Repairs, Manager, Pest Control, Pool Maintenance, Private Road, Recreational Facilities, Security, Sewer, Trash, Water
- HOA fee: $1,648 monthly
- HOA name: Castle Group
- HOA phone: 941-729-5891
- Second HOA name: Riviera Dunes
- Second HOA phone: 941-304-6560
Location
- Region: Palmetto
Financial & listing details
- Price per square foot: $490/sqft
- Annual tax amount: $11,103
- Date on market: 11/21/2025
- Cumulative days on market: 239 days
- Listing terms: Cash,Conventional,VA Loan
- Ownership: Condominium
- Total actual rent: 0
- Electric utility on property: Yes
- Road surface type: Brick, Paved, Asphalt, Concrete
Estimated market value
Not available
Estimated sales range
Not available
Not available
Price history
| Date | Event | Price |
|---|---|---|
| 6/28/2026 | Price change | $1,895,000-4.1%$490/sqft |
Source:  Stellar MLS #TB8443927 Report a problem Stellar MLS #TB8443927 Report a problem | ||
| 11/22/2025 | Listed for sale | $1,975,000$510/sqft |
Source: Stellar MLS #TB8443927 Report a problem | ||
Public tax history
Tax history is unavailable.
Monthly payment
Est. payment
Payment breakdown
Explore the cost of this home by adjusting the details. Changes won't be saved.Climate risks
Neighborhood: 34221
Nearby schools
GreatSchools rating
- 6/10James Tillman Elementary Magnet SchoolGrades: PK-5Distance: 1.8 mi
- 2/10Palmetto High SchoolGrades: 8-12Distance: 1.6 mi
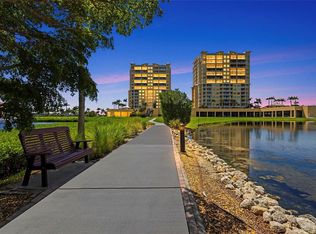
- $1,425,0004 bd4 ba2.9k sqft130 Riviera Dunes Way APT 802, Palmetto, FL 34221For Sale
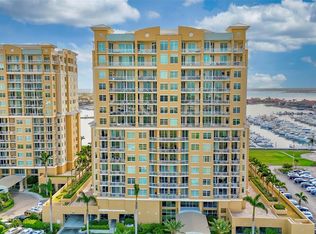
- $495,0002 bd2 ba1.9k sqft130 Riviera Dunes Way APT 304, Palmetto, FL 34221Sold
- $975,0003 bd4 ba2.9k sqft130 Riviera Dunes Way APT 1104, Palmetto, FL 34221Sold
- $425,0002 bd2 ba1.8k sqft130 Riviera Dunes Way APT 606, Palmetto, FL 34221Sold

- $630,0002 bd2 ba1.9k sqft130 Riviera Dunes Way APT 403, Palmetto, FL 34221Sold
- $529,0002 bd2 ba1.8k sqft130 Riviera Dunes Way APT 506, Palmetto, FL 34221For Sale
- $599,0002 bd2 ba1.7k sqft130 Riviera Dunes Way APT 601, Palmetto, FL 34221Sold
- $376,0002 bd2 ba1.8k sqft130 Riviera Dunes Way APT 306, Palmetto, FL 34221Sold
A local agent can set up tours, give advice and negotiate with sellers.
Similar homes
- $1,425,0004 bd4 ba2.9k sqft130 Riviera Dunes Way APT 802, Palmetto, FL 34221For Sale
 MLS ID #TB8495069, Angel Wilkinson, REAL BROKER, LLC. Stellar MLS
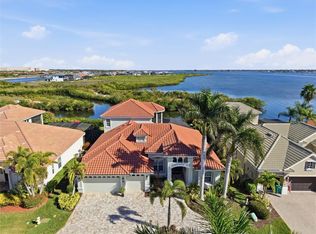
 - $1,749,0005 bd4 ba3.5k sqft120 12th Ave E, Palmetto, FL 34221For Sale
 MLS ID #A4679710, Tana McClain, OPPORTUNITY REAL ESTATE LLC. Stellar MLS
 - $1,100,0003 bd4 ba3.6k sqft606 Riviera Dunes Way APT 601, Palmetto, FL 34221For Sale
 MLS ID #A4687704, Bill McCue, BRIGHT REALTY. Stellar MLS
 - $965,0003 bd3 ba2.6k sqft1110 3rd St E, Palmetto, FL 34221For Sale
 MLS ID #TB8527671, Marsha Paul, M3 REAL ESTATE PROFESSIONALS LLC. Stellar MLS
 - $2,050,0003 bd4 ba3k sqft2450 Harbourside Dr APT 244, Longboat Key, FL 34228For SaleMLS ID #A4697202, Ian Addy, PA, MICHAEL SAUNDERS & COMPANY. Stellar MLS
- $2,095,0003 bd3 ba2.4k sqft455 Longboat Club Rd APT 402, Longboat Key, FL 34228For SaleMLS ID #A4686984, Bruce Myer, COLDWELL BANKER REALTY. Stellar MLS
- $1,895,0004 bd4 ba4.1k sqft41 Tidy Island Blvd, Bradenton, FL 34210For SaleMLS ID #A4682190, Jordan Chancey, PA, MATTHEW GUTHRIE AND ASSOCIATES REALTY LLC. Stellar MLS
- $1,650,0004 bd3 ba2.2k sqft268 Saint Lucia Dr #101, Bradenton, FL 34209For SaleMLS ID #A4699253, Dennis Smith, LLC, KELLER WILLIAMS ON THE WATER. Stellar MLS
- $1,798,0002 bd3 ba2.5k sqft3060 Grand Bay Blvd Unit 174, Longboat Key, FL 34228For SaleMLS ID #R4910478, Len Scavron, LEN SCAVRON. Stellar MLS
- $2,350,0005 bd4 ba4.9k sqft336 S Orchid Dr, Ellenton, FL 34222For SaleMLS ID #A4672181, Shannon O'Brien Kerney, SATO REAL ESTATE INC.. Stellar MLS
- $2,377,0004 bd4 ba2.4k sqft2301 Gulf Of Mexico Dr Unit 12N and 11N, Longboat Key, FL 34228For SaleMLS ID #A4675054, Leah George, COLDWELL BANKER REALTY. Stellar MLS
- $2,150,0003 bd3 ba2.5k sqft100 Beach Dr NE Unit 1501, Saint Petersburg, FL 33701For SaleMLS ID #TB8481559, Jennifer Thayer, KELLER WILLIAMS ST PETE REALTY. Stellar MLS
- $2,350,0003 bd3 ba2.4k sqft2165 Gulf Of Mexico Dr Unit 115, Longboat Key, FL 34228For SaleMLS ID #A4684194, Judy Kepecz-Hays, COLDWELL BANKER REALTY. Stellar MLS
- $1,775,0003 bd3 ba2.5k sqft1090 Pinellas Bayway S APT A5, Tierra Verde, FL 33715For SaleMLS ID #TB8411270, Deborah Marcum, EQUITY CONSULTANTS INC. Stellar MLS
- $1,995,0004 bd3 ba3.3k sqft128 Golden Gate Point APT 202A, Sarasota, FL 34236For SaleMLS ID #A4691688, Thomas Netzel, PREMIER SOTHEBY'S INTERNATIONAL REALTY. Stellar MLS
- $1,925,0004 bd4 ba3.6k sqft7732 Donald Ross Rd W, Sarasota, FL 34240For SaleMLS ID #A4692026, William Kelly, THE REAL ESTATE STORE. Stellar MLS
- $1,875,0003 bd3 ba2.6k sqft3526 Fair Oaks Ln, Longboat Key, FL 34228For SaleMLS ID #A4699212, Peggy Soublis, COMPASS FLORIDA LLC. Stellar MLS
- $1,789,0002 bd3 ba2.3k sqft300 Beach Dr NE APT 1201, Saint Petersburg, FL 33701For SaleMLS ID #TB8486267, Alona Dishy, RE/MAX ACTION FIRST OF FLORIDA. Stellar MLS
- $1,160,0003 bd4 ba2.3k sqft3060 Grand Bay Blvd Unit 133, Longboat Key, FL 34228For SaleMLS ID #A4699300, Matt Bohanon, HOUSE MATCH. Stellar MLS
- $1,499,0003 bd4 ba3k sqft505 S Orange Ave Unit 301, Sarasota, FL 34236For SaleMLS ID #A4675111, Scotty Ledford, VUE REALTY, LLC. Stellar MLS
