Luxury living is about creating an experience, and this exceptional courtyard residence begins the moment you arrive. Nestled within the prestigious double gated neighborhood of Queens Harbour in Bay Isles, this beautifully designed three-bedroom, three full bath home offers the perfect blend of privacy, elegance, and effortless indoor-outdoor living. Centered around a private saltwater courtyard pool, the home’s distinctive Mediterranean-inspired design creates a serene setting for entertaining, relaxing, and enjoying Florida’s year-round sunshine. Multiple gathering spaces flow seamlessly to the outdoor oasis, delivering the feel of a boutique resort tucked within one of Longboat Key’s most sought-after maintenance free communities. At the heart of the home, the chef's kitchen showcases Kashmir white granite countertops, elegant Azure tile backsplash, stainless steel appliances and a gas cooktop-designed for both everyday living and effortless entertaining. The thoughtfully designed split floor plan offers exceptional privacy, with a beautifully renovated primary retreat set apart from the guest accommodations. At the heart of the home, the open-concept kitchen and great room provide an inviting space for everyday living and entertaining alike. A rare and highly coveted feature, the detached private casita offers remarkable flexibility—ideal for visiting guests, a home office, fitness studio, creative space, or multigenerational living. Separated from the main residence by the courtyard, it provides a level of privacy seldom found in today’s home designs. New Tile Roof 2024, Exterior Paint 2026, New Exterior Lighting 2026 Residents of Bay Isles enjoy 24-hour gated security, exclusive access to the Bay Isles Beach Club, and close proximity to the Longboat Key Club, the renowned St. Regis Longboat Key Resort, world-class dining, shopping, and SRQ Sarasota-Bradenton, TPA Tampa and RSW Ft. Myers airports are all within a short drive. A timeless coastal retreat where luxury, privacy, and lifestyle come together beautifully.
Sold for $1,800,000
Zillow last checked:
Listing updated:
Bought with:
Paige Rogers, 3419392
DUNCAN REAL ESTATE, INC.
Source: Stellar MLS,MLS#: A4699212 Originating MLS: Sarasota - Manatee
Originating MLS: Sarasota - Manatee
Price history
| Date | Event | Price |
|---|---|---|
| 8/25/2026 | Sold | $1,800,000-4%$683/sqft |
Source:  Stellar MLS #A4699212 Report a problem Stellar MLS #A4699212 Report a problem | ||
| 8/1/2026 | Pending sale | $1,875,000$712/sqft |
Source: Stellar MLS #A4699212 Report a problem | ||
| 7/21/2026 | Contingent | $1,875,000$712/sqft |
Source: Stellar MLS #A4699212 Report a problem | ||
| 7/7/2026 | Listed for sale | $1,875,000+15.4%$712/sqft |
Source: Stellar MLS #A4699212 Report a problem | ||
| 9/17/2024 | Sold | $1,625,000-3%$617/sqft |
Source: Stellar MLS #A4618965 Report a problem | ||
| 8/18/2024 | Pending sale | $1,675,000$636/sqft |
Source: Stellar MLS #A4618965 Report a problem | ||
| 8/8/2024 | Listed for sale | $1,675,000+91.4%$636/sqft |
Source: Stellar MLS #A4618965 Report a problem | ||
| 7/12/2019 | Sold | $875,000-4.8%$332/sqft |
Source: Public Record Report a problem | ||
| 4/15/2019 | Price change | $919,000-3.3%$349/sqft |
Source: Premier Sotheby's International Realty #A4427063 Report a problem | ||
| 3/13/2019 | Price change | $950,000-2.6%$361/sqft |
Source: Premier Sotheby's International Realty #A4427063 Report a problem | ||
| 2/13/2019 | Listed for sale | $975,000+25.8%$370/sqft |
Source: Premier Sotheby's International Realty #A4427063 Report a problem | ||
| 12/3/2009 | Sold | $775,000-13.8%$294/sqft |
Source: Public Record Report a problem | ||
| 7/1/2009 | Price change | $899,000-9.6%$341/sqft |
Source: Michael Saunders & Companyr #3902324 Report a problem | ||
| 4/2/2009 | Price change | $995,000-13.5%$378/sqft |
Source: Michael Saunders & Companyr #3902324 Report a problem | ||
| 2/4/2009 | Listed for sale | $1,150,000+30.7%$437/sqft |
Source: Michael Saunders & Companyr #3902324 Report a problem | ||
| 7/29/2003 | Sold | $880,000+98.1%$334/sqft |
Source: Public Record Report a problem | ||
| 4/1/1996 | Sold | $444,300$169/sqft |
Source: Public Record Report a problem | ||
Nearby homes
- $1,655,7003 bd3 ba2.4k sqft3528 Fair Oaks Ln, Longboat Key, FL 34228Off Market
- $1,578,7003 bd3 ba2.8k sqft3524 Fair Oaks Ln, Longboat Key, FL 34228Off Market
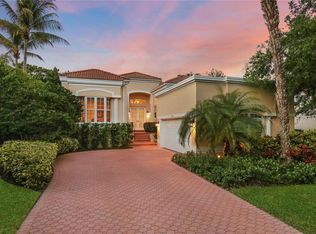
- $1,838,7003 bd2 ba2.7k sqft3530 Fair Oaks Ln, Longboat Key, FL 34228Off Market
- $1,488,1003 bd3 ba2.6k sqft3522 Fair Oaks Ln, Longboat Key, FL 34228Off Market
Get a cash offer in 3 minutes
Find out how much your home could sell for in as little as 3 minutes with a no-obligation cash offer.
Estimated market value
$1,799,900
