Skip main navigation
Sold for $1,550,000
  • $1,550,000

    3520 Fair Oaks Ln, Longboat Key, FL 34228

    3beds
    2,902sqft
    Single Family Residence
    Built in 1999
    9,243 Square Feet Lot
    $1,646,600 Zestimate®
    $534/sqft
    $8,719 Estimated rent

    Home value

    $1,646,600

    $1.48M - $1.83M

    $8,719/mo

    Zestimate® history
    Loading
    Loading...

    Owner options

    List your home for rent

    $8,719/mo

    Rent Zestimate®

    Find your next renter with Zillow Rental Manager. Plus, with online applications, you can quickly screen prospective tenants – for free.

    Learn more

    $8,719/mo

    Rent Zestimate®

    Refinance and save

    $10,796/mo

    Est. payment

    Refinancing to a lower rate could help reduce your monthly payments and save thousands over the life of the loan.

    See today's rates

    $10,796/mo

    Est. payment

    Explore your selling options

    Work with a Zillow partner agent

    Leverage their expertise and Zillow's premium Showcase listings to get your home seen by more buyers.

    Get started

    List with your own agent

    Get your home in front of millions of buyers by listing it on Zillow.

    Learn how to do it

    Sell it yourself

    Take full control of how buyers see your home on Zillow by listing For Sale by Owner (FSBO).

    List your home

    What's special

    Serene poolCenter islandPrivate spaceRecently remodeled kitchenTropical oasisFamily roomCommunity pool
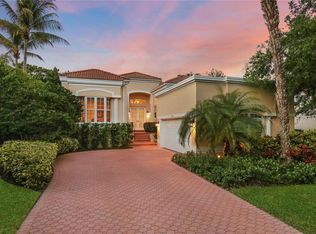
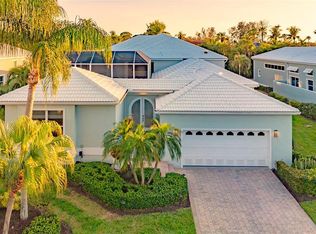
    Discover an enchanting sanctuary that beautifully blends elegance, function and comfort in Queens Harbor on Longboat Key. This sought-after courtyard-style residence welcomes you through a grand double-door entryway, revealing a tropical oasis centered around a serene pool embraced by stately marble pavers. Featuring 3 bedrooms, 3 full bathrooms in nearly 3,000 sprawling sq. ft., this home effortlessly combines luxury and practicality while seamlessly merging with the tranquil courtyard. The separate, fully equipped casita offers a private space perfect for hosting family, friends or guests. The living areas, with ceilings reaching up to 13', exude an airy and open ambiance, enhanced by a harmonious color scheme of neutral tones, offering a canvas for personalization and style. At the heart of the main residence lies the recently remodeled kitchen and family room, providing an expansive and striking space for entertaining or family living. The kitchen, a culinary haven, features a center island, solid surface countertops and gorgeous cabinetry accentuated by a stunning tile backsplash. With stainless steel appliances, including a wine refrigerator, and crowned by transom lighting that bathes the space in natural light, the kitchen stands as a hub of culinary artistry and warmth. The primary suite is both spacious and sumptuous, with walls of windows allowing natural light and a voluminous primary bath with walk-in shower and an abundance of closet space. As a resident of Queens Harbor, you have access to a community pool as well as all the exclusive Gulf-front benefits of the Bay Isles Beach Club. Deepwater slips for lease or purchase and Longboat Key Golf & Tennis Country Club membership are available.

    Zillow last checked:

    Listing updated:

    Listing Provided by:

    Bruce Myer 941-376-5311,

    COLDWELL BANKER REALTY 941-383-6411

    Bought with:

    Janette Schafer, 3061893

    COLDWELL BANKER REALTY

    Source: Stellar MLS,MLS#: A4587705MLS LogoOriginating MLS: Sarasota - Manatee

    Facts & features

    Interior

    Bedrooms & bathrooms
    • Bedrooms: 3
    • Bathrooms: 3
    • Full bathrooms: 3
    Primary bedroom
    • Features: Walk-In Closet(s)
    • Level: First
    • Dimensions: 19x14
    Bedroom 2
    • Features: Built-in Closet
    • Level: First
    • Dimensions: 14x12
    Bedroom 3
    • Features: Built-in Closet
    • Level: First
    • Dimensions: 14x12
    Dining room
    • Level: First
    • Dimensions: 13x13
    Great room
    • Level: First
    • Dimensions: 18x15
    Kitchen
    • Level: First
    • Dimensions: 15x13
    Heating
    • Central, Electric
    Cooling
    • Central Air
    Appliances
    • Included: Dishwasher, Dryer, Microwave, Range, Refrigerator, Washer
    Features
    • Eating Space In Kitchen, High Ceilings, Kitchen/Family Room Combo, Primary Bedroom Main Floor, Split Bedroom, Stone Counters, Walk-In Closet(s)
    • Flooring: Carpet, Engineered Hardwood
    • Windows: Window Treatments
    • Has fireplace: No
    Interior area
    • Total structure area: 3,525
    • Total interior livable area: 2,902 sqft

    Property

    Parking
    • Total spaces: 2
    • Parking features: Driveway, Garage Door Opener
    • Attached garage spaces: 2
    • Has uncovered spaces: Yes
    Features
    • Levels: One
    • Stories: 1
    • Patio & porch: Patio, Porch
    • Exterior features: Courtyard, Lighting
    • Has private pool: Yes
    • Pool features: Gunite, In Ground
    • Has spa: Yes
    • Spa features: In Ground
    • Has view: Yes
    • View description: Garden, Pool
    • Waterfront features: Beach - Access Deeded
    Lot
    • Size: 9,243 sqft
    • Features: In County, Near Golf Course, Near Marina, Near Public Transit
    • Residential vegetation: Mature Landscaping, Trees/Landscaped
    Details
    • Additional structures: Guest House
    • Parcel number: 0004050022
    • Zoning: PUD
    • Special conditions: None

    Construction

    Type & style
    • Home type: SingleFamily
    • Architectural style: Custom
    • Property subtype: Single Family Residence
    Materials
    • Stucco
    • Foundation: Slab, Stem Wall
    • Roof: Tile
    Condition
    • Completed
    • New construction: No
    • Year built: 1999

    Utilities & green energy

    • Sewer: Public Sewer
    • Water: Public
    • Utilities for property: Cable Available, Electricity Connected, Phone Available, Public, Sewer Connected, Street Lights, Underground Utilities, Water Connected

    Community & neighborhood

    Community
    • Community features: Deed Restrictions, Gated Community - Guard, Pool
    Location
    • Region: Longboat Key
    • Subdivision: QUEENS HARBOUR

    HOA & financial

    HOA
    • Has HOA: Yes
    • HOA fee: $843 monthly
    • Services included: 24-Hour Guard, Community Pool, Maintenance Grounds, Pool Maintenance
    • Association name: RealManage
    • Association phone: 866-473-2573
    • Second association name: Bay Isles Master Association
    Other fees
    • Pet fee: $0 monthly
    Other financial information
    • Total actual rent: 0

    Other

    Other facts
    • Listing terms: Cash
    • Ownership: Fee Simple
    • Road surface type: Paved

    Price history

    DateEventPrice
    7/26/2024Sold$1,550,000-8.8%$534/sqft
    Source: Stellar MLS #A4587705 Report a problem
    6/9/2024Pending sale$1,699,000$585/sqft
    Source: Stellar MLS #A4587705 Report a problem
    5/13/2024Price change$1,699,000-5.6%$585/sqft
    Source: Stellar MLS #A4587705 Report a problem
    4/4/2024Price change$1,799,000-8.4%$620/sqft
    Source: Stellar MLS #A4587705 Report a problem
    3/6/2024Price change$1,965,000-1.5%$677/sqft
    Source: Stellar MLS #A4587705 Report a problem
    11/20/2023Listed for sale$1,995,000$687/sqft
    Source: Stellar MLS #A4587705 Report a problem
    11/19/2023Pending sale$1,995,000$687/sqft
    Source: Stellar MLS #A4587705 Report a problem
    11/13/2023Listed for sale$1,995,000+107.3%$687/sqft
    Source: Stellar MLS #A4587705 Report a problem
    8/31/2007Sold$962,500+11.6%$332/sqft
    Source: Public Record Report a problem
    8/20/2003Sold$862,500+58.8%$297/sqft
    Source: Public Record Report a problem
    5/28/1999Sold$543,100$187/sqft
    Source: Public Record Report a problem

    Public tax history

    YearProperty taxesTax assessment
    2025$15,888 +58.8%$1,212,700 +53.4%
    2024$10,005 +2%$790,663 -2.4%
    2023$9,805 +8.6%$809,834 +15.7%
    2022$9,027 -1.6%$699,645 +3%
    2021$9,172 0%$679,267 +2.1%
    2020$9,174 +3.3%$665,155 +2.3%
    2019$8,883 $650,200 -3%
    2018$8,883 -3.4%$670,500 -4.8%
    2017$9,195 -5.4%$704,384 -8.8%
    2016$9,715 $772,500 +12.8%
    2015$9,715 $685,100 +12.4%
    2014$9,715 +6.2%$609,600
    2013$9,144 +9.8%$609,600 +7.4%
    2012$8,329 -0.9%$567,800 -2.4%
    2011$8,402 -2.5%$581,600 +0.2%
    2010$8,620 -21.4%$580,500 -7.4%
    2009$10,962 $627,100 -22.2%
    2008$10,962 -2.6%$806,300 -5.3%
    2007$11,254 $851,778 +2.5%
    2006-- $831,003 +3%
    2005-- $806,799 +3%
    2004$11,956 +35.9%$783,300 +41.1%
    2003$8,795 -1.5%$555,253 +2.4%
    2002$8,928 +5.6%$542,239 +1.6%
    2001$8,452 +2.7%$533,700 +9.7%
    2000$8,230 $486,600

    Find assessor info on the county website

    Neighborhood: 34228

    Nearby schools

    GreatSchools rating
    Schools provided by the listing agent
    • Elementary: Southside Elementary
    • Middle: Booker Middle
    • High: Booker High

    Source: Stellar MLS. This data may not be complete. We recommend contacting the local school district to confirm school assignments for this home.

    Get a cash offer in 3 minutes
    Find out how much your home could sell for in as little as 3 minutes with a no-obligation cash offer.
    Estimated market value
    $1,646,600
    Get a cash offer in 3 minutes
    Find out how much your home could sell for in as little as 3 minutes with a no-obligation cash offer.
    Estimated market value
    $1,646,600