Ensconced in the heart of the highly esteemed West-of-Trail Avondale neighborhood, this stunning 5-bedroom, 4.5-bath, 4400 square foot residence seamlessly blends timeless charm with modern luxury. Situated on a rare 14,750 sq ft oversized lot, the original 1952 home was extensively renovated and thoughtfully expanded in 2022, more than doubling its original square footage—all on a single level. Step inside to discover an open-concept layout designed for both comfort and entertaining, featuring a state-of-the-art kitchen with custom cabinetry, high-end appliances, a spacious eating area, and an impressive full butler’s pantry. The kitchen flows effortlessly into the elegant dining room and the great room, all bathed in natural light and finished with premium materials throughout. The home offers a separate formal living room and a versatile bonus room overlooking the pool—ideal for a home office, library, or sunlit sitting room. The owner's suite features sliding glass doors to access the pool, transom windows that filter in natural light, two walk-in closets, and top of the line finishes in the spa-like bath. The guest wing offers an over-sized bedroom, perfect for a home gym or private in-law suite, and provides privacy and flexibility for guests or multigenerational living. Every detail has been meticulously curated, from designer finishes to thoughtful storage solutions. Outside, enjoy lush landscaping, generous green space, and the perfect setting for outdoor entertaining. The lap pool and spa offer privacy and access to indoor-outdoor living spaces. All of this is located in the highly sought after Southside Elementary School district, and within walking distance to downtown Sarasota and Southside Village, placing dining, shopping, and cultural attractions just steps from your door.
For sale
Price cut: $295K (6/26)
$3,200,000
1838 ALTA VISTA STREET, SARASOTA, FL 34236
5beds
4,452sqft
:
Get pre-qualified$20,716/mo
Single Family Residence
Built in 2022
0.34 Acres Lot
$-- Zestimate®
$719/sqft
$-- HOA
What's special
Guest wingVersatile bonus roomGenerous green spaceSpa-like bathGreat roomOpen-concept layoutCustom cabinetry
- 397 days |
- 356 |
- 17 |
Likely to sell faster than
Zillow last checked:
Listing updated:
Listed by:
Jennifer Linehan 941-266-7555,
MICHAEL SAUNDERS & COMPANY 941-951-6660
Source: Stellar MLS,MLS#: A4657794 Originating MLS: Sarasota - Manatee
Originating MLS: Sarasota - Manatee
Facts & features
Interior
Bedrooms & bathrooms
- Bedrooms: 5
- Bathrooms: 6
- Full bathrooms: 4
- 1/2 bathrooms: 2
Rooms
- Room types: Den/Library/Office, Family Room, Florida Room, Living Room, Great Room, Utility Room, Storage Rooms
Primary bedroom
- Features: Walk-In Closet(s)
- Level: First
- Area: 233.6 Square Feet
- Dimensions: 14.6x16
Bedroom 2
- Features: Walk-In Closet(s)
- Level: First
- Area: 259.42 Square Feet
- Dimensions: 21.8x11.9
Bedroom 3
- Features: Built-in Closet
- Level: First
- Area: 214.2 Square Feet
- Dimensions: 11.9x18
Bedroom 4
- Features: Built-in Closet
- Level: First
- Area: 197.54 Square Feet
- Dimensions: 11.9x16.6
Bedroom 5
- Features: Built-in Closet
- Level: First
- Area: 114.54 Square Feet
- Dimensions: 8.3x13.8
Dining room
- Level: First
- Area: 206.48 Square Feet
- Dimensions: 17.8x11.6
Family room
- Level: First
- Area: 372.78 Square Feet
- Dimensions: 21.8x17.1
Florida room
- Level: First
- Area: 266.76 Square Feet
- Dimensions: 22.8x11.7
Kitchen
- Features: Pantry
- Level: First
- Area: 241.4 Square Feet
- Dimensions: 14.2x17
Living room
- Level: First
- Area: 388.17 Square Feet
- Dimensions: 22.7x17.1
Office
- Level: First
- Area: 61.38 Square Feet
- Dimensions: 6.2x9.9
Heating
- Central, Electric
Cooling
- Central Air
Appliances
- Included: Oven, Convection Oven, Cooktop, Dishwasher, Disposal, Dryer, Electric Water Heater, Exhaust Fan, Gas Water Heater, Ice Maker, Microwave, Range Hood, Refrigerator, Tankless Water Heater, Washer, Water Filtration System
- Laundry: Electric Dryer Hookup, Inside, Laundry Room
Features
- Built-in Features, Ceiling Fan(s), Eating Space In Kitchen, Kitchen/Family Room Combo, Open Floorplan, Primary Bedroom Main Floor, Solid Wood Cabinets, Split Bedroom, Stone Counters, Thermostat, Vaulted Ceiling(s), Walk-In Closet(s)
- Flooring: Hardwood
- Doors: Sliding Doors
- Windows: Window Treatments
- Has fireplace: Yes
- Fireplace features: Living Room, Wood Burning
Interior area
- Total structure area: 5,280
- Total interior livable area: 4,452 sqft
Video & virtual tour
Property
Parking
- Total spaces: 2
- Parking features: Bath In Garage, Driveway, Garage Door Opener, Oversized
- Attached garage spaces: 2
- Has uncovered spaces: Yes
- Details: Garage Dimensions: 23x23
Features
- Levels: One
- Stories: 1
- Patio & porch: Front Porch, Patio, Rear Porch, Screened
- Exterior features: Irrigation System, Lighting, Rain Gutters, Sidewalk, Sprinkler Metered, Storage
- Has private pool: Yes
- Pool features: Child Safety Fence, Chlorine Free, Deck, Gunite, Heated, In Ground, Lighting, Salt Water, Screen Enclosure
- Has spa: Yes
- Spa features: In Ground
- Fencing: Vinyl
- Has view: Yes
- View description: Pool
Lot
- Size: 0.34 Acres
- Dimensions: 100 x 147
- Features: City Lot, Landscaped, Oversized Lot, Sidewalk
- Residential vegetation: Mature Landscaping, Trees/Landscaped
Details
- Parcel number: 2036160015
- Zoning: RSF2
- Special conditions: None
Construction
Type & style
- Home type: SingleFamily
- Architectural style: Custom
- Property subtype: Single Family Residence
Materials
- Block, Brick, Stucco
- Foundation: Crawlspace, Slab
- Roof: Shingle
Condition
- Completed
- New construction: No
- Year built: 2022
Utilities & green energy
- Sewer: Public Sewer
- Water: Public
- Utilities for property: BB/HS Internet Available, Cable Available, Electricity Connected, Natural Gas Available, Public, Sewer Connected, Sprinkler Meter, Street Lights, Water Connected
Community & HOA
Community
- Security: Security System, Smoke Detector(s)
- Pet fee: $0 monthly
- Subdivision: AVONDALE REP
HOA
- Has HOA: No
Location
- Region: Sarasota
Financial & listing details
- Price per square foot: $719/sqft
- Tax assessed value: $2,218,000
- Annual tax amount: $17,607
- Date on market: 7/7/2025
- Cumulative days on market: 398 days
- Listing terms: Cash,Conventional
- Ownership: Fee Simple
- Total actual rent: 0
- Electric utility on property: Yes
- Road surface type: Paved, Asphalt
Estimated market value
Not available
Estimated sales range
Not available
Not available
Price history
| Date | Event | Price |
|---|---|---|
| 6/26/2026 | Price change | $3,200,000-8.4%$719/sqft |
Source:  Stellar MLS #A4657794 Report a problem Stellar MLS #A4657794 Report a problem | ||
| 10/31/2025 | Price change | $3,495,000-6.8%$785/sqft |
Source: Stellar MLS #A4657794 Report a problem | ||
| 7/7/2025 | Listed for sale | $3,750,000+333.5%$842/sqft |
Source: Stellar MLS #A4657794 Report a problem | ||
| 3/17/2020 | Sold | $865,000-8.9%$194/sqft |
Source: Public Record Report a problem | ||
| 2/24/2020 | Pending sale | $949,500$213/sqft |
Source: Michael Saunders & Company - Licensed Real Estate Broker #A4458478 Report a problem | ||
| 2/5/2020 | Price change | $949,500-4.9%$213/sqft |
Source: Michael Saunders & Company - Licensed Real Estate Broker #A4458478 Report a problem | ||
| 11/25/2019 | Price change | $998,500-16.4%$224/sqft |
Source: Coldwell Banker Residential Real Estate - Longboat Key #A4438373 Report a problem | ||
| 6/10/2019 | Listed for sale | $1,195,000$268/sqft |
Source: COLDWELL BANKER RES R E #A4438373 Report a problem | ||
Public tax history
| Year | Property taxes | Tax assessment |
|---|---|---|
| 2025 | $18,497 +5.1% | $1,224,018 +2.9% |
| 2024 | $17,607 +47.5% | $1,189,522 +44.9% |
| 2023 | $11,936 +19.3% | $820,703 +18.9% |
| 2022 | $10,006 -1.4% | $690,100 +3% |
| 2021 | $10,149 -3.7% | $670,000 +4.9% |
| 2020 | $10,537 +234.9% | $638,800 +197.7% |
| 2019 | $3,146 | $214,561 +1.9% |
| 2018 | $3,146 +1.8% | $210,560 +2.1% |
| 2017 | $3,090 +0.7% | $206,229 -69.6% |
| 2016 | $3,070 | $677,800 +10.8% |
| 2015 | $3,070 +0.2% | $611,700 +212% |
| 2014 | $3,063 +0.4% | $196,050 |
| 2013 | $3,052 +27.3% | $196,050 +22.2% |
| 2012 | $2,398 +4.7% | $160,454 +3% |
| 2011 | $2,291 -1.3% | $155,781 +1.5% |
| 2010 | $2,320 +2.2% | $153,479 +2.7% |
| 2009 | $2,269 | $149,444 +0.1% |
| 2008 | $2,269 -6.7% | $149,295 +3% |
| 2007 | $2,433 | $144,947 +2.5% |
| 2006 | -- | $141,412 +3% |
| 2005 | -- | $137,293 +3% |
| 2004 | $2,435 -0.9% | $133,294 +1.9% |
| 2003 | $2,456 -0.5% | $130,809 +2.4% |
| 2002 | $2,468 +6.1% | $127,743 +1.6% |
| 2001 | $2,326 +3.2% | $125,731 +3% |
| 2000 | $2,253 | $122,069 |
Find assessor info on the county website
Monthly payment
Est. payment
Payment breakdown
Explore the cost of this home by adjusting the details. Changes won't be saved.Climate risks
Neighborhood: Avondale
Nearby schools
GreatSchools rating
- 10/10Southside Elementary SchoolGrades: K-5Distance: 1.1 mi
- 6/10Brookside Middle SchoolGrades: 6-8Distance: 1.7 mi
- 5/10Sarasota High SchoolGrades: 9-12Distance: 0.4 mi
Schools provided by the listing agent
- Elementary: Southside Elementary
- Middle: Brookside Middle
- High: Sarasota High
Source: Stellar MLS. This data may not be complete. We recommend contacting the local school district to confirm school assignments for this home.
- $1,471,3003 bd3 ba1.8k sqft1826 Alta Vista St, Sarasota, FL 34236Off Market
- $1,596,7002 bd4 ba2.3k sqft1862 Alta Vista St, Sarasota, FL 34236Off Market
- $1,825,0004 bd4 ba3.1k sqft1839 Irving St, Sarasota, FL 34236Sold

- $933,4002 bd1 ba1.3k sqft1825 Irving St, Sarasota, FL 34236Off Market
- $1,675,7003 bd2 ba2.6k sqft1839 Alta Vista St, Sarasota, FL 34236Off Market
- $1,596,8004 bd4 ba3.1k sqft1863 Irving St, Sarasota, FL 34236Off Market
- $1,115,4002 bd2 ba1.7k sqft1857 Alta Vista St, Sarasota, FL 34236Off Market
- $2,265,6004 bd4 ba3.5k sqft1019 Osprey Ave, Sarasota, FL 34236Off Market
A local agent can set up tours, give advice and negotiate with sellers.
Similar homes
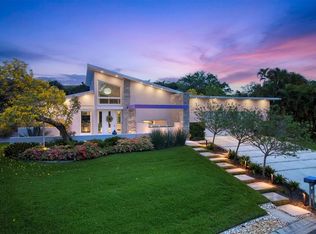
- $3,100,0003 bd3 ba3.3k sqft1556 EASTBROOK DRIVE, SARASOTA, FL 34231For Sale
 MLS ID #A4701375, Christopher Bush, PREMIER SOTHEBY'S INTERNATIONAL REALTY. Stellar MLS
 - $3,075,0004 bd4 ba3.1k sqft1915 CLEMATIS STREET, SARASOTA, FL 34239For Sale
 MLS ID #A4694616, Moriah Taliaferro, PREMIER SOTHEBY'S INTERNATIONAL REALTY. Stellar MLS
 - $3,075,0004 bd4 ba3k sqft76 S WASHINGTON DRIVE, SARASOTA, FL 34236For Sale
 MLS ID #A4693046, Christy Travis, RE/MAX ALLIANCE GROUP. Stellar MLS
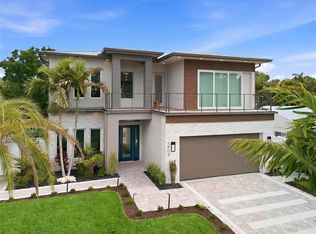
 - $3,790,0005 bd5 ba3.6k sqft1805 GOLDENROD STREET, SARASOTA, FL 34239New Construction
 MLS ID #A4702123, Faith Stutzman, THE STUTZMAN REALTY GROUP, LLC. Stellar MLS
 - $2,995,0003 bd4 ba2.9k sqft627 OWL WAY, SARASOTA, FL 34236For SaleMLS ID #A4692769, Frank Pachinger, RE/MAX ALLIANCE GROUP. Stellar MLS
- $2,950,0005 bd6 ba3.9k sqft2258 ARLINGTON STREET, SARASOTA, FL 34239New ConstructionMLS ID #A4696669, Lee Brewer, RE/MAX ALLIANCE GROUP. Stellar MLS
- $3,200,0004 bd5 ba3k sqft7927 LONGBAY BOULEVARD, SARASOTA, FL 34243For SaleMLS ID #A4693426, Alexis Ainslie Brown, FINE PROPERTIES. Stellar MLS
- $2,997,0004 bd4 ba5k sqft1707 CARIBBEAN DRIVE, SARASOTA, FL 34231For SaleMLS ID #A4698598, Noah Ward, EXP REALTY LLC. Stellar MLS
- $2,799,0005 bd5 ba3.1k sqft1681 OAK STREET, SARASOTA, FL 34236New ConstructionMLS ID #A4697829, Rachel Hamrick, PREFERRED SHORE LLC. Stellar MLS
- $3,790,0008 bd10 ba4k sqft211 GRANT DRIVE, SARASOTA, FL 34236For SaleMLS ID #A4701350, Christy Travis, RE/MAX ALLIANCE GROUP. Stellar MLS
- $3,750,0006 bd7 ba3.6k sqft209 GARFIELD DRIVE, SARASOTA, FL 34236For SaleMLS ID #A4688244, Rudy Dudon, MICHAEL SAUNDERS & COMPANY. Stellar MLS
- $2,095,0004 bd4 ba3.6k sqft1511 N LAKE SHORE DRIVE, SARASOTA, FL 34231For SaleMLS ID #A4699567, Kim Ogilvie, MICHAEL SAUNDERS & COMPANY. Stellar MLS
- $3,249,0004 bd5 ba4.8k sqft9261 MCDANIEL LANE, SARASOTA, FL 34240For SaleMLS ID #A4697693, Renee Preininger, SARASOTA TRUST REALTY COMPANY. Stellar MLS
- $2,399,0004 bd3 ba2.9k sqft103 FILLMORE DRIVE, SARASOTA, FL 34236For SaleMLS ID #A4686381, Tom Cail, PA, RE/MAX ALLIANCE GROUP. Stellar MLS
- $4,100,0004 bd4 ba4.8k sqft1829 BOUGAINVILLEA STREET, SARASOTA, FL 34239For SaleMLS ID #A4695800, Ryan Skrzypkowski, COLDWELL BANKER REALTY. Stellar MLS
- $3,500,0004 bd3 ba3k sqft1643 STANFORD LANE, SARASOTA, FL 34231For SaleMLS ID #A4681246, Maryana Zilinskiy, COLDWELL BANKER REALTY. Stellar MLS
- $4,490,0004 bd6 ba3.2k sqft1800 WEBBER STREET, SARASOTA, FL 34239New ConstructionMLS ID #A4702122, Faith Stutzman, THE STUTZMAN REALTY GROUP, LLC. Stellar MLS
- $3,150,0003 bd4 ba2.8k sqft1959 WISTERIA STREET, SARASOTA, FL 34239New ConstructionMLS ID #A4683340, MICHAEL Hankin, MAJESTIK REALTY, INC. Stellar MLS
- $3,850,0008 bd9 ba4.5k sqft128 FILLMORE DRIVE, SARASOTA, FL 34236For SaleMLS ID #A4686935, Eric Pullen, LESLIE WELLS REALTY, INC.. Stellar MLS
- $4,300,0004 bd5 ba3.3k sqft541 S WASHINGTON DRIVE, SARASOTA, FL 34236For SaleMLS ID #A4695620, Keith Kleppinger, COLDWELL BANKER REALTY. Stellar MLS
