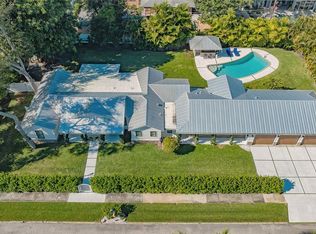
Under contract-accepting backup offers. Virtually Staged. Exceptional West of Trail location! Nestled on a quiet cul-de-sac, this beautifully updated home offers the perfect blend of modern style and everyday comfort in one of Sarasota's most sought-after neighborhoods. Renovated throughout with tasteful finishes, the bright, open living spaces are designed for effortless living and entertaining. Enjoy a private backyard with room to relax, play, or entertain. Located outside of a flood zone and just minutes from Southside Village, Siesta Key Beach, downtown Sarasota, Sarasota Memorial Hospital, top-rated schools, shopping, dining, and waterfront parks. A rare opportunity to own a move-in ready home in an unbeatable location with easy access to everything Sarasota has to offer.
Accepting backups
Price cut: $25K (8/22)
$2,075,000
3921 MARAVIC PLACE, SARASOTA, FL 34231
4beds
2,666sqft
Single Family Residence
Built in 2005
9,345 Square Feet Lot
$-- Zestimate®
$778/sqft
$-- HOA
What's special
Bright open living spacesQuiet cul-de-sac
- 95 days
- 90
- 4
Zillow last checked:
Listing updated:
Listed by:
Brandon Surline, PLL 941-404-9334,
WILLIAM RAVEIS - FLORIDA LLC 941-867-3901
Source: Stellar MLS,MLS#: A4698526 Originating MLS: Sarasota - Manatee
Originating MLS: Sarasota - Manatee
Facts & features
Interior
Bedrooms & bathrooms
- Bedrooms: 4
- Bathrooms: 3
- Full bathrooms: 3
Rooms
- Room types: Bonus Room, Den/Library/Office, Utility Room, Loft, Storage Rooms
Primary bedroom
- Features: Ceiling Fan(s), Dual Sinks, En Suite Bathroom, Exhaust Fan, Makeup/Vanity Space, Multiple Shower Heads, Stone Counters, Tub with Separate Shower Stall, Water Closet/Priv Toilet, Walk-In Closet(s)
- Level: First
- Area: 221 Square Feet
- Dimensions: 13x17
Bedroom 2
- Features: Built-in Closet
- Level: First
- Area: 121 Square Feet
- Dimensions: 11x11
Bedroom 3
- Features: Built-in Closet
- Level: Second
- Area: 156 Square Feet
- Dimensions: 12x13
Bedroom 4
- Features: Built-in Closet
- Level: Second
- Area: 143 Square Feet
- Dimensions: 11x13
Dining room
- Features: Bath w Spa/Hydro Massage Tub, No Closet
- Level: First
- Area: 132 Square Feet
- Dimensions: 11x12
Kitchen
- Features: Built-In Shelving, Pantry, Kitchen Island, No Closet
- Level: First
- Area: 210 Square Feet
- Dimensions: 10x21
Living room
- Features: No Closet
- Level: First
- Area: 300 Square Feet
- Dimensions: 15x20
Office
- Features: No Closet
- Level: First
- Area: 143 Square Feet
- Dimensions: 11x13
Heating
- Central, Electric
Cooling
- Central Air
Appliances
- Included: Oven, Dishwasher, Disposal, Dryer, Electric Water Heater, Exhaust Fan, Freezer, Kitchen Reverse Osmosis System, Microwave, Range, Range Hood, Refrigerator, Washer, Water Filtration System, Water Softener
- Laundry: Electric Dryer Hookup, Inside, Laundry Room, Washer Hookup
Features
- Ceiling Fan(s), Crown Molding, Eating Space In Kitchen, High Ceilings, Open Floorplan, Primary Bedroom Main Floor, Solid Surface Counters, Solid Wood Cabinets, Split Bedroom, Thermostat, Tray Ceiling(s), Walk-In Closet(s)
- Flooring: Engineered Hardwood, Epoxy, Laminate, Porcelain Tile
- Doors: Outdoor Grill, Outdoor Kitchen, Sliding Doors
- Windows: Skylight(s), Window Treatments
- Has fireplace: Yes
- Fireplace features: Electric, Insert, Living Room
Interior area
- Total structure area: 3,534
- Total interior livable area: 2,666 sqft
Video & virtual tour
Property
Parking
- Total spaces: 3
- Parking features: Garage Door Opener
- Attached garage spaces: 3
Features
- Levels: Two
- Stories: 2
- Patio & porch: Covered, Patio, Screened
- Exterior features: Irrigation System, Lighting, Outdoor Grill, Outdoor Kitchen, Rain Gutters
- Has private pool: Yes
- Pool features: Auto Cleaner, Child Safety Fence, Gunite, Heated, In Ground, Lighting, Outside Bath Access, Salt Water, Screen Enclosure
- Has spa: Yes
- Spa features: Heated, In Ground
- Fencing: Fenced
Lot
- Size: 9,345 Square Feet
- Features: Cul-De-Sac, In County, Street Dead-End
- Residential vegetation: Mature Landscaping, Trees/Landscaped
Details
- Additional structures: Outdoor Kitchen
- Parcel number: 0076020008
- Zoning: RSF2
- Special conditions: None
Construction
Type & style
- Home type: SingleFamily
- Architectural style: Mediterranean
- Property subtype: Single Family Residence
Materials
- Block, Stucco
- Foundation: Stem Wall
- Roof: Metal
Condition
- Completed
- New construction: No
- Year built: 2005
Details
- Builder name: Vision Homes
Utilities & green energy
- Sewer: Public Sewer
- Water: None
- Utilities for property: BB/HS Internet Available, Cable Available, Electricity Connected, Public, Sewer Connected, Sprinkler Well, Water Connected
Green energy
- Indoor air quality: HVAC Filter MERV 8+, HVAC UV/Elec. Filtration
Community & HOA
Community
- Security: Fire Alarm, Security Lights, Security System, Smoke Detector(s)
- Pet fee: $0 monthly
- Subdivision: MOLLER SUB
HOA
- Has HOA: No
Location
- Region: Sarasota
Financial & listing details
- Price per square foot: $778/sqft
- Tax assessed value: $1,061,100
- Annual tax amount: $6,802
- Date on market: 6/30/2026
- Cumulative days on market: 310 days
- Listing terms: Cash,Conventional,Lease Purchase,Owner May Carry
- Ownership: Fee Simple
- Total actual rent: 0
- Electric utility on property: Yes
- Road surface type: Paved, Asphalt
Estimated market value
Not available
Estimated sales range
Not available
Not available
Price history
| Date | Event | Price |
|---|---|---|
| 8/22/2026 | Price change | $2,075,000-1.2%$778/sqft |
Source:  Stellar MLS #A4698526 Report a problem Stellar MLS #A4698526 Report a problem | ||
| 6/30/2026 | Listed for sale | $2,100,000+0%$788/sqft |
Source: Stellar MLS #A4698526 Report a problem | ||
| 5/21/2026 | Listing removed | $7,000$3/sqft |
Source: Zillow Rentals Report a problem | ||
| 5/17/2026 | Price change | $7,000-17.6%$3/sqft |
Source: Zillow Rentals Report a problem | ||
| 5/12/2026 | Listed for rent | $8,500$3/sqft |
Source: Zillow Rentals Report a problem | ||
| 4/23/2026 | Price change | $2,099,000-3.5%$787/sqft |
Source: Stellar MLS #A4668587 Report a problem | ||
| 4/2/2026 | Price change | $2,175,000-1.1%$816/sqft |
Source: Stellar MLS #A4668587 Report a problem | ||
| 2/19/2026 | Price change | $2,199,000-2.3%$825/sqft |
Source: Stellar MLS #A4668587 Report a problem | ||
| 1/12/2026 | Price change | $2,250,000-2%$844/sqft |
Source: Stellar MLS #A4668587 Report a problem | ||
| 12/1/2025 | Price change | $2,295,000-2.3%$861/sqft |
Source: Stellar MLS #A4668587 Report a problem | ||
| 11/11/2025 | Price change | $2,350,000-1.1%$881/sqft |
Source: Stellar MLS #A4668587 Report a problem | ||
| 10/18/2025 | Listed for sale | $2,375,000-1%$891/sqft |
Source: Stellar MLS #A4668587 Report a problem | ||
| 7/12/2025 | Listing removed | $2,400,000$900/sqft |
Source: Stellar MLS #A4654644 Report a problem | ||
| 6/3/2025 | Listed for sale | $2,400,000+223%$900/sqft |
Source: Stellar MLS #A4654644 Report a problem | ||
| 3/12/2018 | Sold | $743,000-6.4%$279/sqft |
Source: Public Record Report a problem | ||
| 2/23/2018 | Pending sale | $794,000$298/sqft |
Source: Premier Sotheby's International Realty #A4200671 Report a problem | ||
| 2/16/2018 | Price change | $794,000-0.6%$298/sqft |
Source: Premier Sotheby's International Realty #A4200671 Report a problem | ||
| 1/12/2018 | Price change | $799,000-3.2%$300/sqft |
Source: Premier Sotheby's International Realty #A4200671 Report a problem | ||
| 11/7/2017 | Listed for sale | $825,000-2.9%$309/sqft |
Source: Premier Sotheby's International Realty #A4200671 Report a problem | ||
| 9/6/2017 | Listing removed | $850,000$319/sqft |
Source: Premier Sotheby's International Realty #A4200671 Report a problem | ||
| 4/12/2017 | Price change | $850,000-2.9%$319/sqft |
Source: Premier Sotheby's International Realty #A4200671 Report a problem | ||
| 3/16/2017 | Price change | $874,999-2.6%$328/sqft |
Source: Premier Sotheby's International Realty #A4200671 Report a problem | ||
| 1/25/2017 | Listed for sale | $897,900+18.9%$337/sqft |
Source: PREMIER SOTHEBY'S INTL. REALTY #A4175748 Report a problem | ||
| 5/6/2013 | Sold | $755,000+32.6%$283/sqft |
Source: Public Record Report a problem | ||
| 5/26/2005 | Sold | $569,300+147.5%$214/sqft |
Source: Public Record Report a problem | ||
| 2/4/2005 | Sold | $230,000$86/sqft |
Source: Public Record Report a problem | ||
Public tax history
| Year | Property taxes | Tax assessment |
|---|---|---|
| 2025 | $7,086 +2.6% | $586,200 +2.9% |
| 2024 | $6,904 +8.2% | $569,679 +7.9% |
| 2023 | $6,381 +2.7% | $528,038 +3% |
| 2022 | $6,214 +0.5% | $512,658 +3% |
| 2021 | $6,181 -0.4% | $497,726 +1.4% |
| 2020 | $6,208 +3.2% | $490,854 +2.3% |
| 2019 | $6,014 | $479,818 -16.3% |
| 2018 | $6,014 -21% | $573,600 -8.4% |
| 2017 | $7,612 -3.1% | $626,502 +4.7% |
| 2016 | $7,852 | $598,200 +6.6% |
| 2015 | $7,852 +13.5% | $561,400 +46.2% |
| 2014 | $6,920 +28.9% | $383,931 -12.2% |
| 2013 | $5,367 +2.6% | $437,100 +15.8% |
| 2012 | $5,230 +4.5% | $377,513 +3% |
| 2011 | $5,004 -1.2% | $366,517 +1.5% |
| 2010 | $5,063 -26.1% | $361,100 -1.8% |
| 2009 | $6,851 | $367,600 -30.6% |
| 2008 | $6,851 -8.7% | $529,700 -6.7% |
| 2007 | $7,507 | $567,600 -0.5% |
| 2006 | -- | $570,300 +181.8% |
| 2005 | -- | $202,400 +7.1% |
| 2004 | $3,156 +141.5% | $188,900 +148.8% |
| 2003 | $1,307 +12.3% | $75,914 +2.4% |
| 2002 | $1,163 +7.2% | $74,135 +1.6% |
| 2001 | $1,085 +1.9% | $72,968 +3% |
| 2000 | $1,065 | $70,843 |
Find assessor info on the county website
Monthly payment
Est. payment
Payment breakdown
Explore the cost of this home by adjusting the details. Changes won't be saved.Climate risks
Neighborhood: South Sarasota
Nearby schools
Schools provided by the listing agent
- Elementary: Phillippi Shores Elementary
- Middle: Brookside Middle
- High: Riverview High
Source: Stellar MLS. This data may not be complete. We recommend contacting the local school district to confirm school assignments for this home.

Similar homes
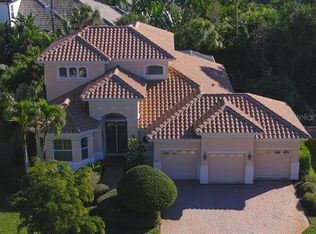
- $2,095,0004 bd4 ba3.6k sqft1511 N LAKE SHORE DRIVE, SARASOTA, FL 34231For Sale
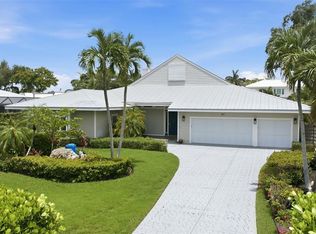
 MLS ID #A4699567, Kim Ogilvie, MICHAEL SAUNDERS & COMPANY. Stellar MLS
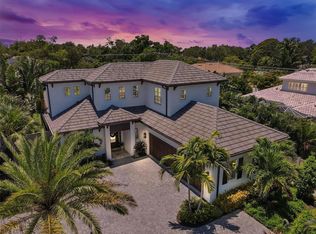
 - $2,100,0004 bd4 ba3.1k sqft1850 MAGNOLIA STREET, SARASOTA, FL 34239For Sale
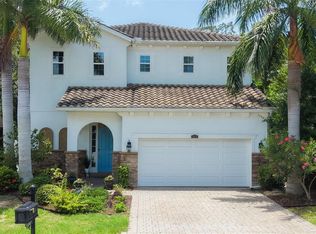 MLS ID #A4697162, Carmen Baskind, PREMIER SOTHEBY'S INTERNATIONAL REALTY. Stellar MLS
 - $2,299,0003 bd3 ba2.7k sqft3606 PALONIA COURT, SARASOTA, FL 34239For Sale
 MLS ID #A4703404, Daria Fairchild, COLDWELL BANKER REALTY. Stellar MLS
 - $2,150,0004 bd4 ba3.6k sqft2631 PURITAN TERRACE, SARASOTA, FL 34239For Sale
 MLS ID #A4699231, Michael James, MICHAEL SAUNDERS & COMPANY. Stellar MLS
 - $3,100,0003 bd3 ba3.3k sqft1556 EASTBROOK DRIVE, SARASOTA, FL 34231For SaleMLS ID #A4701375, Christopher Bush, PREMIER SOTHEBY'S INTERNATIONAL REALTY. Stellar MLS
- $1,995,2504 bd4 ba3.1k sqft2207 WISTERIA STREET, SARASOTA, FL 34239For SaleMLS ID #A4683417, Ali Marks, LOYD ROBBINS & CO. LLC. Stellar MLS
- $1,979,0003 bd2 ba1.8k sqft1761 SANDALWOOD DRIVE, SARASOTA, FL 34231For SaleMLS ID #A4703427, Barbara May, MICHAEL SAUNDERS & COMPANY. Stellar MLS
- $1,695,0003 bd3 ba2k sqft1905 TULIP DRIVE, SARASOTA, FL 34239For SaleMLS ID #A4696670, Ryan Miller, HARRY ROBBINS ASSOC INC. Stellar MLS
- $2,342,5003 bd3 ba2.8k sqft2424 ASHTON ROAD, SARASOTA, FL 34231New ConstructionMLS ID #A4691268, Pat Rodriguez, MICHAEL SAUNDERS & COMPANY. Stellar MLS
- $2,275,0004 bd3 ba2.4k sqft4879 COMMONWEALTH DRIVE, SARASOTA, FL 34242For SaleMLS ID #A4706036, Daniel Petrilla, PREFERRED SHORE LLC. Stellar MLS
- $1,775,0003 bd2 ba2.1k sqft6136 HOLLYWOOD BOULEVARD, SARASOTA, FL 34231For SaleMLS ID #A4674886, Priscilla Gratton, SOLUTIONS REALTY. Stellar MLS
- $1,395,0003 bd3 ba2.4k sqft1704 FORTUNA STREET, SARASOTA, FL 34239For SaleMLS ID #A4689929, Kelly Baldwin, COLDWELL BANKER REALTY. Stellar MLS
- $1,475,0005 bd4 ba2.8k sqft1775 STAPLETON STREET, SARASOTA, FL 34239For SaleMLS ID #A4670359, Andrew Tanner, PREMIER SOTHEBY'S INTERNATIONAL REALTY. Stellar MLS
- $1,690,0005 bd3 ba3k sqft1647 SIESTA DRIVE, SARASOTA, FL 34239New ConstructionMLS ID #A4707313, Faith Stutzman, PHAM REALTY GROUP LLC. Stellar MLS
- $2,175,0004 bd6 ba3.7k sqft6900 BOCHI CIRCLE, SARASOTA, FL 34242For SaleMLS ID #TB8549037, Douglas Addeo, COMMUNITY REALTY ASSOCIATES. Stellar MLS
- $1,699,0004 bd4 ba3.8k sqft3194 CHARLES MACDONALD DRIVE, SARASOTA, FL 34240For SaleMLS ID #A4708301, Roger Pettingell, COLDWELL BANKER REALTY. Stellar MLS
- $2,100,0003 bd4 ba2.9k sqft3617 FAIR OAKS PLACE, LONGBOAT KEY, FL 34228For SaleMLS ID #A4706856, Ryan Heers, COLDWELL BANKER REALTY. Stellar MLS
- $2,190,0005 bd5 ba3.3k sqft2420 FLOYD STREET, SARASOTA, FL 34239New ConstructionMLS ID #A4707246, Faith Stutzman, THE STUTZMAN REALTY GROUP, LLC. Stellar MLS
- $1,625,0003 bd3 ba1.9k sqft1354 TEAROSE PLACE, SARASOTA, FL 34239For SaleMLS ID #A4702710, Lee Brewer, RE/MAX ALLIANCE GROUP. Stellar MLS
- $1,549,0003 bd3 ba2.5k sqft2436 ARLINGTON STREET, SARASOTA, FL 34239For SaleMLS ID #A4706402, Francis Rakay, PREFERRED SHORE LLC. Stellar MLS
