Skip main navigation
Sold for $2,550,000
  • $2,550,000

    1614 BAY ROAD, SARASOTA, FL 34239

    4beds
    3,331sqft
    Single Family Residence
    Built in 2019
    0.3 Acres Lot
    $2,543,000 Zestimate®
    $766/sqft
    $-- Estimated rent

    Home value

    $2,543,000

    $2.31M - $2.80M

    Not available

    Zestimate® history
    Loading
    Loading...

    Owner options

    List your home for rent

    Find your next renter with Zillow Rental Manager. Plus, with online applications, you can quickly screen prospective tenants – for free.

    Learn more
    Refinance and save

    $17,157/mo

    Est. payment

    Refinancing to a lower rate could help reduce your monthly payments and save thousands over the life of the loan.

    See today's rates

    $17,157/mo

    Est. payment

    Explore your selling options

    Work with a Zillow partner agent

    Leverage their expertise and Zillow's premium Showcase listings to get your home seen by more buyers.

    Get started

    List with your own agent

    Get your home in front of millions of buyers by listing it on Zillow.

    Learn how to do it

    Sell it yourself

    Take full control of how buyers see your home on Zillow by listing For Sale by Owner (FSBO).

    List your home

    What's special

    Outdoor kitchenQuartz countertopsHigh coffered ceilingsCustom window treatmentsFabulous open floor planInviting pool and spaGourmet kitchen
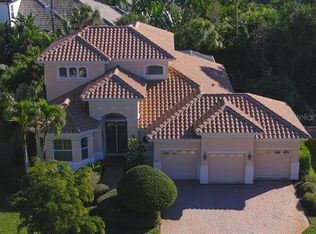
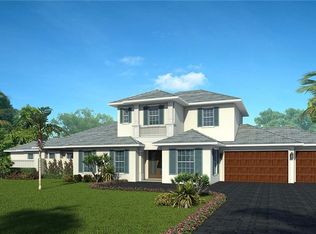
    Welcome to West Bay — an exclusive, gated enclave “West of the Trail” offering luxury, privacy, and proximity to everything Sarasota has to provide. Built in 2019 by Heritage Builders, this stunning West Indies–style residence blends timeless design with modern comfort. Step inside to a fabulous open floor plan featuring 4 bedrooms, 3.5 baths, a den, and a spacious bonus area. The primary suite is conveniently located on the main floor along with a den ( currently being used as a 5th bedroom) and an additional en suite guest bedroom — ideal for visitors or multigenerational living. Upstairs, two bedrooms share a Jack and Jill bath and a large bonus room perfect for a media, play, or fitness area. The gourmet kitchen is a showstopper with Shaker cabinetry, quartz countertops, Viking appliances, a walk-in pantry, and a large island with seating — ideal for entertaining or everyday living. Designer touches include wide-plank wood flooring, high coffered ceilings, elegant moldings, custom window treatments, and built-out closets throughout. Thoughtfully designed with energy efficiency in mind, the home features High-E impact windows and doors, spray foam insulation, insulated garage doors, Big A$$ fans and a tankless water heater. Situated on the largest lot in West Bay, this home offers a private outdoor oasis with lush landscaping with low voltage uplighting, an inviting pool and spa, outdoor kitchen, automated roll down screens for lanai and expansive pavered patio — the perfect setting for relaxing or entertaining. Enjoy an unmatched Sarasota lifestyle just minutes to Siesta Key beaches, Southside Village, and Downtown Sarasota, all while tucked away in a serene gated community.

    Zillow last checked:

    Listing updated:

    Listed by:

    Ryan Carson 941-685-2879,

    RE/MAX ALLIANCE GROUP 941-954-5454

    Bought with:

    Curt Ware, 3275023

    KW COASTAL LIVING III

    Source: Stellar MLS,MLS#: A4668696MLS LogoOriginating MLS: Sarasota - Manatee

    Facts & features

    Interior

    Bedrooms & bathrooms
    • Bedrooms: 4
    • Bathrooms: 4
    • Full bathrooms: 3
    • 1/2 bathrooms: 1
    Rooms
    • Room types: Bonus Room, Den/Library/Office, Great Room
    Primary bedroom
    • Features: En Suite Bathroom, Walk-In Closet(s)
    • Level: First
    • Area: 252 Square Feet
    • Dimensions: 14x18
    Bedroom 2
    • Features: En Suite Bathroom, Walk-In Closet(s)
    • Level: First
    • Area: 156 Square Feet
    • Dimensions: 12x13
    Bedroom 3
    • Features: Jack & Jill Bathroom, Storage Closet
    • Level: Second
    • Area: 180 Square Feet
    • Dimensions: 12x15
    Bathroom 4
    • Features: Jack & Jill Bathroom, Storage Closet
    • Level: Second
    • Area: 180 Square Feet
    • Dimensions: 12x15
    Dining room
    • Level: First
    • Area: 156 Square Feet
    • Dimensions: 12x13
    Great room
    • Features: Ceiling Fan(s)
    • Level: First
    • Area: 342 Square Feet
    • Dimensions: 19x18
    Kitchen
    • Features: Kitchen Island, Pantry
    • Level: First
    • Area: 150 Square Feet
    • Dimensions: 10x15
    Office
    • Features: Built-in Closet
    • Level: First
    • Area: 144 Square Feet
    • Dimensions: 12x12
    Heating
    • Central, Electric
    Cooling
    • Central Air, Ductless, Zoned
    Appliances
    • Included: Dishwasher, Dryer, Electric Water Heater, Freezer, Microwave, Range, Range Hood, Tankless Water Heater, Washer, Wine Refrigerator
    • Laundry: Inside, Laundry Room
    Features
    • Built-in Features, Coffered Ceiling(s), Crown Molding, High Ceilings, Living Room/Dining Room Combo, Open Floorplan, Primary Bedroom Main Floor, Solid Surface Counters, Solid Wood Cabinets, Stone Counters, Thermostat, Walk-In Closet(s)
    • Flooring: Carpet, Hardwood
    • Doors: Outdoor Grill, Outdoor Kitchen, Sliding Doors
    • Windows: Blinds, Low Emissivity Windows, Shutters, Storm Window(s), Window Treatments, Hurricane Shutters/Windows
    • Has fireplace: Yes
    • Fireplace features: Electric
    Interior area
    • Total structure area: 4,516
    • Total interior livable area: 3,331 sqft

    Property

    Parking
    • Total spaces: 3
    • Parking features: Driveway, Garage Faces Side
    • Attached garage spaces: 3
    • Has uncovered spaces: Yes
    • Details: Garage Dimensions: 21x31
    Features
    • Levels: Two
    • Stories: 2
    • Patio & porch: Front Porch, Patio, Porch, Rear Porch, Screened
    • Exterior features: Irrigation System, Lighting, Outdoor Grill, Outdoor Kitchen, Rain Gutters
    • Has private pool: Yes
    • Pool features: Deck, Gunite, Heated, In Ground
    • Has spa: Yes
    • Spa features: Heated, In Ground
    • Fencing: Vinyl
    • Has view: Yes
    • View description: Trees/Woods
    Lot
    • Size: 0.3 Acres
    • Features: Cul-De-Sac, City Lot, Above Flood Plain
    Details
    • Additional structures: Outdoor Kitchen
    • Parcel number: 0076020055
    • Zoning: RSF4
    • Special conditions: None

    Construction

    Type & style
    • Home type: SingleFamily
    • Architectural style: Coastal
    • Property subtype: Single Family Residence
    Materials
    • Block, Stucco
    • Foundation: Slab
    • Roof: Tile
    Condition
    • Completed
    • New construction: No
    • Year built: 2019
    Details
    • Builder model: Bermuda
    • Builder name: Heritage Builders

    Utilities & green energy

    • Sewer: Public Sewer
    • Water: Private
    • Utilities for property: Electricity Connected, Sewer Connected, Sprinkler Meter, Street Lights, Water Connected
    Green energy
    • Energy efficient items: Insulation, Thermostat, Water Heater, Windows
    • Water conservation: Irrigation-Reclaimed Water

    Community & HOA

    Community
    • Features: Deed Restrictions, Gated Community - No Guard
    • Security: Gated Community, Security Gate, Smoke Detector(s)
    • Pet fee: $0 monthly
    • Subdivision: HANSENS SUB OPPOSITE PG IN PB
    HOA
    • Has HOA: Yes
    • Services included: Common Area Taxes, Other
    • HOA fee: $157 monthly
    • HOA name: West Bay - Kelly Dancer
    • HOA phone: 941-586-1131
    Location
    • Region: Sarasota

    Financial & listing details

    • Price per square foot: $766/sqft
    • Tax assessed value: $1,568,500
    • Annual tax amount: $25,327
    • Date on market: 10/17/2025
    • Cumulative days on market: 36 days
    • Listing terms: Cash,Conventional
    • Ownership: Fee Simple
    • Total actual rent: 0
    • Electric utility on property: Yes
    • Road surface type: Brick

    Price history

    DateEventPrice
    1/27/2026Sold$2,550,000-2.9%$766/sqft
    Source: Stellar MLS #A4668696 Report a problem
    11/22/2025Pending sale$2,625,000$788/sqft
    Source: Stellar MLS #A4668696 Report a problem
    10/17/2025Listed for sale$2,625,000-12.2%$788/sqft
    Source: Stellar MLS #A4668696 Report a problem
    7/1/2022Listing removed--
    Source: RE/MAX International Report a problem
    5/13/2022Listed for sale$2,989,000+125.4%$897/sqft
    Source: Stellar MLS #A4535319 Report a problem
    12/11/2019Sold$1,326,000-8.5%$398/sqft
    Source: Public Record Report a problem
    12/6/2019Pending sale$1,449,000$435/sqft
    Source: HB REALTY GROUP INC. #A4205423 Report a problem
    9/23/2019Price change$1,449,000+3.5%$435/sqft
    Source: HB REALTY GROUP INC. #A4205423 Report a problem
    1/22/2019Listed for sale$1,399,900$420/sqft
    Source: HB REALTY GROUP INC. #A4205423 Report a problem

    Public tax history

    YearProperty taxesTax assessment
    2025$23,364 -7.8%$1,568,500 -9.3%
    2024$25,328 +2.6%$1,729,055 +3%
    2023$24,686 +2.3%$1,678,694 +3%
    2022$24,120 +43.4%$1,629,800 +53.8%
    2021$16,817 +2.4%$1,059,600 +5.2%
    2020$16,421 +367.4%$1,007,100 +360.9%
    2019$3,513 $218,500 -44.3%
    2018$3,513 $392,600
    Find assessor info on the county website

    Neighborhood: South Sarasota

    Nearby schools

    GreatSchools rating
    Schools provided by the listing agent
    • Elementary: Phillippi Shores Elementary
    • Middle: Brookside Middle
    • High: Riverview High

    Source: Stellar MLS. This data may not be complete. We recommend contacting the local school district to confirm school assignments for this home.

    Get a cash offer in 3 minutes
    Find out how much your home could sell for in as little as 3 minutes with a no-obligation cash offer.
    Estimated market value
    $2,543,000
    Get a cash offer in 3 minutes
    Find out how much your home could sell for in as little as 3 minutes with a no-obligation cash offer.
    Estimated market value
    $2,543,000