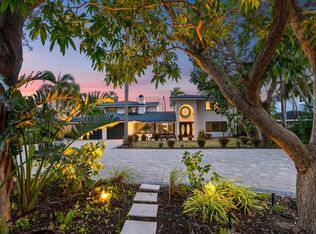
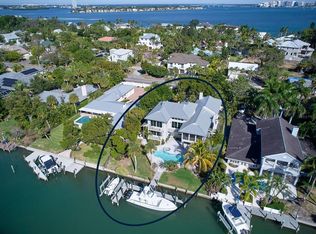
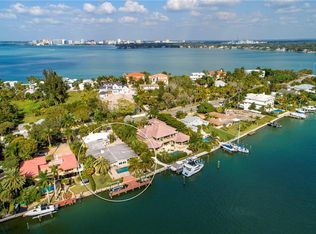
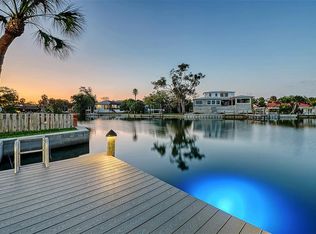
Rare and extraordinary waterfront offering on the coveted North end of Siesta Key, this premier Bay Island estate parcel presents the ultimate canvas for creating a world-class coastal retreat. Set on nearly half an acre, the property commands sweeping waterway views and offers 90 feet of protected sailboat-water frontage, complete with an existing 73-foot composite and tile dock—an exceptional amenity for the discerning boating enthusiast. To seamlessly bring your vision to life, fully customizable luxury home plans, as well as projected expenditure framework are available for review from Salt Wave Construction thus significantly expediting the design-build process. The seller has also committed to demolition of the existing structure, allowing for a smooth and efficient transition to new construction. The proposed residence spans approximately 6,366 square feet, including over 4,000 square feet of refined, air-conditioned living space, thoughtfully designed to maximize waterfront exposure and elevate indoor-outdoor living. Multiple entertaining spaces, expansive terraces, and view-oriented decks create the perfect setting for both grand gatherings and intimate moments, all framed by captivating water vistas. Ideally located for effortless access on and off Siesta Key and just minutes from the culture, dining, and sophistication of Downtown Sarasota, this exceptional property offers the rare combination of privacy, prestige, and proximity. An unparalleled opportunity to craft a legacy waterfront estate in one of Sarasota’s most sought-after enclaves.
For sale
$2,995,000
732 SIESTA DRIVE, SARASOTA, FL 34242
3beds
3,743sqft
:
Get pre-qualified$19,403/mo
Single Family Residence
Built in 1956
0.44 Acres Lot
$-- Zestimate®
$800/sqft
$-- HOA
What's special
Expansive terracesSweeping waterway viewsCaptivating water vistasView-oriented decksWaterfront offeringMultiple entertaining spaces
- 515 days |
- 558 |
- 19 |
Zillow last checked:
Listing updated:
Listed by:
Jay Mitchell Jr., PLLC 941-586-1754,
COLDWELL BANKER REALTY 941-349-4411,
Kyle Mitchell 941-586-1658,
COLDWELL BANKER REALTY
Source: Stellar MLS,MLS#: A4640849 Originating MLS: Sarasota - Manatee
Originating MLS: Sarasota - Manatee
Facts & features
Interior
Bedrooms & bathrooms
- Bedrooms: 3
- Bathrooms: 5
- Full bathrooms: 4
- 1/2 bathrooms: 1
Rooms
- Room types: Dining Room, Living Room, Great Room, Utility Room
Primary bedroom
- Features: Walk-In Closet(s)
- Level: First
- Area: 357 Square Feet
- Dimensions: 17x21
Bedroom 2
- Features: Built-in Closet
- Level: First
- Area: 192 Square Feet
- Dimensions: 12x16
Dining room
- Level: First
- Area: 210 Square Feet
- Dimensions: 14x15
Great room
- Level: First
- Area: 323 Square Feet
- Dimensions: 17x19
Kitchen
- Level: First
- Area: 230 Square Feet
- Dimensions: 10x23
Living room
- Level: First
- Area: 390 Square Feet
- Dimensions: 15x26
Heating
- Other
Cooling
- None
Appliances
- Included: None
- Laundry: Inside, Laundry Room
Features
- Cathedral Ceiling(s), Eating Space In Kitchen, High Ceilings, Primary Bedroom Main Floor, Walk-In Closet(s)
- Flooring: Concrete, Other
- Doors: French Doors
- Has fireplace: Yes
- Fireplace features: Gas, Living Room
Interior area
- Total structure area: 5,308
- Total interior livable area: 3,743 sqft
Video & virtual tour
Property
Parking
- Total spaces: 2
- Parking features: Boat, Circular Driveway, Driveway, Garage Door Opener, RV Access/Parking, Workshop in Garage
- Attached garage spaces: 2
- Has uncovered spaces: Yes
Features
- Levels: Two
- Stories: 2
- Patio & porch: Rear Porch, Screened
- Exterior features: Irrigation System, Lighting, Private Mailbox
- Has private pool: Yes
- Pool features: Gunite, In Ground, Lighting, Tile
- Has spa: Yes
- Spa features: In Ground
- Fencing: Fenced,Other
- Has view: Yes
- View description: Pool, Water, Bay/Harbor - Full, Canal, Intracoastal Waterway
- Has water view: Yes
- Water view: Water,Bay/Harbor - Full,Canal,Intracoastal Waterway
- Waterfront features: Bay/Harbor, Canal - Saltwater, Canal Front, Intracoastal Waterway, Bay/Harbor Access, Saltwater Canal Access, Intracoastal Waterway Access, Bridges - No Fixed Bridges, Lift, Sailboat Water, Seawall
- Body of water: SARASOTA BAY
Lot
- Size: 0.44 Acres
- Features: Flood Insurance Required, FloodZone, In County, Landscaped, Near Public Transit, Sidewalk
- Residential vegetation: Trees/Landscaped
Details
- Parcel number: 2019100001
- Zoning: RSF1
- Special conditions: None
Construction
Type & style
- Home type: SingleFamily
- Architectural style: Coastal
- Property subtype: Single Family Residence
Materials
- Stucco, Wood Frame
- Foundation: Slab
- Roof: Shingle
Condition
- Fixer
- New construction: No
- Year built: 1956
Utilities & green energy
- Sewer: Public Sewer
- Water: Public, Well
- Utilities for property: Cable Available, Electricity Connected, Natural Gas Connected, Phone Available, Public, Sewer Connected, Sprinkler Well, Water Connected
Community & HOA
Community
- Pet fee: $0 monthly
- Subdivision: BAY ISLAND SHORES
HOA
- Has HOA: No
Location
- Region: Sarasota
Financial & listing details
- Price per square foot: $800/sqft
- Tax assessed value: $2,116,800
- Annual tax amount: $13,183
- Date on market: 3/1/2025
- Cumulative days on market: 516 days
- Listing terms: Cash,Conventional
- Ownership: Fee Simple
- Total actual rent: 0
- Electric utility on property: Yes
- Road surface type: Paved, Asphalt
Estimated market value
Not available
Estimated sales range
Not available
Not available
Price history
| Date | Event | Price |
|---|---|---|
| 1/8/2026 | Price change | $2,995,000-14.4%$800/sqft |
Source:  Stellar MLS #A4640849 Report a problem Stellar MLS #A4640849 Report a problem | ||
| 3/1/2025 | Listed for sale | $3,500,000+607.1%$935/sqft |
Source: Stellar MLS #A4640849 Report a problem | ||
| 2/4/1999 | Sold | $495,000$132/sqft |
Source: Public Record Report a problem | ||
Public tax history
| Year | Property taxes | Tax assessment |
|---|---|---|
| 2025 | $32,261 +144.7% | $2,116,800 +136.8% |
| 2024 | $13,183 +3% | $893,914 +3% |
| 2023 | $12,801 +2.7% | $867,878 +3% |
| 2022 | $12,462 -0.3% | $842,600 +3% |
| 2021 | $12,501 -1.7% | $818,058 +1.4% |
| 2020 | $12,721 +2.6% | $806,763 +2.3% |
| 2019 | $12,399 | $788,625 +1.9% |
| 2018 | $12,399 +1.6% | $773,921 +2.1% |
| 2017 | $12,200 -0.1% | $758,003 -44.4% |
| 2016 | $12,216 | $1,363,100 +11.5% |
| 2015 | $12,216 +0.1% | $1,222,700 +54.8% |
| 2014 | $12,205 -8.7% | $790,107 |
| 2013 | $13,371 +3.9% | $790,107 +1.7% |
| 2012 | $12,871 +0.1% | $776,900 -1.2% |
| 2011 | $12,859 -6.2% | $786,700 -4.8% |
| 2010 | $13,713 +6.7% | $826,600 -0.1% |
| 2009 | $12,847 | $827,276 +0.1% |
| 2008 | $12,847 +0.4% | $826,450 +3% |
| 2007 | $12,793 | $802,379 +2.5% |
| 2006 | -- | $782,809 +3.1% |
| 2005 | -- | $759,109 +3% |
| 2004 | $13,078 -1.4% | $736,999 +1.9% |
| 2003 | $13,266 +3.8% | $723,257 +3.6% |
| 2002 | $12,779 +29.7% | $698,200 +27.6% |
| 2001 | $9,853 +24.3% | $547,100 +26.4% |
| 2000 | $7,927 | $432,900 |
Find assessor info on the county website
Monthly payment
Est. payment
Payment breakdown
Explore the cost of this home by adjusting the details. Changes won't be saved.Climate risks
Neighborhood: Bay Isle-Siesta
Nearby schools
GreatSchools rating
- 9/10Phillippi Shores Elementary SchoolGrades: PK-5Distance: 1.8 mi
- 6/10Brookside Middle SchoolGrades: 6-8Distance: 1.6 mi
- 5/10Sarasota High SchoolGrades: 9-12Distance: 2.2 mi
Schools provided by the listing agent
- Elementary: Phillippi Shores Elementary
- Middle: Brookside Middle
- High: Sarasota High
Source: Stellar MLS. This data may not be complete. We recommend contacting the local school district to confirm school assignments for this home.
- $2,750,0006 bd4 ba4.4k sqft746 Siesta Dr, Sarasota, FL 34242Sold
- $4,127,0004 bd4 ba4.4k sqft722 Siesta Dr, Sarasota, FL 34242Sold
- $870,000-- bd-- ba-- sqftSeagrape Dr, Sarasota, FL 34242Sold
- $3,418,5004 bd6 ba4.8k sqft762 Siesta Dr, Sarasota, FL 34242Off Market
- $2,643,8004 bd3 ba3.3k sqft710 Siesta Dr, Sarasota, FL 34242Off Market
- $6,823,4004 bd6 ba6.3k sqft778 Siesta Dr, Sarasota, FL 34242Off Market
- $4,700,0004 bd5 ba6.8k sqft749 Freeling Dr, Siesta Key, FL 34242Sold
- $3,823,2003 bd3 ba3.7k sqft733 Freeling Dr, Sarasota, FL 34242Off Market
A local agent can set up tours, give advice and negotiate with sellers.
A local lender can help you make sure your offer is ready when you are.
Similar homes
- $2,600,0004 bd3 ba2.6k sqft339 TREASURE BOAT WAY, SARASOTA, FL 34242For Sale
 MLS ID #A4701303, Tonna Gruber, KW SUNCOAST. Stellar MLS
 - $2,590,0004 bd4 ba3.2k sqft300 GARDEN LANE, SARASOTA, FL 34242For Sale
 MLS ID #A4662830, Holly Parry, WILLIAM RAVEIS - FLORIDA LLC. Stellar MLS
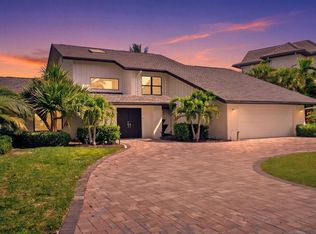
 - $3,950,0004 bd5 ba4k sqft847 FREELING DRIVE, SARASOTA, FL 34242For Sale
 MLS ID #A4690268, Michelle Ward, COMPASS FLORIDA LLC. Stellar MLS

 - $2,200,0005 bd3 ba3.1k sqft3508 LA PALOMA AVENUE, SARASOTA, FL 34242For Sale
 MLS ID #A4686192, Robert Ruiz, WILLIAM RAVEIS - FLORIDA LLC. Stellar MLS
 - $2,750,0002 bd3 ba2.5k sqft1267 STARBOARD LANE, SARASOTA, FL 34242For SaleMLS ID #A4685077, Judie Berger, PREMIER SOTHEBY'S INTERNATIONAL REALTY. Stellar MLS
- $2,490,0004 bd3 ba2.6k sqft3727 TANGIER TERRACE, SARASOTA, FL 34239For SaleMLS ID #A4699858, Faith Stutzman, PHAM REALTY GROUP LLC. Stellar MLS
- $3,250,0003 bd3 ba2.8k sqft1168 WESTWAY DRIVE, SARASOTA, FL 34236For SaleMLS ID #A4677843, Kimberly Ide, PREMIER SOTHEBY'S INTERNATIONAL REALTY. Stellar MLS
- $2,500,0004 bd4 ba3.7k sqft7322 WESTMORELAND DRIVE, SARASOTA, FL 34243For SaleMLS ID #A4682111, Holly Nikolich, OVERSEAS REALTY, INC. Stellar MLS
- $2,790,0004 bd3 ba2k sqft301 JACKSON DRIVE, SARASOTA, FL 34236For SaleMLS ID #A4683209, Christy Travis, RE/MAX ALLIANCE GROUP. Stellar MLS
- $2,900,0003 bd4 ba3k sqft524 HORNBLOWER LANE, LONGBOAT KEY, FL 34228For SaleMLS ID #A4692210, Joel Schemmel, DOUGLAS ELLIMAN. Stellar MLS
- $3,500,0004 bd3 ba3.4k sqft1444 RIDGEWOOD LANE, SARASOTA, FL 34231For SaleMLS ID #A4643594, Barbara Dumbaugh, MICHAEL SAUNDERS & COMPANY. Stellar MLS
- $3,200,0004 bd5 ba3k sqft7927 LONGBAY BOULEVARD, SARASOTA, FL 34243For SaleMLS ID #A4693426, Alexis Ainslie Brown, FINE PROPERTIES. Stellar MLS
- $2,200,0004 bd2 ba2k sqft589 COMMONWEALTH LANE, SARASOTA, FL 34242For SaleMLS ID #R4910990, June McEleavy, PREMIER PLUS REALTY. Stellar MLS
- $1,996,0003 bd4 ba1.9k sqft643 CALLE DE PERU, SARASOTA, FL 34242For SaleMLS ID #A4658846, Rachelle Tirey, PREFERRED SHORE LLC. Stellar MLS
- $3,100,0002 bd2 ba2.3k sqft1706 Sandalwood Dr, Sarasota, FL 34231For Sale By Owner
- $1,679,0003 bd3 ba2.7k sqft5460 Azure Way, Sarasota, FL 34242For Sale By Owner
- $2,490,0003 bd4 ba2.4k sqft5880 MIDNIGHT PASS ROAD #511, SARASOTA, FL 34242For SaleMLS ID #A4684184, Mike Martino, KELLER WILLIAMS ON THE WATER S. Stellar MLS
- $2,350,0003 bd2 ba2.2k sqft140 S BLVD OF THE PRESIDENTS, SARASOTA, FL 34236For SaleMLS ID #A4683280, Christy Travis, RE/MAX ALLIANCE GROUP. Stellar MLS
- $3,100,0004 bd5 ba4.3k sqft617 WESTON POINTE COURT, LONGBOAT KEY, FL 34228For SaleMLS ID #A4697745, Jason Kranz, PA, LPT REALTY, LLC. Stellar MLS
- $1,795,0003 bd4 ba2.7k sqft7221 PLOVERS WAY, SARASOTA, FL 34242For SaleMLS ID #A4675508, Natalie Gutwein, MICHAEL SAUNDERS & COMPANY. Stellar MLS
