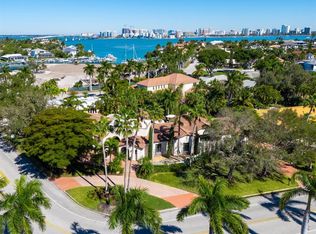
Pre-Construction. To be built. Welcome to effortless coastal luxury in the coveted Harbor Acres neighborhood, where timeless glamour meets breezy, tropical elegance. The Royal Palm is Heritage Builder’s latest creation. The Palm Beach–style residence is a masterclass in relaxed yet refined living—light-filled, airy, and designed for seamless indoor-outdoor enjoyment. Framed by lush, palm-lined landscaping and defined by its crisp, clean aesthetic, this 4-bedroom, 4 full bath, and 1 half bath home offers a serene, resort-like lifestyle. Inside, soft neutrals, pops of color, natural textures, and polished finishes create an inviting, ocean-kissed atmosphere that feels both elevated and effortlessly comfortable. The primary suite, thoughtfully located on the main level, is a true private retreat—spacious and serene, featuring two walk-in closets and a spa-inspired ensuite bath with a freestanding soaking tub and large glass-enclosed shower. A second guest suite downstairs provides flexibility and comfort for visitors, while an elevator ensures convenient access to every level. Upstairs, a VIP experience awaits. The luxurious suite with a private balcony offers tranquil treetop views, complemented by an ensuite with dual vanities. Designed for both relaxation and entertaining, the upper level also features a media room with a wet bar and a second utility space, enhancing both function and ease of living. Step outside into your own private, resort-style oasis, where a sparkling open-air pool is surrounded by lush, mature landscaping that creates a sense of serenity and seclusion. Framed by swaying palms and vibrant greenery, the outdoor living spaces feel both inviting and tranquil—perfect for sun-soaked afternoons, al fresco dining, or relaxed evenings under the stars. Every detail is designed to capture that breezy, tropical elegance, making it easy to feel at home in a setting that lives like a luxury retreat. Ideally located in the heart of Harbor Acres, this residence offers unparalleled access to Sarasota’s most desirable destinations. Just minutes from downtown, Selby Gardens, and the Gulf’s world-renowned beaches, you’ll enjoy the best of coastal living. Nearby Southside Village adds to the charm with its fun, friendly atmosphere, boutique shopping, and local dining—bringing together convenience, community, and lifestyle in one exceptional location. Every detail of this home reflects casual sophistication and coastal chic design, blending crisp lines with organic warmth. Whether hosting guests or enjoying quiet moments, this residence embodies the essence of Palm Beach-inspired living—bright, breezy, and beautifully refined. Experience Harbor Acres at its finest—where elegance meets ease in a home designed to live like a year-round retreat.
New construction
$5,590,000
1387 HARBOR DRIVE, SARASOTA, FL 34239
4beds
4,013sqft
:
Get pre-qualified$36,199/mo
Single Family Residence
Built in 1950
0.33 Acres Lot
$5,162,100 Zestimate®
$1,393/sqft
$13/mo HOA
What's special
Private resort-style oasisCrisp clean aestheticSparkling open-air poolLarge glass-enclosed showerEnsuite with dual vanitiesSecond guest suite downstairs
- 51 days |
- 277 |
- 7 |
Zillow last checked:
Listing updated:
Listed by:
Sara Boudarga 941-321-6352,
HB REALTY GROUP INC. 941-378-3983,
Camille Perry 813-858-4352,
HB REALTY GROUP INC.
Source: Stellar MLS,MLS#: A4697052 Originating MLS: Sarasota - Manatee
Originating MLS: Sarasota - Manatee
Facts & features
Interior
Bedrooms & bathrooms
- Bedrooms: 4
- Bathrooms: 5
- Full bathrooms: 4
- 1/2 bathrooms: 1
Rooms
- Room types: Great Room, Utility Room, Loft, Media Room
Primary bedroom
- Features: Dual Closets
- Level: First
- Area: 255 Square Feet
- Dimensions: 15x17
Bedroom 2
- Features: Walk-In Closet(s)
- Level: First
- Area: 144 Square Feet
- Dimensions: 12x12
Bedroom 3
- Features: En Suite Bathroom, Built-in Closet
- Level: Second
- Area: 182 Square Feet
- Dimensions: 14x13
Bedroom 4
- Features: En Suite Bathroom, Walk-In Closet(s)
- Level: Second
- Area: 272 Square Feet
- Dimensions: 16x17
Primary bathroom
- Features: Water Closet/Priv Toilet
- Level: First
Dining room
- Features: Wet Bar
- Level: First
- Area: 288 Square Feet
- Dimensions: 18x16
Great room
- Level: First
- Area: 468 Square Feet
- Dimensions: 18x26
Kitchen
- Features: Kitchen Island
- Level: First
- Area: 224 Square Feet
- Dimensions: 16x14
Media room
- Features: Wet Bar
- Level: Second
- Area: 182 Square Feet
- Dimensions: 14x13
Heating
- Electric, Heat Pump
Cooling
- Central Air, Zoned
Appliances
- Included: Bar Fridge, Oven, Dishwasher, Disposal, Dryer, Exhaust Fan, Freezer, Gas Water Heater, Microwave, Range, Range Hood, Refrigerator, Tankless Water Heater, Washer
- Laundry: Laundry Room
Features
- Cathedral Ceiling(s), Crown Molding, Elevator, High Ceilings, Primary Bedroom Main Floor, Solid Surface Counters, Tray Ceiling(s), Vaulted Ceiling(s), Walk-In Closet(s), Wet Bar
- Flooring: Porcelain Tile, Hardwood
- Doors: French Doors
- Has fireplace: Yes
- Fireplace features: Gas, Living Room
Interior area
- Total structure area: 5,435
- Total interior livable area: 4,013 sqft
Video & virtual tour
Property
Parking
- Total spaces: 3
- Parking features: Garage - Attached
- Attached garage spaces: 3
Features
- Levels: Two
- Stories: 2
- Patio & porch: Covered, Rear Porch
- Exterior features: Irrigation System
- Has private pool: Yes
- Pool features: Child Safety Fence, Chlorine Free, Heated, In Ground
- Has spa: Yes
- Spa features: Heated, In Ground
- Fencing: Fenced
Lot
- Size: 0.33 Acres
- Features: FloodZone, City Lot, Landscaped
- Residential vegetation: Mature Landscaping, Trees/Landscaped
Details
- Additional structures: Outdoor Kitchen
- Parcel number: 2037030001
- Zoning: RSF1
- Special conditions: None
Construction
Type & style
- Home type: SingleFamily
- Architectural style: Coastal
- Property subtype: Single Family Residence
Materials
- Block, Wood Frame
- Foundation: Slab
- Roof: Tile
Condition
- Pre-Construction
- New construction: Yes
- Year built: 1950
Details
- Builder model: The Royal Palm
- Builder name: Heritage Builders
- Warranty included: Yes
Utilities & green energy
- Sewer: Public Sewer
- Water: Public
- Utilities for property: Cable Available, Electricity Connected, Fiber Optics, Natural Gas Connected, Public, Sewer Connected, Sprinkler Well, Water Connected
Community & HOA
Community
- Security: Smoke Detector(s)
- Pet fee: $0 monthly
- Subdivision: HARBOR ACRES
HOA
- Has HOA: Yes
- HOA fee: $13 monthly
- HOA name: Deb Kabinoff
Location
- Region: Sarasota
Financial & listing details
- Price per square foot: $1,393/sqft
- Tax assessed value: $1,365,700
- Annual tax amount: $20,477
- Date on market: 6/19/2026
- Cumulative days on market: 52 days
- Listing terms: Cash,Conventional,VA Loan
- Ownership: Fee Simple
- Total actual rent: 0
- Electric utility on property: Yes
- Road surface type: Paved, Asphalt
Estimated market value
$5,162,100
$4.90M - $5.42M
$7,999/mo
Price history
| Date | Event | Price |
|---|---|---|
| 6/19/2026 | Listed for sale | $5,590,000+249.4%$1,393/sqft |
Source:  Stellar MLS #A4697052 Report a problem Stellar MLS #A4697052 Report a problem | ||
| 2/13/2026 | Sold | $1,600,000-5.6%$399/sqft |
Source: Stellar MLS #A4653739 Report a problem | ||
| 12/12/2025 | Pending sale | $1,695,000$422/sqft |
Source: Stellar MLS #A4653739 Report a problem | ||
| 6/10/2025 | Listed for sale | $1,695,000+5.9%$422/sqft |
Source: Stellar MLS #A4653739 Report a problem | ||
| 10/31/2023 | Sold | $1,600,000$399/sqft |
Source: Public Record Report a problem | ||
Public tax history
| Year | Property taxes | Tax assessment |
|---|---|---|
| 2025 | $20,477 +2.4% | $1,324,290 -0.8% |
| 2024 | $19,994 +285.2% | $1,335,400 +267.1% |
| 2023 | $5,190 +3.3% | $363,723 +3% |
| 2022 | $5,023 +0.5% | $353,129 +3% |
| 2021 | $4,999 -1% | $342,844 +1.4% |
| 2020 | $5,049 +2.8% | $338,110 +2.3% |
| 2019 | $4,914 | $330,508 +1.9% |
| 2018 | $4,914 +1.7% | $324,345 +6.6% |
| 2017 | $4,829 +5.2% | $304,186 -62.6% |
| 2016 | $4,592 | $813,100 +20.3% |
| 2015 | $4,592 +0.2% | $675,800 +133.7% |
| 2014 | $4,584 +0.3% | $289,172 |
| 2013 | $4,570 +4% | $289,172 +1.7% |
| 2012 | $4,397 +4.7% | $284,338 +3% |
| 2011 | $4,201 +0.2% | $276,056 +1.5% |
| 2010 | $4,194 +9.9% | $271,976 +2.7% |
| 2009 | $3,816 | $264,826 +0.1% |
| 2008 | $3,816 -3.2% | $264,561 +3% |
| 2007 | $3,943 | $256,855 +2.5% |
| 2006 | -- | $250,590 +3% |
| 2005 | -- | $243,291 +3% |
| 2004 | $4,002 -1.2% | $236,205 +1.9% |
| 2003 | $4,052 +1.5% | $231,801 +2.4% |
| 2002 | $3,993 +6.8% | $226,368 +1.6% |
| 2001 | $3,737 +2.9% | $222,803 +3% |
| 2000 | $3,633 | $216,314 |
Find assessor info on the county website
Monthly payment
Est. payment
Payment breakdown
Explore the cost of this home by adjusting the details. Changes won't be saved.Climate risks
Neighborhood: Harbor Acres
Nearby schools
GreatSchools rating
- 10/10Southside Elementary SchoolGrades: K-5Distance: 1 mi
- 6/10Brookside Middle SchoolGrades: 6-8Distance: 1.8 mi
- 5/10Sarasota High SchoolGrades: 9-12Distance: 0.9 mi
Schools provided by the listing agent
- Elementary: Southside Elementary
- Middle: Brookside Middle
- High: Sarasota High
Source: Stellar MLS. This data may not be complete. We recommend contacting the local school district to confirm school assignments for this home.
- $3,856,5004 bd4 ba3.7k sqft1385 Harbor Dr, Sarasota, FL 34239Off Market
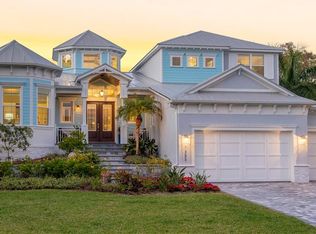
- $1,380,7003 bd2 ba2.3k sqft1389 Harbor Dr, Sarasota, FL 34239Off Market
- $3,989,7004 bd6 ba4.7k sqft1361 Harbor Dr, Sarasota, FL 34239Off Market
- $12,5005 bd4 ba3.2k sqft1359 Harbor Dr, Sarasota, FL 34239For Rent
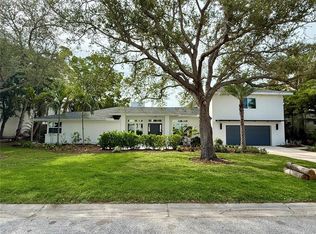
- $4,566,7003 bd2 ba1.8k sqft1365 Harbor Dr, Sarasota, FL 34239Off Market
- $1,578,8003 bd2 ba2.1k sqft1383 Harbor Dr, Sarasota, FL 34239Off Market
- $2,813,5005 bd5 ba4.8k sqft1391 Harbor Dr, Sarasota, FL 34239Off Market
- $4,302,8004 bd6 ba6.5k sqft1357 Harbor Dr, Sarasota, FL 34239Off Market
A local agent can set up tours, give advice and negotiate with sellers.
Similar homes
- $5,495,0004 bd3 ba3.7k sqft1479 BAY POINT DRIVE, SARASOTA, FL 34236For Sale
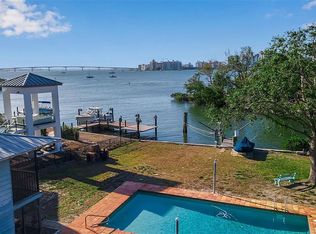
 MLS ID #A4647998, Jennifer Linehan, MICHAEL SAUNDERS & COMPANY. Stellar MLS
 - $5,750,0005 bd6 ba4.9k sqft1395 HARBOR DRIVE, SARASOTA, FL 34239New Construction
 MLS ID #A4691667, Karen Greco, GRECO REAL ESTATE. Stellar MLS
 - $4,000,0005 bd4 ba4k sqft1347 HARBOR DRIVE, SARASOTA, FL 34239For Sale
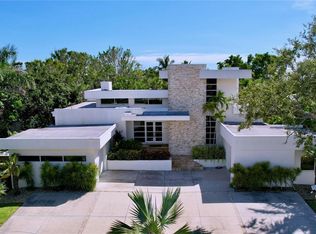 MLS ID #A4679697, Miska Damm, MICHAELA DAMM & PARTNERS. Stellar MLS
 - $5,499,9004 bd5 ba4.4k sqft319 BIRD KEY DRIVE, SARASOTA, FL 34236For Sale
 MLS ID #A4684204, Katy McBrayer, PREMIER SOTHEBY'S INTERNATIONAL REALTY. Stellar MLS
 - $6,000,0004 bd5 ba4.9k sqft1516 RIDGEWOOD LANE, SARASOTA, FL 34231For SaleMLS ID #A4701487, Natalie Gutwein, MICHAEL SAUNDERS & COMPANY. Stellar MLS
- $5,985,0004 bd5 ba5.3k sqft1389 TANGIER WAY, SARASOTA, FL 34239For SaleMLS ID #A4677509, Joel Schemmel, DOUGLAS ELLIMAN. Stellar MLS
- $6,950,0004 bd4 ba5.4k sqft1504 S LODGE DRIVE, SARASOTA, FL 34239For SaleMLS ID #A4683855, Melody Davis, COLDWELL BANKER REALTY. Stellar MLS
- $7,990,0004 bd4 ba4.4k sqft515 S WASHINGTON DRIVE, SARASOTA, FL 34236For SaleMLS ID #A4630034, Cole Collins, COLDWELL BANKER REALTY. Stellar MLS
- $5,425,0004 bd5 ba3.9k sqft1821 LINCOLN DRIVE, SARASOTA, FL 34236New ConstructionMLS ID #A4669453, Karen Greco, GRECO REAL ESTATE. Stellar MLS
- $3,075,0004 bd4 ba3.1k sqft1915 CLEMATIS STREET, SARASOTA, FL 34239For SaleMLS ID #A4694616, Moriah Taliaferro, PREMIER SOTHEBY'S INTERNATIONAL REALTY. Stellar MLS
- $4,199,0004 bd4 ba3.3k sqft476 MEADOW LARK DRIVE, SARASOTA, FL 34236For SaleMLS ID #A4689563, Roger Pettingell, COLDWELL BANKER REALTY. Stellar MLS
- $6,995,0004 bd6 ba4.6k sqft246 MORNINGSIDE DRIVE, SARASOTA, FL 34236For SaleMLS ID #A4698159, Roger Pettingell, COLDWELL BANKER REALTY. Stellar MLS
- $2,995,0004 bd6 ba3.7k sqft1537 SIESTA DRIVE, SARASOTA, FL 34239For SaleMLS ID #A4692775, Tina Ellis, COMPASS FLORIDA LLC. Stellar MLS
- $8,190,0005 bd5 ba5k sqft4034 ROBERTS POINT ROAD, SARASOTA, FL 34242For SaleMLS ID #A4702241, Faith Stutzman, PHAM REALTY GROUP LLC. Stellar MLS
- $4,925,0003 bd4 ba3.2k sqft340 MORNINGSIDE DRIVE, SARASOTA, FL 34236For SaleMLS ID #A4671655, Reid Murphy, DEVELOPERS REALTY LBK, INC. Stellar MLS
- $5,250,0004 bd4 ba4k sqft9200 BLIND PASS ROAD, SARASOTA, FL 34242For SaleMLS ID #A4692471, Holly Pascarella, PA, COLDWELL BANKER REALTY. Stellar MLS
- $5,825,0004 bd5 ba4.3k sqft527 FREELING DRIVE, SARASOTA, FL 34242New ConstructionMLS ID #A4669657, Karen Greco, GRECO REAL ESTATE. Stellar MLS
- $5,980,0004 bd7 ba4.8k sqft1521 S LAKE SHORE DRIVE, SARASOTA, FL 34231New ConstructionMLS ID #A4637673, Sara Boudarga, HB REALTY GROUP INC.. Stellar MLS
- $3,500,0004 bd3 ba3.4k sqft1444 RIDGEWOOD LANE, SARASOTA, FL 34231For SaleMLS ID #A4643594, Barbara Dumbaugh, MICHAEL SAUNDERS & COMPANY. Stellar MLS
- $7,900,0003 bd5 ba4k sqft259 ROBIN DRIVE, SARASOTA, FL 34236For SaleMLS ID #A4675575, Courtney Tarantino, COLDWELL BANKER REALTY. Stellar MLS
