Dreaming of breathtaking sunsets? This property is for you! A one of a kind bayfront lot located in highly sought-after Cherokee Park, West of Trail. Located in "X" flood zone this property offers unobstructed panoramic views of Sarasota Bay. The stunning vistas of Ringling Bridge, Siesta Key and downtown are truly mesmerizing. Boating enthusiasts will appreciate the brand-new dock with a 16,000lb lift and direct access to Sarasota's exceptional boating waters. Enjoy the home as it is or take advantage of this rare opportunity to build a custom waterfront estate on this magnificent property. Offered at $6,990,000, do not miss your chance to own one of Sarasota's finest waterfront locations.
For sale
Price cut: $40K (6/29)
$6,950,000
1504 S LODGE DRIVE, SARASOTA, FL 34239
4beds
5,450sqft
:
Get pre-qualified$45,201/mo
Single Family Residence
Built in 1965
0.45 Acres Lot
$-- Zestimate®
$1,275/sqft
$25/mo HOA
What's special
Bayfront lot
- 151 days |
- 613 |
- 19 |
Zillow last checked:
Listing updated:
Listed by:
Melody Davis 908-202-4085,
COLDWELL BANKER REALTY 941-366-8070
Source: Stellar MLS,MLS#: A4683855 Originating MLS: Sarasota - Manatee
Originating MLS: Sarasota - Manatee
Facts & features
Interior
Bedrooms & bathrooms
- Bedrooms: 4
- Bathrooms: 4
- Full bathrooms: 3
- 1/2 bathrooms: 1
Rooms
- Room types: Florida Room
Primary bedroom
- Features: En Suite Bathroom, Walk-In Closet(s)
- Level: Second
- Area: 1300 Square Feet
- Dimensions: 65x20
Florida room
- Features: Ceiling Fan(s)
- Level: First
- Area: 975 Square Feet
- Dimensions: 65x15
Kitchen
- Features: Stone Counters
- Level: First
- Area: 850 Square Feet
- Dimensions: 25x34
Living room
- Features: Ceiling Fan(s)
- Level: First
- Area: 1250 Square Feet
- Dimensions: 25x50
Heating
- Central, Electric, Zoned
Cooling
- Central Air, Humidity Control, Ductless
Appliances
- Included: Oven, Dishwasher, Disposal, Dryer, Electric Water Heater, Gas Water Heater, Microwave, Range, Range Hood, Refrigerator, Washer
- Laundry: Laundry Room
Features
- Cathedral Ceiling(s), Ceiling Fan(s), Eating Space In Kitchen, High Ceilings, Kitchen/Family Room Combo, Open Floorplan, PrimaryBedroom Upstairs, Solid Surface Counters, Solid Wood Cabinets, Split Bedroom, Stone Counters, Thermostat, Walk-In Closet(s)
- Flooring: Porcelain Tile, Tile, Hardwood
- Doors: French Doors, Sliding Doors
- Has fireplace: Yes
- Fireplace features: Gas, Living Room
Interior area
- Total structure area: 5,450
- Total interior livable area: 5,450 sqft
Video & virtual tour
Property
Parking
- Total spaces: 3
- Parking features: Garage - Attached, Carport
- Attached garage spaces: 2
- Carport spaces: 1
- Covered spaces: 3
Features
- Levels: Two
- Stories: 2
- Patio & porch: Deck, Patio, Porch, Rear Porch
- Exterior features: Balcony, Irrigation System, Lighting
- Has private pool: Yes
- Pool features: Auto Cleaner, Gunite, Pool Sweep
- Has spa: Yes
- Spa features: Above Ground, In Ground
- Has view: Yes
- View description: City, Water, Bay/Harbor - Full
- Has water view: Yes
- Water view: Water,Bay/Harbor - Full
- Waterfront features: Bay/Harbor, Bay/Harbor Access, Lift, Seawall
- Body of water: SARASOTA BAY
Lot
- Size: 0.45 Acres
- Features: Cul-De-Sac, City Lot, Landscaped, Private
- Residential vegetation: Mature Landscaping, Oak Trees
Details
- Parcel number: 2039030014
- Zoning: RSFE
- Special conditions: None
Construction
Type & style
- Home type: SingleFamily
- Architectural style: Contemporary
- Property subtype: Single Family Residence
Materials
- Cement Siding
- Foundation: Slab
- Roof: Tile
Condition
- Completed
- New construction: No
- Year built: 1965
Utilities & green energy
- Sewer: Public Sewer
- Water: Public
- Utilities for property: Cable Connected, Electricity Connected, Fiber Optics, Natural Gas Connected, Phone Available, Sewer Connected, Sprinkler Meter, Street Lights, Water Connected
Community & HOA
Community
- Pet fee: $0 monthly
- Subdivision: CHEROKEE LODGE
HOA
- Has HOA: Yes
- HOA fee: $25 monthly
Location
- Region: Sarasota
Financial & listing details
- Price per square foot: $1,275/sqft
- Tax assessed value: $3,501,600
- Annual tax amount: $15,432
- Date on market: 3/9/2026
- Cumulative days on market: 152 days
- Ownership: Fee Simple
- Total actual rent: 0
- Electric utility on property: Yes
- Road surface type: Paved
Estimated market value
Not available
Estimated sales range
Not available
Not available
Price history
| Date | Event | Price |
|---|---|---|
| 6/29/2026 | Price change | $6,950,000-0.6%$1,275/sqft |
Source:  Stellar MLS #A4683855 Report a problem Stellar MLS #A4683855 Report a problem | ||
| 3/9/2026 | Listed for sale | $6,990,000$1,283/sqft |
Source: Stellar MLS #A4683855 Report a problem | ||
Public tax history
| Year | Property taxes | Tax assessment |
|---|---|---|
| 2025 | $15,432 +4.5% | $1,019,523 +2.9% |
| 2024 | $14,770 +3% | $990,790 +3% |
| 2023 | $14,337 +2.3% | $961,932 +3% |
| 2022 | $14,021 -0.1% | $933,915 +3% |
| 2021 | $14,037 -1.1% | $906,714 +1.4% |
| 2020 | $14,196 +2.6% | $894,195 +2.3% |
| 2019 | $13,837 | $874,091 +1.9% |
| 2018 | $13,837 +1.6% | $857,793 +2.1% |
| 2017 | $13,617 +0.1% | $840,150 -52.6% |
| 2016 | $13,608 | $1,772,300 +8.2% |
| 2015 | $13,608 | $1,638,100 +105.1% |
| 2014 | $13,608 +0.3% | $798,685 |
| 2013 | $13,571 +3.9% | $798,685 +1.7% |
| 2012 | $13,065 +5.1% | $785,334 +3% |
| 2011 | $12,432 +0.1% | $762,460 +1.5% |
| 2010 | $12,423 +9.7% | $751,192 +2.7% |
| 2009 | $11,321 | $731,443 +0.1% |
| 2008 | $11,321 +0.2% | $730,712 +3% |
| 2007 | $11,297 | $709,429 +2.5% |
| 2006 | -- | $692,126 +3% |
| 2005 | -- | $671,967 +3% |
| 2004 | $11,555 -1.4% | $652,395 +1.9% |
| 2003 | $11,720 +2.3% | $640,231 +2.4% |
| 2002 | $11,461 +6.8% | $625,226 +1.6% |
| 2001 | $10,735 +1.7% | $615,380 +3% |
| 2000 | $10,559 | $597,456 |
Find assessor info on the county website
Monthly payment
Est. payment
Payment breakdown
Explore the cost of this home by adjusting the details. Changes won't be saved.Climate risks
Neighborhood: Cherokee Park
Nearby schools
GreatSchools rating
- 10/10Southside Elementary SchoolGrades: K-5Distance: 0.4 mi
- 6/10Brookside Middle SchoolGrades: 6-8Distance: 1 mi
- 5/10Sarasota High SchoolGrades: 9-12Distance: 1.4 mi
Schools provided by the listing agent
- Elementary: Southside Elementary
Source: Stellar MLS. This data may not be complete. We recommend contacting the local school district to confirm school assignments for this home.
- $4,265,7005 bd5 ba4.6k sqft1500 S Lodge Dr, Sarasota, FL 34239Off Market
- $9,162,9004 bd6 ba7.4k sqft1520 S Lodge Dr, Sarasota, FL 34239Off Market
- $7,023,5005 bd5 ba5.8k sqft1509 S Lodge Dr, Sarasota, FL 34239Off Market
- $3,362,6006 bd4 ba3.7k sqft1525 S Lodge Dr, Sarasota, FL 34239Off Market
- $2,956,9005 bd4 ba3.4k sqft1533 S Lodge Dr, Sarasota, FL 34239Off Market
- $12,0003 bd2 ba1.9k sqft156 North Dr, Sarasota, FL 34239For Rent
- $---- bd-- ba-- sqft1020 Sun N Sea Dr #104, Sarasota, FL 34242Off Market
- $--1.06 acres1500 North Dr, Sarasota, FL 34239Off Market
A local agent can set up tours, give advice and negotiate with sellers.
Similar homes
- $5,985,0004 bd5 ba5.3k sqft1389 TANGIER WAY, SARASOTA, FL 34239For Sale
 MLS ID #A4677509, Joel Schemmel, DOUGLAS ELLIMAN. Stellar MLS
 - $7,995,0004 bd4 ba4.7k sqft3631 SAN REMO TERRACE, SARASOTA, FL 34239For Sale
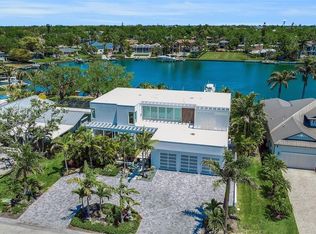 MLS ID #A4669078, Joel Schemmel, DOUGLAS ELLIMAN. Stellar MLS
 - $8,190,0005 bd5 ba5k sqft4034 ROBERTS POINT ROAD, SARASOTA, FL 34242For Sale
 MLS ID #A4702241, Faith Stutzman, PHAM REALTY GROUP LLC. Stellar MLS
 - $4,100,0004 bd4 ba4.8k sqft1829 BOUGAINVILLEA STREET, SARASOTA, FL 34239For Sale
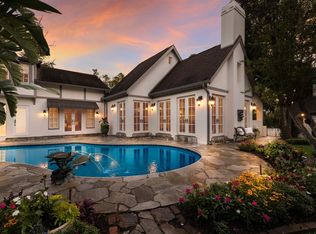 MLS ID #A4695800, Ryan Skrzypkowski, COLDWELL BANKER REALTY. Stellar MLS
 - $6,495,0006 bd7 ba6.4k sqft1137 N LAKE SHORE DRIVE, SARASOTA, FL 34231For SaleMLS ID #A4641614, Joel Schemmel, DOUGLAS ELLIMAN. Stellar MLS
- $5,499,9004 bd5 ba4.4k sqft319 BIRD KEY DRIVE, SARASOTA, FL 34236For SaleMLS ID #A4684204, Katy McBrayer, PREMIER SOTHEBY'S INTERNATIONAL REALTY. Stellar MLS
- $7,800,0005 bd7 ba6.5k sqft570 S SPOONBILL DRIVE, SARASOTA, FL 34236For SaleMLS ID #A4679610, jeffrey Rhinelander, COLDWELL BANKER REALTY. Stellar MLS
- $6,945,0005 bd6 ba6.7k sqft290 N WASHINGTON DRIVE, SARASOTA, FL 34236For SaleMLS ID #A4652926, ALLEN Smith, IV, RE/MAX ALLIANCE GROUP. Stellar MLS
- $7,480,0005 bd7 ba5k sqft350 S SHORE DRIVE, SARASOTA, FL 34234For SaleMLS ID #A4693355, Brandy Sheldon, COLDWELL BANKER REALTY. Stellar MLS
- $5,750,0003 bd3 ba3.7k sqft102 SEAGULL LANE, SARASOTA, FL 34236For SaleMLS ID #A4675538, Bernice Hebda, BECKMANN REAL ESTATE. Stellar MLS
- $5,795,0004 bd4 ba3.8k sqft701 TYLER DRIVE, SARASOTA, FL 34236For SaleMLS ID #A4676329, Mark J Baron, LLC, COLDWELL BANKER REALTY. Stellar MLS
- $4,995,0004 bd5 ba6.8k sqft1804 N LAKE SHORE DRIVE, SARASOTA, FL 34231For SaleMLS ID #A4679067, Bridget Spiess, PREFERRED SHORE LLC. Stellar MLS
- $8,500,0004 bd5 ba5.6k sqft1280 HIDDEN HARBOR WAY, SARASOTA, FL 34242For SaleMLS ID #A4696603, Judie Berger, PREMIER SOTHEBY'S INTERNATIONAL REALTY. Stellar MLS
- $7,500,0004 bd5 ba7k sqft4205 HIGEL AVENUE, SARASOTA, FL 34242For SaleMLS ID #A4675182, Judie Berger, PREMIER SOTHEBY'S INTERNATIONAL REALTY. Stellar MLS
- $5,500,0005 bd6 ba6k sqft1541 CARIBBEAN DRIVE, SARASOTA, FL 34231For SaleMLS ID #A4695466, Daria Fairchild, COLDWELL BANKER REALTY. Stellar MLS
- $7,900,0003 bd5 ba4k sqft259 ROBIN DRIVE, SARASOTA, FL 34236For SaleMLS ID #A4675575, Courtney Tarantino, COLDWELL BANKER REALTY. Stellar MLS
- $4,825,0004 bd5 ba5.4k sqft1404 KENILWORTH STREET, SARASOTA, FL 34231For SaleMLS ID #A4672697, Karen Greco, GRECO REAL ESTATE. Stellar MLS
- $4,490,0005 bd6 ba4.5k sqft604 NORSOTA WAY, SARASOTA, FL 34242For SaleMLS ID #A4698055, Faith Stutzman, THE STUTZMAN REALTY GROUP, LLC. Stellar MLS
- $5,980,0004 bd7 ba4.8k sqft1521 S LAKE SHORE DRIVE, SARASOTA, FL 34231New ConstructionMLS ID #A4637673, Sara Boudarga, HB REALTY GROUP INC.. Stellar MLS
- $3,790,0006 bd4 ba4.7k sqft1850 WEBBER STREET, SARASOTA, FL 34239New ConstructionMLS ID #A4686673, Kelly Gettel, COLDWELL BANKER REALTY. Stellar MLS
