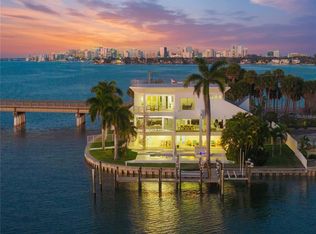
Anchored in one of Sarasota’s most coveted deep water waterfront communities, 3631 San Remo Terrace presents a rare opportunity to own a modern luxury home with direct boating access in San Remo Estates, just moments from Siesta Key, Downtown Sarasota, and Southside Village. Completed in 2021 by award-winning designer Stephen Chung and enhanced with thoughtful 2025 upgrades, this coastal contemporary residence blends clean architectural lines with warm, natural finishes, ideal for buyers seeking newer construction, move-in-ready condition, and hurricane-resilient design in a prime location. Positioned on protected sailboat water with no fixed bridges, the property offers seamless access to Sarasota Bay and a short, unobstructed ride to the Gulf, making it perfectly suited for avid boaters. Spanning approximately 4,750 square feet under air, with nearly 3,000 additional square feet of outdoor living space, the home is designed around the indoor-outdoor lifestyle today’s luxury buyers prioritize. The open-concept layout is anchored by a chef’s kitchen featuring a sculptural marble island and Sub-Zero and Wolf appliances, flowing effortlessly into a great light-filled room with a stone fireplace, custom built-ins, and floor-to-ceiling glass sliders that open to expansive terraces. A temperature-controlled wine room with 1,800-bottle capacity adds a refined touch, while the dining space creates a striking architectural focal point. The primary suite offers true resort-style living, with private access to both a tranquil courtyard with spa and sauna and the waterfront pool terrace. Inside, a custom walk-in closet and spa-inspired bath reflect the level of finish expected in a luxury retreat. The second level features three additional bedrooms, a flexible gym or office, and a loft-style workspace, providing versatility for modern living. Outdoors, the illuminated saltwater pool with a glass wall, newly enhanced outdoor kitchen, and expansive entertaining areas create a private waterfront oasis. The deep-water dock is equipped with two 22,000-pound boat lifts, and a floating dock, delivering a true boating lifestyle. Additional highlights include a three-car garage with a lift, epoxy flooring, and custom storage. A fully integrated smart home system, featuring programmable lighting and shades, whole-home audio, Apple TV integration, a generator, and high-speed WiFi, meets the expectations of today’s tech-forward buyer. Furniture is available separately to create a more turnkey concept. Located within San Remo Estates, the home offers a rare balance of privacy and central convenience. Just minutes from Siesta Key via the nearby North Bridge, beach access becomes part of everyday life. Set on a deep-water basin seconds from Sarasota Bay, the property provides protected docking with immediate access to open water and a short ride to the Gulf. Southside Village and Downtown Sarasota are both a quick drive away without the need to cross any bridges, offering boutique shopping, cafés, acclaimed dining, and a vibrant arts and cultural scene. Everyday conveniences, including top-rated schools, Sarasota Memorial Hospital, and key corridors like US-41 and I-75, are all within close reach. This is a location that seamlessly connects protected waterfront living with the very best of Sarasota.
For sale
$7,995,000
3631 SAN REMO TERRACE, SARASOTA, FL 34239
4beds
4,705sqft
:
Get pre-qualified$51,896/mo
Single Family Residence
Built in 2021
0.38 Acres Lot
$7,400,900 Zestimate®
$1,699/sqft
$13/mo HOA
What's special
Stone fireplaceLoft-style workspaceThree additional bedroomsFlexible gym or officeDirect boating accessNewly enhanced outdoor kitchenCustom built-ins
- 109 days |
- 400 |
- 20 |
Zillow last checked:
Listing updated:
Listed by:
Joel Schemmel 941-587-4894,
DOUGLAS ELLIMAN 941-867-6199
Source: Stellar MLS,MLS#: A4669078 Originating MLS: Sarasota - Manatee
Originating MLS: Sarasota - Manatee
Facts & features
Interior
Bedrooms & bathrooms
- Bedrooms: 4
- Bathrooms: 4
- Full bathrooms: 3
- 1/2 bathrooms: 1
Rooms
- Room types: Den/Library/Office, Family Room
Primary bedroom
- Features: Walk-In Closet(s)
- Level: First
- Area: 273 Square Feet
- Dimensions: 13x21
Bedroom 2
- Features: Built-in Closet
- Level: Second
- Area: 208 Square Feet
- Dimensions: 13x16
Bedroom 3
- Features: Built-in Closet
- Level: Second
- Area: 180 Square Feet
- Dimensions: 12x15
Bedroom 4
- Features: Walk-In Closet(s)
- Level: Second
- Area: 216 Square Feet
- Dimensions: 12x18
Primary bathroom
- Features: Built-In Shelving, Built-In Shower Bench, Rain Shower Head, Sauna, Shower No Tub, Stone Counters, Linen Closet
- Level: First
- Area: 210 Square Feet
- Dimensions: 14x15
Dining room
- Level: First
- Area: 225 Square Feet
- Dimensions: 15x15
Family room
- Level: First
- Area: 361 Square Feet
- Dimensions: 19x19
Kitchen
- Features: Stone Counters
- Level: First
- Area: 437 Square Feet
- Dimensions: 19x23
Laundry
- Level: Second
- Area: 91 Square Feet
- Dimensions: 7x13
Living room
- Level: First
- Area: 225 Square Feet
- Dimensions: 15x15
Loft
- Level: Second
- Area: 187 Square Feet
- Dimensions: 11x17
Heating
- Central, Electric
Cooling
- Central Air, Zoned
Appliances
- Included: Bar Fridge, Oven, Cooktop, Dishwasher, Disposal, Dryer, Electric Water Heater, Freezer, Ice Maker, Microwave, Refrigerator, Washer, Water Filtration System, Wine Refrigerator
- Laundry: Inside, Laundry Room
Features
- Built-in Features, Ceiling Fan(s), High Ceilings, Living Room/Dining Room Combo, Open Floorplan, Primary Bedroom Main Floor, Sauna, Smart Home, Stone Counters, Thermostat, Walk-In Closet(s)
- Flooring: Tile, Hardwood
- Doors: Outdoor Grill, Outdoor Kitchen, Sliding Doors
- Windows: Window Treatments, Hurricane Shutters/Windows
- Has fireplace: Yes
- Fireplace features: Family Room
Interior area
- Total structure area: 8,085
- Total interior livable area: 4,705 sqft
Video & virtual tour
Property
Parking
- Total spaces: 3
- Parking features: Circular Driveway, Driveway, Garage Door Opener, Off Street, Oversized
- Attached garage spaces: 3
- Has uncovered spaces: Yes
Features
- Levels: Two
- Stories: 2
- Patio & porch: Deck, Patio, Porch, Rear Porch
- Exterior features: Balcony, Irrigation System, Outdoor Grill, Outdoor Kitchen, Private Mailbox, Rain Gutters
- Has private pool: Yes
- Pool features: Gunite, Heated, In Ground, Infinity, Lap, Salt Water
- Has spa: Yes
- Spa features: Heated, In Ground
- Has view: Yes
- View description: Pool, Water, Bay/Harbor - Full, Gulf/Ocean - Partial, Intracoastal Waterway
- Has water view: Yes
- Water view: Water,Bay/Harbor - Full,Gulf/Ocean - Partial,Intracoastal Waterway
- Waterfront features: Bay/Harbor, Bay/Harbor Access, Gulf/Ocean Access, Intracoastal Waterway Access, Bridges - No Fixed Bridges, Lift, Sailboat Water, Seawall
Lot
- Size: 0.38 Acres
- Features: Cul-De-Sac, Flood Insurance Required, FloodZone, In County, Landscaped
- Residential vegetation: Trees/Landscaped
Details
- Additional structures: Outdoor Kitchen
- Parcel number: 2039140029
- Zoning: RSF1
- Special conditions: None
Construction
Type & style
- Home type: SingleFamily
- Architectural style: Contemporary
- Property subtype: Single Family Residence
Materials
- Block, Stucco
- Foundation: Slab, Stem Wall
- Roof: Membrane
Condition
- New construction: No
- Year built: 2021
Utilities & green energy
- Sewer: Public Sewer
- Water: Public, Well
- Utilities for property: Cable Connected, Electricity Connected, Natural Gas Connected, Public, Sewer Connected, Sprinkler Well, Water Connected
Community & HOA
Community
- Pet fee: $0 monthly
- Subdivision: SAN REMO ESTATES
HOA
- Has HOA: Yes
- HOA fee: $13 monthly
- HOA name: Dora Thomas / Treasurer
- HOA phone: 941-350-6172
Location
- Region: Sarasota
Financial & listing details
- Price per square foot: $1,699/sqft
- Tax assessed value: $5,241,400
- Annual tax amount: $68,555
- Date on market: 11/3/2025
- Cumulative days on market: 258 days
- Listing terms: Cash,Conventional
- Ownership: Fee Simple
- Total actual rent: 0
- Electric utility on property: Yes
- Road surface type: Paved, Asphalt
Estimated market value
$7,400,900
$7.03M - $7.77M
$8,244/mo
Price history
| Date | Event | Price |
|---|---|---|
| 4/22/2026 | Price change | $7,995,000-3%$1,699/sqft |
Source:  Stellar MLS #A4669078 Report a problem Stellar MLS #A4669078 Report a problem | ||
| 4/9/2026 | Listed for sale | $8,245,000$1,752/sqft |
Source: Stellar MLS #A4669078 Report a problem | ||
| 4/1/2026 | Listing removed | $8,245,000$1,752/sqft |
Source:  Douglas Elliman #A4669078 Report a problem Douglas Elliman #A4669078 Report a problem | ||
| 3/4/2026 | Price change | $8,245,000-6.3%$1,752/sqft |
Source: Stellar MLS #A4669078 Report a problem | ||
| 11/3/2025 | Listed for sale | $8,795,000$1,869/sqft |
Source: Stellar MLS #A4669078 Report a problem | ||
| 7/1/2025 | Listing removed | $8,795,000$1,869/sqft |
Source: Stellar MLS #A4628120 Report a problem | ||
| 3/10/2025 | Price change | $8,795,000-4.9%$1,869/sqft |
Source: Stellar MLS #A4628120 Report a problem | ||
| 11/18/2024 | Listed for sale | $9,250,000+32.1%$1,966/sqft |
Source: Stellar MLS #A4628120 Report a problem | ||
| 6/1/2022 | Sold | $7,000,000+0.7%$1,488/sqft |
Source: Public Record Report a problem | ||
| 2/3/2022 | Pending sale | $6,950,000$1,477/sqft |
Source: Stellar MLS #A4523296 Report a problem | ||
| 1/31/2022 | Listing removed | -- |
Source: Stellar MLS #A4523296 Report a problem | ||
| 1/25/2022 | Listed for sale | $6,950,000+334.4%$1,477/sqft |
Source: Stellar MLS #A4523296 Report a problem | ||
| 5/5/2015 | Sold | $1,600,000-5.9%$340/sqft |
Source: Public Record Report a problem | ||
| 1/30/2015 | Price change | $1,700,000-5.3%$361/sqft |
Source: Coldwell Banker Residential Real Estate - Sarasota Downtown #A4107493 Report a problem | ||
| 11/5/2014 | Listed for sale | $1,795,000$382/sqft |
Source: Coldwell Banker Residential Real Estate - Sarasota Downtown #A4107493 Report a problem | ||
Public tax history
| Year | Property taxes | Tax assessment |
|---|---|---|
| 2025 | $71,412 +4.6% | $4,776,814 +2.9% |
| 2024 | $68,260 +3.2% | $4,642,190 +3.7% |
| 2023 | $66,175 +0.8% | $4,478,000 +1.6% |
| 2022 | $65,639 +265.6% | $4,405,700 +282.5% |
| 2021 | $17,953 -10.1% | $1,151,900 -7.7% |
| 2020 | $19,971 -17.1% | $1,248,000 -16.2% |
| 2019 | $24,097 | $1,489,100 +0.5% |
| 2018 | $24,097 +0.2% | $1,481,000 -11.6% |
| 2017 | $24,041 +205.2% | $1,675,700 -0.4% |
| 2016 | $7,876 | $1,682,700 +16.3% |
| 2015 | $7,876 +0.1% | $1,446,500 +205.9% |
| 2014 | $7,867 +0.2% | $472,903 |
| 2013 | $7,849 +3.9% | $472,903 +1.7% |
| 2012 | $7,556 +4.5% | $464,998 +3% |
| 2011 | $7,232 +0.1% | $451,454 +1.5% |
| 2010 | $7,224 +9.7% | $444,782 +2.7% |
| 2009 | $6,584 | $433,089 +0.1% |
| 2008 | $6,584 -1.1% | $432,656 +3% |
| 2007 | $6,657 | $420,054 +2.5% |
| 2006 | -- | $409,809 +3% |
| 2005 | -- | $397,873 +3% |
| 2004 | $6,783 -1.3% | $386,284 +1.9% |
| 2003 | $6,875 +1.8% | $379,081 +2.4% |
| 2002 | $6,754 +6.9% | $370,196 +1.6% |
| 2001 | $6,320 +2% | $364,366 +3% |
| 2000 | $6,199 | $353,753 |
Find assessor info on the county website
Monthly payment
Est. payment
Payment breakdown
Explore the cost of this home by adjusting the details. Changes won't be saved.Climate risks
Neighborhood: San Remo
Nearby schools
GreatSchools rating
- 10/10Southside Elementary SchoolGrades: K-5Distance: 0.8 mi
- 6/10Brookside Middle SchoolGrades: 6-8Distance: 1 mi
- 5/10Sarasota High SchoolGrades: 9-12Distance: 1.8 mi
Schools provided by the listing agent
- Elementary: Southside Elementary
- Middle: Brookside Middle
- High: Sarasota High
Source: Stellar MLS. This data may not be complete. We recommend contacting the local school district to confirm school assignments for this home.
- $3,189,2003 bd3 ba2.5k sqft3625 San Remo Ter UNIT 2, Sarasota, FL 34239Off Market
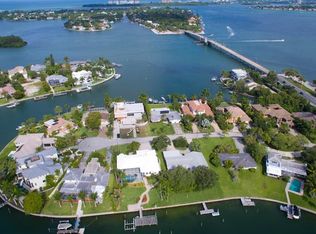
- $4,039,6004 bd3 ba3.4k sqft3647 San Remo Ter, Sarasota, FL 34239Off Market

- $8,500,0005 bd7 ba5.3k sqft3621 San Remo Ter, Sarasota, FL 34239Sold

- $6,886,1005 bd9 ba7.5k sqft3657 San Remo Ter, Sarasota, FL 34239Off Market
- $7,500,0004 bd5 ba4.5k sqft3638 San Remo Ter, Sarasota, FL 34239Sold
- $3,245,5004 bd3 ba2.6k sqft3620 San Remo Ter, Sarasota, FL 34239Off Market
- $6,286,8004 bd5 ba4.5k sqft3667 San Remo Ter, Sarasota, FL 34239Off Market
- $3,450,0004 bd3 ba3.2k sqft3646 San Remo Ter, Sarasota, FL 34239Off Market
A local agent can set up tours, give advice and negotiate with sellers.
Similar homes
- $8,750,0005 bd5 ba4k sqft1500 BAYVIEW DRIVE, SARASOTA, FL 34239For Sale
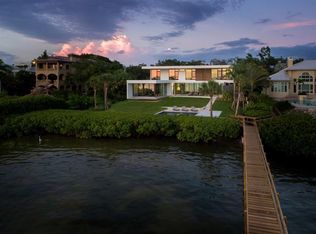
 MLS ID #A4678945, Tom Cail, PA, RE/MAX ALLIANCE GROUP. Stellar MLS
 - $5,985,0004 bd5 ba5.3k sqft1389 TANGIER WAY, SARASOTA, FL 34239For Sale
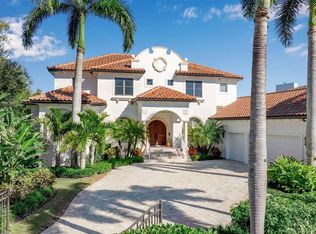 MLS ID #A4677509, Joel Schemmel, DOUGLAS ELLIMAN. Stellar MLS
 - $7,750,0004 bd6 ba5.9k sqft1394 HARBOR DRIVE, SARASOTA, FL 34239For Sale
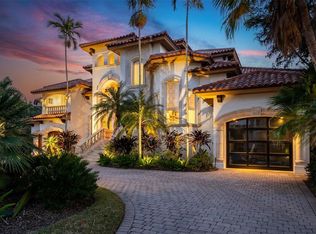 MLS ID #A4682309, Kim Ogilvie, MICHAEL SAUNDERS & COMPANY. Stellar MLS
 - $4,000,0003 bd3 ba4.6k sqft1400 SIESTA DRIVE, SARASOTA, FL 34239For Sale
 MLS ID #A4678496, Matthew Voss, PREFERRED SHORE LLC. Stellar MLS
 - $8,500,0005 bd5 ba5k sqft4034 ROBERTS POINT ROAD, SARASOTA, FL 34242For SaleMLS ID #A4697653, Faith Stutzman, THE STUTZMAN REALTY GROUP, LLC. Stellar MLS
- $7,900,0003 bd5 ba4k sqft259 ROBIN DRIVE, SARASOTA, FL 34236For SaleMLS ID #A4675575, Courtney Tarantino, COLDWELL BANKER REALTY. Stellar MLS
- $7,250,0005 bd4 ba4.2k sqft222 MORNINGSIDE DRIVE, SARASOTA, FL 34236For SaleMLS ID #A4675254, Moriah Taliaferro, PREMIER SOTHEBY'S INTERNATIONAL REALTY. Stellar MLS
- $6,995,0004 bd6 ba4.6k sqft246 MORNINGSIDE DRIVE, SARASOTA, FL 34236For SaleMLS ID #A4698159, Roger Pettingell, COLDWELL BANKER REALTY. Stellar MLS
- $4,000,0005 bd4 ba4k sqft1347 HARBOR DRIVE, SARASOTA, FL 34239For SaleMLS ID #A4679697, Miska Damm, MICHAELA DAMM & PARTNERS. Stellar MLS
- $4,295,0004 bd6 ba4.1k sqft3800 FLORES AVENUE, SARASOTA, FL 34239New ConstructionMLS ID #A4695844, Joshua Freed, PREFERRED SHORE LLC. Stellar MLS
- $8,775,0004 bd5 ba3.5k sqft109 N WARBLER LANE, SARASOTA, FL 34236New ConstructionMLS ID #A4629249, Nicholle McKiernan, COLDWELL BANKER REALTY. Stellar MLS
- $7,675,0005 bd7 ba4.3k sqft5215 HIDDEN HARBOR ROAD, SARASOTA, FL 34242New ConstructionMLS ID #A4699085, Cassandra Miller, COASTAL RESERVE. Stellar MLS
- $7,500,0004 bd5 ba7k sqft4205 HIGEL AVENUE, SARASOTA, FL 34242For SaleMLS ID #A4675182, Judie Berger, PREMIER SOTHEBY'S INTERNATIONAL REALTY. Stellar MLS
- $4,490,0005 bd6 ba4.5k sqft604 NORSOTA WAY, SARASOTA, FL 34242For SaleMLS ID #A4698055, Faith Stutzman, THE STUTZMAN REALTY GROUP, LLC. Stellar MLS
- $4,250,0005 bd6 ba3.9k sqft1555 EASTBROOK DRIVE, SARASOTA, FL 34231New ConstructionMLS ID #A4700259, Adnan Dedic, COMPASS FLORIDA LLC. Stellar MLS
- $4,695,0004 bd6 ba4.2k sqft1421 N LAKE SHORE DRIVE, SARASOTA, FL 34231For SaleMLS ID #A4674749, Ryan Ackerman, PA, COLDWELL BANKER REALTY. Stellar MLS
- $8,250,0006 bd7 ba5.3k sqft540 S POLK DRIVE, SARASOTA, FL 34236For SaleMLS ID #A4681449, Kathleen Wingate, PREMIER SOTHEBY'S INTERNATIONAL REALTY. Stellar MLS
- $8,500,0003 bd4 ba4.7k sqft648 BEACH ROAD, SARASOTA, FL 34242For SaleMLS ID #A4681541, Inbal August, DOUGLAS ELLIMAN. Stellar MLS
- $4,825,0004 bd5 ba5.4k sqft1404 KENILWORTH STREET, SARASOTA, FL 34231For SaleMLS ID #A4672697, Karen Greco, GRECO REAL ESTATE. Stellar MLS
- $4,490,0004 bd6 ba3.2k sqft1800 WEBBER STREET, SARASOTA, FL 34239New ConstructionMLS ID #A4698305, Faith Stutzman, PHAM REALTY GROUP LLC. Stellar MLS
