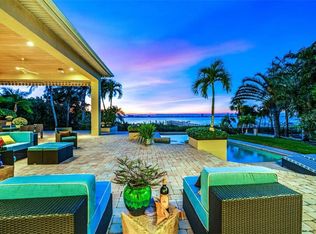
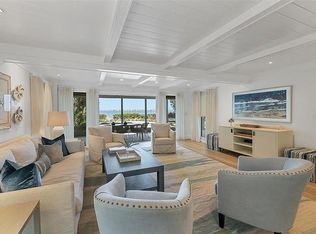
Nestled in the heart of Sarasota, Florida, "The Seathrough House" stands as a testament to timeless elegance and modern sophistication. Designed by the acclaimed architectural firm Sweet Sparkman and meticulously crafted by builder Josh Wynne, this mid-century marvel redefines luxury living. From the moment you step inside, the panoramic bay views captivate the senses, seamlessly blending the indoors with the breathtaking natural beauty of the surroundings. Every room boasts expansive windows, offering an uninterrupted vista of Sarasota Bay that is nothing short of mesmerizing. This architectural masterpiece features five bedrooms and five baths, providing ample space for both relaxation and entertaining. Each room is thoughtfully designed to maximize comfort and functionality while showcasing the stunning waterfront backdrop. Situated "West of the Trail," this premier location places you just minutes away from the world-renowned Siesta Beach, downtown Sarasota, and the charming Southside Village. Whether you're strolling along the pristine shores of Siesta Key or indulging in the vibrant cultural scene of downtown, every convenience is within easy reach. For those who appreciate the finer things in life, "The Seathrough" house offers more than just luxurious living—it promises a lifestyle of unparalleled elegance and sophistication. With a shared dock featuring a 16,000 lb lift, residents can effortlessly explore the azure waters of the Gulf Coast or simply bask in the warmth of the Florida sun as they watch the gorgeous sunsets from the home or the bayfront poolpaint the sky in hues of orange and gold. "The Seathrough" house is not just a home—it's a sanctuary where every moment is infused with beauty, tranquility, and the unmistakable charm of Sarasota living at its finest.
For sale
Price cut: $1M (6/17)
$8,750,000
1500 Bayview Dr, Sarasota, FL 34239
5beds
4,031sqft
:
Get pre-qualified$56,783/mo
Single Family Residence
Built in 2017
0.54 Acres Lot
$-- Zestimate®
$2,171/sqft
$-- HOA
What's special
Expansive windowsBayfront poolPanoramic bay viewsStunning waterfront backdrop
- 188 days |
- 769 |
- 51 |
Zillow last checked:
Listing updated:
Listed by:
Tom Cail, PA 941-780-2245,
RE/MAX ALLIANCE GROUP 941-954-5454,
Jason Grande 941-504-6678,
RE/MAX ALLIANCE GROUP
Source: Stellar MLS,MLS#: A4678945 Originating MLS: Sarasota - Manatee
Originating MLS: Sarasota - Manatee
Facts & features
Interior
Bedrooms & bathrooms
- Bedrooms: 5
- Bathrooms: 5
- Full bathrooms: 5
Primary bedroom
- Features: En Suite Bathroom, Walk-In Closet(s)
- Level: Second
- Area: 208 Square Feet
- Dimensions: 16x13
Bedroom 2
- Features: Jack & Jill Bathroom, Built-in Closet
- Level: Second
- Area: 144 Square Feet
- Dimensions: 12x12
Bedroom 3
- Features: Jack & Jill Bathroom, Walk-In Closet(s)
- Level: Second
- Area: 144 Square Feet
- Dimensions: 12x12
Bedroom 4
- Features: En Suite Bathroom, Built-in Closet
- Level: Second
- Area: 168 Square Feet
- Dimensions: 14x12
Bedroom 5
- Features: En Suite Bathroom, Walk-In Closet(s)
- Level: First
- Area: 224 Square Feet
- Dimensions: 16x14
Den
- Level: First
- Area: 378 Square Feet
- Dimensions: 21x18
Great room
- Level: First
- Area: 442 Square Feet
- Dimensions: 34x13
Kitchen
- Features: Breakfast Bar, Kitchen Island, Stone Counters, Pantry
- Level: First
- Area: 160 Square Feet
- Dimensions: 16x10
Living room
- Level: First
- Area: 289 Square Feet
- Dimensions: 17x17
Heating
- Central, Electric, Zoned
Cooling
- Central Air, Zoned
Appliances
- Included: Dishwasher, Disposal, Dryer, Microwave, Range Hood, Refrigerator, Washer
- Laundry: In Kitchen, Laundry Room, Upper Level
Features
- Built-in Features, Cathedral Ceiling(s), Eating Space In Kitchen, High Ceilings, Open Floorplan, PrimaryBedroom Upstairs, Solid Surface Counters, Stone Counters, Walk-In Closet(s)
- Flooring: Porcelain Tile, Hardwood
- Windows: Window Treatments
- Has fireplace: No
Interior area
- Total structure area: 6,486
- Total interior livable area: 4,031 sqft
Video & virtual tour
Property
Parking
- Total spaces: 2
- Parking features: Garage - Attached
- Attached garage spaces: 2
Features
- Levels: Two
- Stories: 2
- Exterior features: Courtyard, Irrigation System
- Has private pool: Yes
- Pool features: Gunite, In Ground
- Has view: Yes
- View description: Water, Bay/Harbor - Full
- Has water view: Yes
- Water view: Water,Bay/Harbor - Full
- Waterfront features: Bay/Harbor, Bay/Harbor Access, Intracoastal Waterway Access, Bridges - No Fixed Bridges, Lift, Sailboat Water
- Body of water: SARASOTA BAY
Lot
- Size: 0.54 Acres
- Features: City Lot
Details
- Additional structures: Guest House
- Parcel number: 2038140015
- Zoning: RSF1
- Special conditions: None
Construction
Type & style
- Home type: SingleFamily
- Architectural style: Contemporary
- Property subtype: Single Family Residence
Materials
- Block, Stucco
- Foundation: Slab, Stem Wall
- Roof: Membrane
Condition
- New construction: No
- Year built: 2017
Utilities & green energy
- Sewer: Public Sewer
- Water: Public
- Utilities for property: Cable Connected, Electricity Connected, Sewer Connected, Water Connected
Community & HOA
Community
- Pet fee: $0 monthly
- Subdivision: BAY VIEW HEIGHTS ADD
HOA
- Has HOA: No
Location
- Region: Sarasota
Financial & listing details
- Price per square foot: $2,171/sqft
- Tax assessed value: $5,326,300
- Annual tax amount: $71,357
- Date on market: 1/19/2026
- Cumulative days on market: 189 days
- Listing terms: Cash,Conventional
- Ownership: Fee Simple
- Total actual rent: 0
- Electric utility on property: Yes
- Road surface type: Asphalt
Estimated market value
Not available
Estimated sales range
Not available
Not available
Price history
| Date | Event | Price |
|---|---|---|
| 6/17/2026 | Price change | $8,750,000-10.3%$2,171/sqft |
Source:  Stellar MLS #A4678945 Report a problem Stellar MLS #A4678945 Report a problem | ||
| 1/19/2026 | Listed for sale | $9,750,000-15.2%$2,419/sqft |
Source: Stellar MLS #A4678945 Report a problem | ||
| 10/16/2024 | Listing removed | $11,499,000$2,853/sqft |
Source: Stellar MLS #A4599458 Report a problem | ||
| 3/26/2024 | Price change | $11,499,000-2.1%$2,853/sqft |
Source: Stellar MLS #A4599458 Report a problem | ||
| 2/16/2024 | Listed for sale | $11,749,000+552.7%$2,915/sqft |
Source: Stellar MLS #A4599458 Report a problem | ||
| 11/26/2013 | Listing removed | $4,950$1/sqft |
Source: ALLIANCE GROUP PROPERTY MGMT. #A3987629 Report a problem | ||
| 11/13/2013 | Listed for rent | $4,950$1/sqft |
Source: ALLIANCE GROUP PROPERTY MGMT. #A3987629 Report a problem | ||
| 2/26/2013 | Listing removed | $4,950$1/sqft |
Source: ALLIANCE GROUP PROPERTY MGMT. #A3971004 Report a problem | ||
| 1/31/2013 | Price change | $4,950-1%$1/sqft |
Source: ALLIANCE GROUP PROPERTY MGMT. #A3971004 Report a problem | ||
| 1/17/2013 | Price change | $5,000-4.8%$1/sqft |
Source: ALLIANCE GROUP PROPERTY MGMT. #A3971004 Report a problem | ||
| 1/7/2013 | Listed for rent | $5,250-4.5%$1/sqft |
Source: ALLIANCE GROUP PROPERTY MGMT. #A3971004 Report a problem | ||
| 12/28/2012 | Sold | $1,800,000-9.8%$447/sqft |
Source: Public Record Report a problem | ||
| 7/7/2012 | Pending sale | $1,995,000$495/sqft |
Source: Michael Saunders & Company - Licensed Real Estate Broker Report a problem | ||
| 6/22/2012 | Price change | $1,995,000-13.1%$495/sqft |
Source: Michael Saunders & Company - Licensed Real Estate Broker Report a problem | ||
| 6/14/2012 | Price change | $2,295,000-4.2%$569/sqft |
Source: Michael Saunders & Company - Licensed Real Estate Broker Report a problem | ||
| 6/2/2012 | Listed for sale | $2,395,000-13.7%$594/sqft |
Source: Michael Saunders & Company - Licensed Real Estate Broker Report a problem | ||
| 5/25/2012 | Listing removed | $5,500$1/sqft |
Source: Michael Saunders & Company - Licensed Real Estate Broker Report a problem | ||
| 5/13/2012 | Price change | $5,500-21.4%$1/sqft |
Source: Michael Saunders & Company - Licensed Real Estate Broker Report a problem | ||
| 5/6/2012 | Price change | $7,000-12.5%$2/sqft |
Source: Michael Saunders & Company - Licensed Real Estate Broker Report a problem | ||
| 4/20/2012 | Listed for rent | $8,000$2/sqft |
Source: Michael Saunders & Company - Licensed Real Estate Broker Report a problem | ||
| 2/28/2007 | Sold | $2,775,000+42.3%$688/sqft |
Source: Public Record Report a problem | ||
| 2/25/2003 | Sold | $1,950,000+123.4%$484/sqft |
Source: Public Record Report a problem | ||
| 5/22/1998 | Sold | $873,000$217/sqft |
Source: Public Record Report a problem | ||
Public tax history
| Year | Property taxes | Tax assessment |
|---|---|---|
| 2025 | $71,357 +2.2% | $4,341,115 +10% |
| 2024 | $69,819 +11.3% | $3,946,468 +10% |
| 2023 | $62,712 +10.7% | $3,587,698 +10% |
| 2022 | $56,644 +16.3% | $3,261,544 +10% |
| 2021 | $48,725 +12.2% | $2,965,040 +10% |
| 2020 | $43,424 +3.7% | $2,695,400 +3.5% |
| 2019 | $41,892 | $2,605,400 -5.3% |
| 2018 | $41,892 -5.4% | $2,751,500 +95% |
| 2017 | $44,279 +82.2% | $1,410,970 -7.2% |
| 2016 | $24,308 | $1,520,100 +7.2% |
| 2015 | $24,308 | $1,418,600 -10.4% |
| 2014 | $24,308 -12% | $1,583,200 |
| 2013 | $27,631 +18% | $1,583,200 +12.7% |
| 2012 | $23,416 +5.2% | $1,404,900 +3.8% |
| 2011 | $22,264 -10.1% | $1,354,000 -8.7% |
| 2010 | $24,759 -19.4% | $1,483,700 -10.6% |
| 2009 | $30,703 | $1,660,300 -15.5% |
| 2008 | $30,703 -19.1% | $1,963,700 -17% |
| 2007 | $37,948 | $2,366,600 +25.4% |
| 2006 | -- | $1,887,978 +3% |
| 2005 | -- | $1,832,988 +3% |
| 2004 | $31,549 -25.1% | $1,779,600 -21.8% |
| 2003 | $42,148 +26.2% | $2,274,700 +25.8% |
| 2002 | $33,401 +42.4% | $1,808,800 +36.7% |
| 2001 | $23,451 +13.1% | $1,323,400 +14.3% |
| 2000 | $20,734 | $1,157,900 |
Find assessor info on the county website
Monthly payment
Est. payment
Payment breakdown
Explore the cost of this home by adjusting the details. Changes won't be saved.Climate risks
Neighborhood: Bayview
Nearby schools
GreatSchools rating
- 10/10Southside Elementary SchoolGrades: K-5Distance: 0.4 mi
- 6/10Brookside Middle SchoolGrades: 6-8Distance: 1.1 mi
- 5/10Sarasota High SchoolGrades: 9-12Distance: 1.2 mi
- $5,720,1005 bd6 ba4.6k sqft2610 Cardinal Pl, Sarasota, FL 34239Off Market
- $3,778,4005 bd4 ba4.6k sqft1505 Bayview Dr, Sarasota, FL 34239Off Market
- $2,438,2003 bd3 ba2k sqft2626 Cardinal Pl, Sarasota, FL 34239Off Market
- $5,177,7003 bd3 ba3.7k sqft2540 Cardinal Pl, Sarasota, FL 34239Off Market
- $1,417,8004 bd3 ba2.1k sqft1546 Bayview Dr, Sarasota, FL 34239Off Market
- $2,244,9002 bd2 ba1.2k sqft2627 Cardinal Pl, Sarasota, FL 34239Off Market
- $5,382,7003 bd3 ba5.1k sqft2538 Cardinal Pl, Sarasota, FL 34239Off Market
- $3,532,5004 bd3 ba4.1k sqft1547 Bayview Dr, Sarasota, FL 34239Off Market
A local agent can set up tours, give advice and negotiate with sellers.
Similar homes
- $7,995,0004 bd4 ba4.7k sqft3631 San Remo Ter, Sarasota, FL 34239For Sale
 MLS ID #A4669078, Joel Schemmel, DOUGLAS ELLIMAN. Stellar MLS
 - $8,775,0004 bd5 ba3.5k sqft109 N Warbler Ln, Sarasota, FL 34236New Construction
 MLS ID #A4629249, Nicholle McKiernan, COLDWELL BANKER REALTY. Stellar MLS
 - $5,985,0004 bd5 ba5.3k sqft1389 Tangier Way, Sarasota, FL 34239For Sale
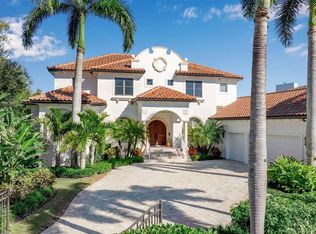 MLS ID #A4677509, Joel Schemmel, DOUGLAS ELLIMAN. Stellar MLS
 - $6,000,0005 bd7 ba4.7k sqft2100 McClellan Pkwy, Sarasota, FL 34239New Construction
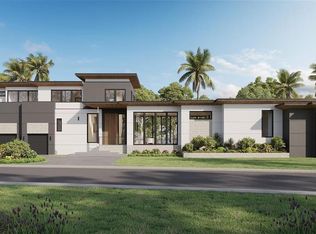 MLS ID #A4693318, Faith Stutzman, PHAM REALTY GROUP LLC. Stellar MLS
 - $8,500,0005 bd5 ba5k sqft4034 Roberts Point Rd, Sarasota, FL 34242For SaleMLS ID #A4697653, Faith Stutzman, THE STUTZMAN REALTY GROUP, LLC. Stellar MLS
- $7,250,0005 bd4 ba4.2k sqft222 Morningside Dr, Sarasota, FL 34236For SaleMLS ID #A4675254, Moriah Taliaferro, PREMIER SOTHEBY'S INTERNATIONAL REALTY. Stellar MLS
- $7,900,0003 bd5 ba4k sqft259 Robin Dr, Sarasota, FL 34236For SaleMLS ID #A4675575, Courtney Tarantino, COLDWELL BANKER REALTY. Stellar MLS
- $4,490,0004 bd6 ba3.2k sqft1800 Webber St, Sarasota, FL 34239New ConstructionMLS ID #A4698305, Faith Stutzman, PHAM REALTY GROUP LLC. Stellar MLS
- $8,800,0005 bd7 ba5.2k sqft526 N Spoonbill Dr, Sarasota, FL 34236New ConstructionMLS ID #A4674712, Cassandra Miller, COASTAL RESERVE. Stellar MLS
- $6,995,0004 bd6 ba4.6k sqft246 Morningside Dr, Sarasota, FL 34236For SaleMLS ID #A4698159, Roger Pettingell, COLDWELL BANKER REALTY. Stellar MLS
- $4,490,0005 bd6 ba4.5k sqft604 Norsota Way, Sarasota, FL 34242For SaleMLS ID #A4698055, Faith Stutzman, THE STUTZMAN REALTY GROUP, LLC. Stellar MLS
- $8,250,0006 bd7 ba5.3k sqft540 S Polk Dr, Sarasota, FL 34236For SaleMLS ID #A4681449, Kathleen Wingate, PREMIER SOTHEBY'S INTERNATIONAL REALTY. Stellar MLS
- $7,995,0006 bd8 ba5.8k sqft4511 Bay Shore Rd, Sarasota, FL 34234For SaleMLS ID #A4678538, Nora Johnson, MICHAEL SAUNDERS & COMPANY. Stellar MLS
- $5,795,0004 bd4 ba3.8k sqft701 Tyler Dr, Sarasota, FL 34236For SaleMLS ID #A4676329, Mark J Baron, LLC, COLDWELL BANKER REALTY. Stellar MLS
- $4,475,0004 bd5 ba4.2k sqft1516 S Orange Ave, Sarasota, FL 34239For SaleMLS ID #A4676686, Karen Greco, GRECO REAL ESTATE. Stellar MLS
- $7,675,0005 bd7 ba4.3k sqft5215 Hidden Harbor Rd, Sarasota, FL 34242New ConstructionMLS ID #A4699085, Cassandra Miller, COASTAL RESERVE. Stellar MLS
- $9,400,0005 bd5 ba5.9k sqft600 Putter Ln, Longboat Key, FL 34228For SaleMLS ID #A4633484, Kathleen Callender, FLORIDA CAPITAL REALTY. Stellar MLS
- $5,499,9004 bd5 ba4.4k sqft319 Bird Key Dr, Sarasota, FL 34236For SaleMLS ID #A4684204, Katy McBrayer, PREMIER SOTHEBY'S INTERNATIONAL REALTY. Stellar MLS
- $4,695,0004 bd6 ba4.2k sqft1421 N Lake Shore Dr, Sarasota, FL 34231For SaleMLS ID #A4674749, Ryan Ackerman, PA, COLDWELL BANKER REALTY. Stellar MLS
- $4,850,0004 bd4 ba2.8k sqft465 E Royal Flamingo Dr, Sarasota, FL 34236For SaleMLS ID #A4696960, Renee Preininger, SARASOTA TRUST REALTY COMPANY. Stellar MLS
