Incredible income potential with this premier, Florida vacation-rental property. Ideally located just steps from the coveted, white-powder, sands of Lido Beach, this high-occupancy, luxury rental home combines high-end design with exceptional income-producing potential. A resort-style sanctuary for up to twelve guests, this Sarasota property offers 9,258 of masterfully-curated, square feet. Zoned for seven-day rentals and supported by a strong rental history, the property makes an attractive opportunity for investors, families or business owners seeking both personal enjoyment and revenue generation. The outdoor living is exceptional with more than 3,300 square feet of covered patios and six balconies culminating in a rooftop deck with 360-degree views of the gulf, bay and city skyline. Dine under the stars with a well-appointed summer kitchen and relax after dinner on the fun putting green. The grounds offer a lush, tropical oasis with a refreshing waterfall spilling into a sparkling saltwater pool. Serene, fiber-optic lighting and the exterior music system will transform the evening while guests relax in the twelve-person spa. Multiple outdoor lounging and dining areas accommodate everything from family gatherings to corporate retreats with multiple TVs, beverage refrigerators and game spaces for pool or ping pong. Designed with entertainment in mind, the refined interior spaces come complete with a collection of premium furnishings. A Sonos multi-room audio system and 12 high-definition TVs enhance entertainment throughout the property. The chef’s kitchen offers a spacious waterfall-edge island and features a Sub-Zero refrigerator, Wolf eight-burner gas range, dual dishwashers, floating shelves and sleek European-style cabinetry. Bespoke finishes elevate every space, including quartz countertops, designer lighting, an interior elevator, custom tambour wood walls, artisanal iron stair rails, 7-inch baseboards and 8-foot interior doors. Each floor includes a wet bar with beverage refrigerators, ice makers or dishwashers, creating effortless flow for entertaining. The primary suite offers a serene private retreat with a spa-inspired bath featuring a backlit marble wall, designer fixtures and a walk-in shower with rain and handheld showerheads. Five additional bedrooms each feature uniquely designed en-suite baths with custom mirrors, distinctive tile work, sleek cabinetry and under-lit vanities. Advanced smart-home technology includes a comprehensive surveillance system with high-definition cameras, whole-property Wi-Fi, intelligent access control, programmable architectural lighting and motorized window treatments. Ideally located near pristine Gulf beaches, St. Armands Circle and downtown Sarasota’s dining, arts and entertainment, this residence offers the rare combination of luxury living, strong rental income and exceptional appeal for families, executives or investors.
For sale
Price cut: $400K (5/29)
$8,250,000
540 S POLK DRIVE, SARASOTA, FL 34236
6beds
5,331sqft
:
Get pre-qualified$53,274/mo
Single Family Residence
Built in 2025
9,444 Square Feet Lot
$-- Zestimate®
$1,548/sqft
$-- HOA
What's special
Bespoke finishesLush tropical oasisMotorized window treatmentsInterior elevatorQuartz countertopsWell-appointed summer kitchenIntelligent access control
- 173 days |
- 673 |
- 55 |
Zillow last checked:
Listing updated:
Listed by:
Kathleen Wingate 813-731-3332,
PREMIER SOTHEBY'S INTERNATIONAL REALTY 941-383-2500
Source: Stellar MLS,MLS#: A4681449 Originating MLS: Sarasota - Manatee
Originating MLS: Sarasota - Manatee
Facts & features
Interior
Bedrooms & bathrooms
- Bedrooms: 6
- Bathrooms: 7
- Full bathrooms: 6
- 1/2 bathrooms: 1
Rooms
- Room types: Bonus Room, Den/Library/Office, Florida Room, Dining Room, Great Room, Utility Room, Media Room
Primary bedroom
- Features: Dual Sinks, En Suite Bathroom, Multiple Shower Heads, Rain Shower Head, Shower No Tub, Built-in Closet
- Level: Second
Bedroom 1
- Features: En Suite Bathroom, Built-in Closet
- Level: Second
- Area: 168 Square Feet
- Dimensions: 14x12
Bedroom 2
- Features: En Suite Bathroom, Built-in Closet
- Level: Second
- Area: 182 Square Feet
- Dimensions: 14x13
Bedroom 3
- Features: En Suite Bathroom, Built-in Closet
- Level: Second
- Area: 168 Square Feet
- Dimensions: 14x12
Bedroom 4
- Features: En Suite Bathroom, Built-in Closet
- Level: Second
- Area: 208 Square Feet
- Dimensions: 13x16
Bedroom 5
- Features: En Suite Bathroom, Built-in Closet
- Level: Third
- Area: 156 Square Feet
- Dimensions: 12x13
Balcony porch lanai
- Level: Third
- Area: 238 Square Feet
- Dimensions: 17x14
Den
- Features: Built-In Shelving
- Level: Third
- Area: 160 Square Feet
- Dimensions: 16x10
Dining room
- Features: Wet Bar
- Level: Third
- Area: 480 Square Feet
- Dimensions: 32x15
Family room
- Features: Wet Bar
- Level: Second
- Area: 608 Square Feet
- Dimensions: 38x16
Great room
- Level: Third
- Area: 340 Square Feet
- Dimensions: 17x20
Kitchen
- Features: Bar, Pantry
- Level: Third
- Area: 240 Square Feet
- Dimensions: 16x15
Heating
- Central, Heat Pump
Cooling
- Central Air
Appliances
- Included: Bar Fridge, Dishwasher, Dryer, Exhaust Fan, Gas Water Heater, Ice Maker, Microwave, Range, Range Hood, Refrigerator, Tankless Water Heater, Washer
- Laundry: Laundry Room
Features
- Built-in Features, Ceiling Fan(s), Dry Bar, Elevator, Kitchen/Family Room Combo, Open Floorplan, Primary Bedroom Main Floor, Solid Surface Counters, Solid Wood Cabinets, Split Bedroom, Thermostat, Walk-In Closet(s), Wet Bar
- Flooring: Porcelain Tile
- Doors: Outdoor Grill, Outdoor Kitchen, Sliding Doors
- Windows: Window Treatments
- Has fireplace: No
- Furnished: Yes
Interior area
- Total structure area: 9,258
- Total interior livable area: 5,331 sqft
Video & virtual tour
Property
Parking
- Total spaces: 4
- Parking features: Driveway, Garage Door Opener, Oversized, Split Garage
- Attached garage spaces: 4
- Has uncovered spaces: Yes
Features
- Levels: Three Or More
- Stories: 3
- Patio & porch: Covered, Deck
- Exterior features: Balcony, Irrigation System, Lighting, Outdoor Grill, Outdoor Kitchen, Rain Gutters
- Has private pool: Yes
- Pool features: Chlorine Free, Deck, Fiber Optic Lighting, Gunite, Heated, In Ground, Lighting, Salt Water
- Has spa: Yes
- Spa features: Heated
- Fencing: Fenced,Other
- Has view: Yes
- View description: City, Water, Gulf/Ocean - Partial
- Has water view: Yes
- Water view: Water,Gulf/Ocean - Partial
- Waterfront features: Beach Access, Gulf/Ocean Access
Lot
- Size: 9,444 Square Feet
- Features: Flood Insurance Required, FloodZone, Landscaped
- Residential vegetation: Trees/Landscaped
Details
- Additional structures: Outdoor Kitchen
- Parcel number: 2016060047
- Zoning: RMF2
- Special conditions: None
Construction
Type & style
- Home type: SingleFamily
- Architectural style: Contemporary
- Property subtype: Single Family Residence
Materials
- Concrete, Stucco, Wood Siding
- Foundation: Slab
- Roof: Membrane
Condition
- Completed
- New construction: No
- Year built: 2025
Utilities & green energy
- Sewer: Public Sewer
- Water: Public
- Utilities for property: Electricity Connected
Green energy
- Energy efficient items: Appliances, Doors, Thermostat, Windows
Community & HOA
Community
- Security: Closed Circuit Camera(s), Security System, Smoke Detector(s)
- Pet fee: $0 monthly
- Subdivision: LIDO BEACH DIV B
HOA
- Has HOA: No
Location
- Region: Sarasota
Financial & listing details
- Price per square foot: $1,548/sqft
- Tax assessed value: $1,405,400
- Annual tax amount: $20,946
- Date on market: 2/7/2026
- Cumulative days on market: 174 days
- Listing terms: Cash,Conventional
- Ownership: Fee Simple
- Total actual rent: 0
- Electric utility on property: Yes
- Road surface type: Paved, Asphalt
Estimated market value
Not available
Estimated sales range
Not available
Not available
Price history
| Date | Event | Price |
|---|---|---|
| 5/29/2026 | Price change | $8,250,000-4.6%$1,548/sqft |
Source:  Stellar MLS #A4681449 Report a problem Stellar MLS #A4681449 Report a problem | ||
| 2/7/2026 | Listed for sale | $8,650,000$1,623/sqft |
Source: Stellar MLS #A4681449 Report a problem | ||
| 10/29/2025 | Listing removed | $8,650,000$1,623/sqft |
Source: Stellar MLS #A4649684 Report a problem | ||
| 8/11/2025 | Price change | $8,650,000-2.8%$1,623/sqft |
Source: Stellar MLS #A4649684 Report a problem | ||
| 7/7/2025 | Price change | $8,900,000-18.3%$1,669/sqft |
Source: Stellar MLS #A4649684 Report a problem | ||
| 6/19/2025 | Price change | $10,900,000-7.6%$2,045/sqft |
Source: Stellar MLS #A4649684 Report a problem | ||
| 6/3/2025 | Price change | $11,800,000-4.1%$2,213/sqft |
Source: Stellar MLS #A4649684 Report a problem | ||
| 5/19/2025 | Price change | $12,300,000+25.5%$2,307/sqft |
Source: Stellar MLS #A4649684 Report a problem | ||
| 4/21/2025 | Listed for sale | $9,800,000+1300%$1,838/sqft |
Source: Stellar MLS #A4649684 Report a problem | ||
| 10/31/2023 | Sold | $700,000-67.1%$131/sqft |
Source: Public Record Report a problem | ||
| 7/11/2022 | Sold | $2,125,000+1.2%$399/sqft |
Source: Public Record Report a problem | ||
| 6/7/2022 | Pending sale | $2,100,000$394/sqft |
Source: Stellar MLS #A4536905 Report a problem | ||
| 6/5/2022 | Listed for sale | $2,100,000$394/sqft |
Source: Stellar MLS #A4536905 Report a problem | ||
Public tax history
| Year | Property taxes | Tax assessment |
|---|---|---|
| 2025 | $20,946 -9.8% | $1,405,400 -11.4% |
| 2024 | $23,225 -19.7% | $1,586,200 -18.3% |
| 2023 | $28,924 +820.2% | $1,942,500 +736% |
| 2022 | $3,143 -0.4% | $232,369 +3% |
| 2021 | $3,155 -0.8% | $225,601 +1.4% |
| 2020 | $3,182 +2.9% | $222,486 +2.3% |
| 2019 | $3,092 | $217,484 +1.9% |
| 2018 | $3,092 +1.9% | $213,429 +2.1% |
| 2017 | $3,036 +0.7% | $209,039 -64.9% |
| 2016 | $3,015 | $594,800 +8.6% |
| 2015 | $3,015 +0.2% | $547,700 +175.6% |
| 2014 | $3,007 +0.4% | $198,721 |
| 2013 | $2,996 +4% | $198,721 +1.7% |
| 2012 | $2,881 +4.8% | $195,399 +3% |
| 2011 | $2,749 +0.2% | $189,708 +1.5% |
| 2010 | $2,742 +10% | $186,904 +2.7% |
| 2009 | $2,493 | $181,990 +0.1% |
| 2008 | $2,493 -5.8% | $181,808 +3% |
| 2007 | $2,646 | $176,513 +2.5% |
| 2006 | -- | $172,208 +3% |
| 2005 | -- | $167,192 +3% |
| 2004 | $2,669 -1.1% | $162,322 +1.9% |
| 2003 | $2,699 +0.9% | $159,295 +2.4% |
| 2002 | $2,674 +7.3% | $155,562 +1.6% |
| 2001 | $2,491 +3.1% | $153,112 +3% |
| 2000 | $2,415 | $148,652 |
Find assessor info on the county website
Monthly payment
Est. payment
Payment breakdown
Explore the cost of this home by adjusting the details. Changes won't be saved.Climate risks
Neighborhood: Lido Key
Nearby schools
GreatSchools rating
- 10/10Southside Elementary SchoolGrades: K-5Distance: 2.6 mi
- 5/10Booker Middle SchoolGrades: 6-8Distance: 4.8 mi
- 3/10Booker High SchoolGrades: 9-12Distance: 4.2 mi
- $1,345,0003 bd2 ba1.4k sqft554 S Polk Dr, Sarasota, FL 34236Sold
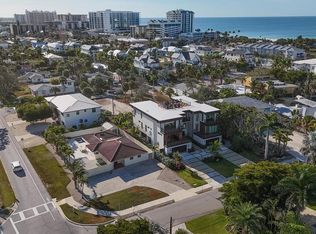
- $2,593,800-- bd-- ba5.7k sqft528 S Polk Dr, Sarasota, FL 34236Off Market
- $1,185,0003 bd2 ba1.3k sqft253 Coolidge Dr, Sarasota, FL 34236Sold
- $1,395,0006,852 Square Feet243 Coolidge Dr LOT 3, Sarasota, FL 34236Lot/Land

- $1,471,3003 bd3 ba1.6k sqft243 Coolidge Dr, Sarasota, FL 34236Off Market
- $1,736,4002 bd2 ba1.2k sqft440 S Boulevard Of The Presidents, Sarasota, FL 34236Off Market
- $1,360,200-- bd-- ba2.4k sqft440 S Blvd Of Presidents, Sarasota, FL 34236Off Market
- $1,418,7003 bd2 ba1.4k sqft223 Tyler Dr, Sarasota, FL 34236Off Market
A local agent can set up tours, give advice and negotiate with sellers.
Similar homes
- $7,250,0005 bd4 ba4.2k sqft222 MORNINGSIDE DRIVE, SARASOTA, FL 34236For Sale
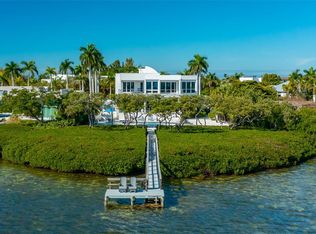
 MLS ID #A4675254, Moriah Taliaferro, PREMIER SOTHEBY'S INTERNATIONAL REALTY. Stellar MLS
 - $7,900,0003 bd5 ba4k sqft259 ROBIN DRIVE, SARASOTA, FL 34236For Sale
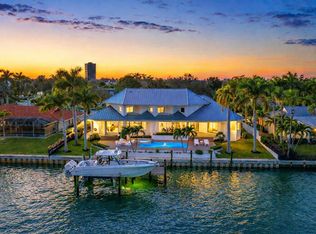 MLS ID #A4675575, Courtney Tarantino, COLDWELL BANKER REALTY. Stellar MLS
 - $5,795,0004 bd4 ba3.8k sqft701 TYLER DRIVE, SARASOTA, FL 34236For Sale
 MLS ID #A4676329, Mark J Baron, LLC, COLDWELL BANKER REALTY. Stellar MLS
 - $8,750,0005 bd5 ba4k sqft1500 BAYVIEW DRIVE, SARASOTA, FL 34239For Sale
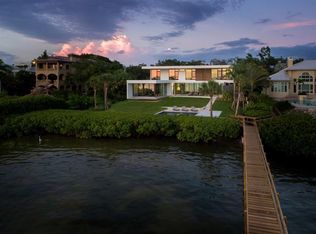 MLS ID #A4678945, Tom Cail, PA, RE/MAX ALLIANCE GROUP. Stellar MLS
 - $9,495,0009 bd9 ba5.4k sqft551 S WASHINGTON DRIVE, SARASOTA, FL 34236New ConstructionMLS ID #A4668634, Tina Ellis, COMPASS FLORIDA LLC. Stellar MLS
- $4,250,0006 bd6 ba3.4k sqft340 JACKSON DRIVE, SARASOTA, FL 34236For SaleMLS ID #A4653979, Christy Travis, RE/MAX ALLIANCE GROUP. Stellar MLS
- $7,995,0004 bd4 ba4.7k sqft3631 SAN REMO TERRACE, SARASOTA, FL 34239For SaleMLS ID #A4669078, Joel Schemmel, DOUGLAS ELLIMAN. Stellar MLS
- $4,300,0004 bd5 ba3.3k sqft541 S WASHINGTON DRIVE, SARASOTA, FL 34236For SaleMLS ID #A4695620, Keith Kleppinger, COLDWELL BANKER REALTY. Stellar MLS
- $8,500,0005 bd5 ba5k sqft4034 ROBERTS POINT ROAD, SARASOTA, FL 34242For SaleMLS ID #A4697653, Faith Stutzman, THE STUTZMAN REALTY GROUP, LLC. Stellar MLS
- $11,900,0005 bd8 ba6.5k sqft487 MEADOW LARK DR, SARASOTA, FL 34236For SaleMLS ID #TB8501123, Anne Hensel, SOUTH BEACHES REAL ESTATE. Stellar MLS
- $5,499,9004 bd5 ba4.4k sqft319 BIRD KEY DRIVE, SARASOTA, FL 34236For SaleMLS ID #A4684204, Katy McBrayer, PREMIER SOTHEBY'S INTERNATIONAL REALTY. Stellar MLS
- $5,200,0009 bd9 ba4.1k sqft149 MCKINLEY DRIVE, SARASOTA, FL 34236For SaleMLS ID #A4676647, Danielle Dietrich, PA, COLDWELL BANKER REALTY. Stellar MLS
- $7,675,0005 bd7 ba4.3k sqft5215 HIDDEN HARBOR ROAD, SARASOTA, FL 34242New ConstructionMLS ID #A4699085, Cassandra Miller, COASTAL RESERVE. Stellar MLS
- $4,650,0004 bd4 ba2.8k sqft465 E ROYAL FLAMINGO DRIVE, SARASOTA, FL 34236For SaleMLS ID #A4696960, Renee Preininger, SARASOTA TRUST REALTY COMPANY. Stellar MLS
- $7,450,0004 bd5 ba5.9k sqft280 GOLDEN GATE POINT #300, SARASOTA, FL 34236For SaleMLS ID #A4696967, Kim Ogilvie, MICHAEL SAUNDERS & COMPANY. Stellar MLS
- $9,400,0005 bd5 ba5.9k sqft600 PUTTER LANE, LONGBOAT KEY, FL 34228For SaleMLS ID #A4633484, Kathleen Callender, FLORIDA CAPITAL REALTY. Stellar MLS
- $9,500,0005 bd6 ba7.1k sqft4317 MIDNIGHT PASS ROAD, SARASOTA, FL 34242For SaleMLS ID #A4690271, Gigi Kuster, COLDWELL BANKER REALTY. Stellar MLS
- $5,985,0004 bd5 ba5.3k sqft1389 TANGIER WAY, SARASOTA, FL 34239For SaleMLS ID #A4677509, Joel Schemmel, DOUGLAS ELLIMAN. Stellar MLS
- $8,500,0003 bd4 ba4.7k sqft648 BEACH ROAD, SARASOTA, FL 34242For SaleMLS ID #A4681541, Inbal August, DOUGLAS ELLIMAN. Stellar MLS
- $10,500,0006 bd7 ba4.7k sqft3441 GULFMEAD DRIVE, SARASOTA, FL 34242New ConstructionMLS ID #A4693315, Faith Stutzman, THE STUTZMAN REALTY GROUP, LLC. Stellar MLS
