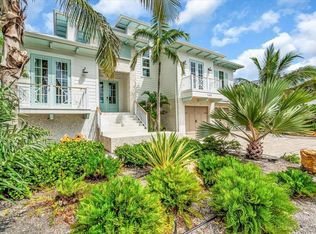
Welcome to Lido Dreams, an exquisite 5,500 square foot luxury retreat nestled in the vibrant heart of St. Armands Circle on Lido Key. This brand-new masterpiece boasts 9 spacious bedrooms and 9 luxurious bathrooms, making it the ideal sanctuary for families or groups seeking both comfort and style. With a private pool, relaxing hot tub, and expansive outdoor living areas, Lido Dreams harmoniously blends modern elegance with the laid-back charm of coastal living. As you step inside, you’ll be greeted by a grand private foyer that sets the tone for the sophistication that awaits. An elevator and stylish stairway provide seamless access to the main living spaces, ensuring that your experience is as convenient as it is enjoyable. The oversized garage accommodates up to five vehicles, providing ample space for parking and storage, perfect for those who love to explore the surrounding area. On the second floor, you’ll find the heart of the home, designed for gatherings and celebrations. The spacious living room invites you to unwind, while the bright dining area and chef’s kitchen create a welcoming hub for shared meals and memorable moments. With five beautifully appointed bedrooms on this level, each featuring its own ensuite bathroom, your guests will enjoy the perfect balance of privacy and comfort. A well-equipped butler's pantry and one of two laundry rooms enhance the functionality of this floor, making it as practical as it is luxurious. Venture to the third floor, where the expansive primary suite offers a private sanctuary. Complete with its own living area, an extra-large bedroom, dual bathroom vanities, and a grand walk-in closet, this suite is designed for relaxation and rejuvenation. Picture yourself enjoying breathtaking views of playful manatees and dolphins from the comfort of your extraordinary owner's suite. Additional bedrooms, each with ensuite baths, ensure that every guest feels at home, with a second laundry room conveniently located on this level for added ease. Ascending to the rooftop, you will discover an open-air living space that redefines outdoor entertaining. This large rooftop deck invites you to savor morning coffee under the sun, enjoy sunset cocktails with friends, or indulge in stargazing on a clear night. It’s the ultimate backdrop for unforgettable moments, whether you're hosting a gathering or simply soaking in the serene surroundings. From sunlit gathering spaces to tranquil private retreats, Lido Dreams strikes the perfect balance between togetherness and solitude. Set in an unbeatable location just steps away from shopping, dining, and the pristine beach, this property embodies the essence of luxury living on Lido Key. Currently operating as a successful short-term rental with impressive bookings, Lido Dreams offers not just a home but an opportunity for a thriving investment. Financials are available upon request, making this an enticing prospect for discerning buyers. Don’t miss your chance to own this exceptional piece of paradise! *not pictured: boat dock & deck and outdoor kitchen & shower to be included in asking price.
New construction
$9,495,000
551 S WASHINGTON DRIVE, SARASOTA, FL 34236
9beds
5,493sqft
:
Get pre-qualified$61,769/mo
Single Family Residence
Built in 2024
9,884 Square Feet Lot
$8,556,500 Zestimate®
$1,729/sqft
$-- HOA
What's special
Private poolBeautifully appointed bedroomsExtra-large bedroomRelaxing hot tubStylish stairwayRooftop deckEnsuite bathroom
- 290 days |
- 663 |
- 23 |
Zillow last checked:
Listing updated:
Listed by:
Tina Ellis 512-550-1117,
COMPASS FLORIDA LLC 941-279-3630
Source: Stellar MLS,MLS#: A4668634 Originating MLS: Port Charlotte
Originating MLS: Port Charlotte
Facts & features
Interior
Bedrooms & bathrooms
- Bedrooms: 9
- Bathrooms: 9
- Full bathrooms: 9
Primary bedroom
- Features: Walk-In Closet(s)
- Level: Third
Primary bathroom
- Level: Third
Dining room
- Level: Second
Kitchen
- Level: Second
Living room
- Level: Second
Heating
- Central
Cooling
- Central Air
Appliances
- Included: Oven, Dishwasher, Disposal, Dryer, Electric Water Heater, Freezer, Ice Maker, Microwave, Range Hood, Refrigerator, Washer
- Laundry: Inside, Laundry Room
Features
- Built-in Features, Ceiling Fan(s), Eating Space In Kitchen, Elevator, High Ceilings, Kitchen/Family Room Combo, L Dining, Living Room/Dining Room Combo, Open Floorplan, PrimaryBedroom Upstairs, Walk-In Closet(s)
- Flooring: Engineered Hardwood
- Doors: Sliding Doors
- Has fireplace: No
Interior area
- Total structure area: 6,400
- Total interior livable area: 5,493 sqft
Video & virtual tour
Property
Parking
- Total spaces: 5
- Parking features: Garage - Attached
- Attached garage spaces: 5
Features
- Levels: Three Or More
- Stories: 3
- Exterior features: Balcony, Irrigation System, Lighting, Rain Gutters
- Has private pool: Yes
- Pool features: Heated, In Ground, Lighting
- On waterfront: Yes
- Waterfront features: Canal - Saltwater, Canal Front
Lot
- Size: 9,884 Square Feet
Details
- Parcel number: 2014130022
- Zoning: RSF2
- Special conditions: None
Construction
Type & style
- Home type: SingleFamily
- Property subtype: Single Family Residence
Materials
- Block
- Foundation: Block
- Roof: Metal
Condition
- Completed
- New construction: Yes
- Year built: 2024
Utilities & green energy
- Sewer: Public Sewer
- Water: Public
- Utilities for property: Public
Community & HOA
Community
- Pet fee: $0 monthly
- Subdivision: SAINT ARMANDS DIV JOHN RINGLING ESTATES
HOA
- Has HOA: No
Location
- Region: Sarasota
Financial & listing details
- Price per square foot: $1,729/sqft
- Annual tax amount: $31,311
- Date on market: 10/15/2025
- Cumulative days on market: 207 days
- Ownership: Fee Simple
- Total actual rent: 0
- Road surface type: Concrete
Estimated market value
$8,556,500
$8.13M - $8.98M
$5,555/mo
Price history
| Date | Event | Price |
|---|---|---|
| 10/15/2025 | Listed for sale | $9,495,000-9.5%$1,729/sqft |
Source:  Stellar MLS #A4668634 Report a problem Stellar MLS #A4668634 Report a problem | ||
| 6/11/2025 | Listing removed | $10,495,000$1,911/sqft |
Source: Stellar MLS #A4631200 Report a problem | ||
| 1/23/2025 | Listed for sale | $10,495,000+45.8%$1,911/sqft |
Source: Stellar MLS #A4631200 Report a problem | ||
| 2/19/2024 | Sold | $7,200,000+269.2%$1,311/sqft |
Source: Stellar MLS #A4598665 Report a problem | ||
| 1/31/2022 | Pending sale | $1,950,000$355/sqft |
Source: Stellar MLS #A4523638 Report a problem | ||
| 1/28/2022 | Listed for sale | $1,950,000$355/sqft |
Source: Stellar MLS #A4523638 Report a problem | ||
Public tax history
Tax history is unavailable.
Monthly payment
Est. payment
Payment breakdown
Explore the cost of this home by adjusting the details. Changes won't be saved.Climate risks
Neighborhood: St. Armands
Nearby schools
GreatSchools rating
- 10/10Southside Elementary SchoolGrades: K-5Distance: 2.9 mi
- 5/10Booker Middle SchoolGrades: 6-8Distance: 4.8 mi
- 3/10Booker High SchoolGrades: 9-12Distance: 4.1 mi
- $3,858,5002 bd2 ba1.5k sqft246 John Ringling Blvd, Sarasota, FL 34236Off Market
- $4,300,0004 bd5 ba3.3k sqft541 S Washington Dr, Sarasota, FL 34236For Sale

- $2,813,3003 bd3 ba2.5k sqft531 S Washington Dr, Sarasota, FL 34236Off Market
- $2,553,2006 bd12 ba4.4k sqft515 S Washington Dr, Sarasota, FL 34236Off Market
- $590,0002 bd2 ba1k sqft500 S Washington Dr APT 15A, Sarasota, FL 34236Sold
- $2,200,0004 bd3 ba1.8k sqft259 John Ringling Blvd, Sarasota, FL 34236Sold
- $2,200,0000.289 Acres259 John Ringling Blvd LOT 1, Sarasota, FL 34236Sold
- $3,297,2004 bd3 ba2.6k sqft509 S Washington Dr, Sarasota, FL 34236Off Market
A local agent can set up tours, give advice and negotiate with sellers.
Similar homes
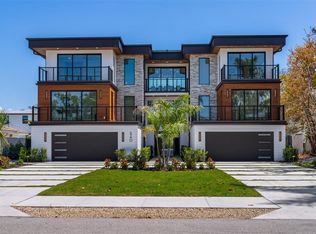
- $8,250,0006 bd7 ba5.3k sqft540 S POLK DRIVE, SARASOTA, FL 34236For Sale
 MLS ID #A4681449, Kathleen Wingate, PREMIER SOTHEBY'S INTERNATIONAL REALTY. Stellar MLS
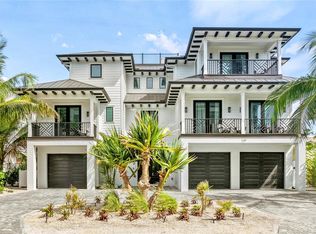
 - $5,500,00010 bd12 ba5k sqft129 MCKINLEY DRIVE, SARASOTA, FL 34236New Construction
 MLS ID #A4634029, Lisa Warren-Wallace, OWN SRQ LLC. Stellar MLS
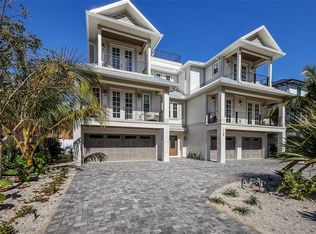
 - $5,895,00010 bd12 ba4.4k sqft119 MCKINLEY DRIVE, SARASOTA, FL 34236New Construction
 MLS ID #A4688706, George DeSear, AMI REALTY GROUP. Stellar MLS
 - $5,200,0009 bd9 ba4.1k sqft149 MCKINLEY DRIVE, SARASOTA, FL 34236For Sale
 MLS ID #A4676647, Danielle Dietrich, PA, COLDWELL BANKER REALTY. Stellar MLS
 - $10,500,0006 bd7 ba4.7k sqft3441 GULFMEAD DRIVE, SARASOTA, FL 34242New ConstructionMLS ID #A4693315, Faith Stutzman, THE STUTZMAN REALTY GROUP, LLC. Stellar MLS
- $6,400,0008 bd9 ba5.3k sqft5610 AVENIDA DEL MARE, SARASOTA, FL 34242For SaleMLS ID #A4701480, Tonna Gruber, KW SUNCOAST. Stellar MLS
- $7,995,0006 bd8 ba5.8k sqft4511 BAY SHORE ROAD, SARASOTA, FL 34234For SaleMLS ID #A4678538, Nora Johnson, MICHAEL SAUNDERS & COMPANY. Stellar MLS
- $8,000,0008 bd9 ba4.9k sqft7007 POINT OF ROCKS ROAD, SARASOTA, FL 34242New ConstructionMLS ID #A4635010, Lisa Warren-Wallace, OWN SRQ LLC. Stellar MLS
- $6,495,0006 bd7 ba6.4k sqft1137 N LAKE SHORE DRIVE, SARASOTA, FL 34231For SaleMLS ID #A4641614, Joel Schemmel, DOUGLAS ELLIMAN. Stellar MLS
- $9,995,0006 bd7 ba7k sqft1707 71ST STREET NW, BRADENTON, FL 34209For SaleMLS ID #A4693529, Jay Travis, PA, RE/MAX ALLIANCE GROUP. Stellar MLS
- $5,500,0006 bd6 ba6.2k sqft7524 WESTMORELAND DRIVE, SARASOTA, FL 34243For SaleMLS ID #A4695898, Steve Rider, FLORIDA INTERNET REALTY LLC. Stellar MLS
- $7,950,0006 bd9 ba4.9k sqft5179 HIDDEN HARBOR ROAD, SARASOTA, FL 34242New ConstructionMLS ID #A4669099, Rudy Dudon, MICHAEL SAUNDERS & COMPANY. Stellar MLS
- $5,249,0008 bd10 ba4.6k sqft316 BEACH ROAD, SARASOTA, FL 34242For SaleMLS ID #A4683801, Curt Ware, KW COASTAL LIVING III. Stellar MLS
- $6,995,0006 bd7 ba4.7k sqft7094 LONGBOAT DRIVE E, LONGBOAT KEY, FL 34228New ConstructionMLS ID #A4697907, Renee Preininger, SARASOTA TRUST REALTY COMPANY. Stellar MLS
- $4,900,0006 bd7 ba7k sqft4136 ROBERTS POINT CIRCLE, SARASOTA, FL 34242For SaleMLS ID #A4670896, Nina Bayan, KELLER WILLIAMS ON THE WATER S. Stellar MLS
- $5,195,0009 bd8 ba4k sqft332 AVENIDA DE MAYO, SARASOTA, FL 34242For SaleMLS ID #A4687188, Sabrina Ullmann, RE/MAX ALLIANCE GROUP. Stellar MLS
- $5,195,0008 bd9 ba3.8k sqft336 AVENIDA DE MAYO, SARASOTA, FL 34242For SaleMLS ID #A4687301, Samantha Callaway, RE/MAX ALLIANCE GROUP. Stellar MLS
- $8,400,00010 bd12 ba4.8k sqft2175 AVENUE A, BRADENTON BEACH, FL 34217For SaleMLS ID #A4678111, Justin Finney, COLDWELL BANKER REALTY. Stellar MLS
- $5,450,0007 bd9 ba4.1k sqft119 AVENIDA MESSINA, SARASOTA, FL 34242For SaleMLS ID #A4656843, Curt Ware, KW COASTAL LIVING III. Stellar MLS
- $6,195,0009 bd10 ba4.9k sqft6548 SABAL DRIVE, SARASOTA, FL 34242For SaleMLS ID #A4688728, Sabrina Ullmann, RE/MAX ALLIANCE GROUP. Stellar MLS
