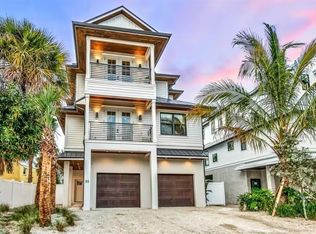
Experience refined seaside luxury in this extraordinary 8-bedroom, 8.5-bathroom residence just moments from Siesta Key Beach and Siesta Key Village. Currently operating as a successful vacation rental property, this home is thoughtfully designed to maximize both guest experience and income potential. Its expansive layout, high-end finishes, and prime location make it highly desirable for short-term rentals, with ample space to comfortably host large groups. Spanning four levels and serviced by a private elevator, the home is purpose-built for hosting. The layout includes two bedrooms on the second level, five well-appointed guest suites on the third floor—many with private baths and balconies—and a top-floor bedroom offering additional privacy. Two bunk-style rooms with a shared Jack-and-Jill bath further enhance its ability to accommodate larger parties. The primary suite provides a luxurious retreat with its own balcony and spa-inspired bathroom. The open-concept main living area serves as the heart of the home, featuring a designer kitchen with premium appliances, a large gathering island, and a dedicated bar area—ideal for entertaining. Multiple dining areas, both inside and out, create flexibility for group stays, while an upper-level flex room adds value as a game room, media space, or additional lounge area. Outdoors, guests can enjoy a private resort-style setting complete with a heated pool, sun shelf, built-in spa, and covered patio designed for comfort and entertainment. Multiple balconies and a rooftop deck offer additional gathering spaces, with sweeping Gulf views and unforgettable sunsets that consistently maximize the Florida experience. With its proven rental appeal, generous accommodations, and unbeatable location, this property presents a rare opportunity to own a **turnkey, income-producing investment** or a luxurious personal getaway in one of Florida’s most sought-after beach destinations.
For sale
Price cut: $200K (8/6)
$4,995,000
336 AVENIDA DE MAYO, SARASOTA, FL 34242
8beds
3,811sqft
Single Family Residence
Built in 2019
5,392 Square Feet Lot
$-- Zestimate®
$1,311/sqft
$-- HOA
What's special
Heated poolWell-appointed guest suitesPrivate elevatorExpansive layoutLarge gathering islandHigh-end finishesPrivate baths
- 142 days |
- 244 |
- 6 |
Zillow last checked:
Listing updated:
Listed by:
Samantha Callaway 630-865-3189,
RE/MAX ALLIANCE GROUP 941-954-5454,
Sabrina Ullmann 203-300-8181,
RE/MAX ALLIANCE GROUP
Source: Stellar MLS,MLS#: A4687301 Originating MLS: Sarasota - Manatee
Originating MLS: Sarasota - Manatee
Facts & features
Interior
Bedrooms & bathrooms
- Bedrooms: 8
- Bathrooms: 9
- Full bathrooms: 8
- 1/2 bathrooms: 1
Primary bedroom
- Features: Ceiling Fan(s), En Suite Bathroom, Built-in Closet
- Level: Second
- Area: 224 Square Feet
- Dimensions: 16x14
Primary bedroom
- Features: Walk-In Closet(s)
- Level: Second
- Area: 224 Square Feet
- Dimensions: 14x16
Other
- Features: Ceiling Fan(s), En Suite Bathroom, Built-in Closet
- Level: Second
- Area: 99 Square Feet
- Dimensions: 11x9
Other
- Features: Ceiling Fan(s), En Suite Bathroom, Built-in Closet
- Level: Third
- Area: 150 Square Feet
- Dimensions: 15x10
Other
- Features: Ceiling Fan(s), En Suite Bathroom, Built-in Closet
- Level: Third
- Area: 110 Square Feet
- Dimensions: 11x10
Bedroom 2
- Features: Ceiling Fan(s), En Suite Bathroom, Built-in Closet
- Level: Upper
- Area: 108 Square Feet
- Dimensions: 12x9
Bedroom 3
- Features: Ceiling Fan(s), En Suite Bathroom, Built-in Closet
- Level: Second
- Area: 132 Square Feet
- Dimensions: 12x11
Bedroom 4
- Features: En Suite Bathroom, Built-in Closet
- Level: Second
- Area: 110 Square Feet
- Dimensions: 11x10
Bedroom 5
- Features: En Suite Bathroom, Built-in Closet
- Level: Second
- Area: 99 Square Feet
- Dimensions: 11x9
Dining room
- Level: Upper
- Area: 140 Square Feet
- Dimensions: 14x10
Kitchen
- Features: Kitchen Island
- Level: Upper
- Area: 140 Square Feet
- Dimensions: 10x14
Living room
- Features: Ceiling Fan(s)
- Level: Upper
- Area: 320 Square Feet
- Dimensions: 16x20
Heating
- Central, Electric
Cooling
- Central Air
Appliances
- Included: Oven, Dishwasher, Disposal, Microwave, Refrigerator
- Laundry: Laundry Room
Features
- Built-in Features, Ceiling Fan(s), Elevator, Thermostat, Walk-In Closet(s), Wet Bar
- Flooring: Other, Hardwood
- Doors: Sliding Doors
- Windows: Window Treatments
- Has fireplace: No
Interior area
- Total structure area: 6,086
- Total interior livable area: 3,811 sqft
Video & virtual tour
Property
Parking
- Total spaces: 2
- Parking features: Guest, Off Street
- Attached garage spaces: 2
Features
- Levels: Three Or More
- Stories: 3
- Exterior features: Balcony, Irrigation System, Lighting, Private Entrance, Sidewalk
- Has private pool: Yes
- Pool features: Gunite, Heated, In Ground, Tile
- Has spa: Yes
- Spa features: Heated, In Ground
Lot
- Size: 5,392 Square Feet
- Residential vegetation: Trees/Landscaped
Details
- Parcel number: 0082040038
- Zoning: RMF1
- Special conditions: None
Construction
Type & style
- Home type: SingleFamily
- Architectural style: Coastal,Elevated,Florida
- Property subtype: Single Family Residence
Materials
- Stucco, Wood Siding
- Foundation: Slab
- Roof: Metal
Condition
- New construction: No
- Year built: 2019
Utilities & green energy
- Sewer: Public Sewer
- Water: Public
- Utilities for property: Cable Connected, Electricity Connected, Phone Available, Sewer Connected, Water Connected
Community & HOA
Community
- Pet fee: $0 monthly
- Subdivision: SARASOTA BEACH
HOA
- Has HOA: No
Location
- Region: Sarasota
Financial & listing details
- Price per square foot: $1,311/sqft
- Tax assessed value: $2,206,400
- Annual tax amount: $25,684
- Date on market: 3/25/2026
- Cumulative days on market: 138 days
- Ownership: Fee Simple
- Total actual rent: 0
- Electric utility on property: Yes
- Road surface type: Paved
Estimated market value
Not available
Estimated sales range
Not available
Not available
Price history
| Date | Event | Price |
|---|---|---|
| 8/6/2026 | Price change | $4,995,000-3.8%$1,311/sqft |
Source:  Stellar MLS #A4687301 Report a problem Stellar MLS #A4687301 Report a problem | ||
| 6/11/2026 | Price change | $5,195,000-3.7%$1,363/sqft |
Source: Stellar MLS #A4687301 Report a problem | ||
| 5/18/2026 | Price change | $5,395,000-3.6%$1,416/sqft |
Source: Stellar MLS #A4687301 Report a problem | ||
| 4/16/2026 | Price change | $5,595,000-1.8%$1,468/sqft |
Source: Stellar MLS #A4687301 Report a problem | ||
| 3/25/2026 | Listed for sale | $5,695,000-12.3%$1,494/sqft |
Source: Stellar MLS #A4687301 Report a problem | ||
| 7/9/2025 | Listing removed | $6,495,000$1,704/sqft |
Source: Stellar MLS #A4646579 Report a problem | ||
| 4/1/2025 | Listed for sale | $6,495,000$1,704/sqft |
Source: Stellar MLS #A4646579 Report a problem | ||
| 9/27/2024 | Listing removed | $6,495,000$1,704/sqft |
Source: Stellar MLS #A4614865 Report a problem | ||
| 7/9/2024 | Listed for sale | $6,495,000-14.9%$1,704/sqft |
Source: Stellar MLS #A4614865 Report a problem | ||
| 10/1/2022 | Listing removed | -- |
Source: Stellar MLS #A4529768 Report a problem | ||
| 3/31/2022 | Listed for sale | $7,635,000+739%$2,003/sqft |
Source: Stellar MLS #A4529768 Report a problem | ||
| 8/15/2016 | Sold | $910,000-5.1%$239/sqft |
Source: Stellar MLS #A4149197 Report a problem | ||
| 5/12/2016 | Pending sale | $959,000$252/sqft |
Source: ERA Waterside Realty #A4132785 Report a problem | ||
| 3/25/2016 | Price change | $959,000-3.6%$252/sqft |
Source: ERA Waterside Realty #A4132785 Report a problem | ||
| 1/21/2016 | Listed for sale | $995,000$261/sqft |
Source: ERA Waterside Realty #A4132785 Report a problem | ||
| 1/15/2016 | Pending sale | $995,000$261/sqft |
Source: ERA Waterside Realty #A4132785 Report a problem | ||
| 9/28/2015 | Listed for sale | $995,000+55.5%$261/sqft |
Source: ERA WATERSIDE REALTY #A4132785 Report a problem | ||
| 9/16/2014 | Sold | $640,000-12.2%$168/sqft |
Source: Public Record Report a problem | ||
| 6/14/2014 | Listing removed | $729,000$191/sqft |
Source: POE & ASSOCIATES REALTY, LLC #M5836741 Report a problem | ||
| 4/10/2014 | Listed for sale | $729,000$191/sqft |
Source: POE & ASSOCIATES REALTY, LLC #M5836741 Report a problem | ||
| 12/16/2013 | Listing removed | $729,000$191/sqft |
Source: POE & ASSOCIATES REALTY, LLC #M5836741 Report a problem | ||
| 8/4/2013 | Price change | $729,000-5.2%$191/sqft |
Source: POE & ASSOCIATES REALTY, LLC #M5836741 Report a problem | ||
| 4/12/2013 | Listed for sale | $769,000+29.2%$202/sqft |
Source: POE & ASSOCIATES REALTY, LLC #M5836741 Report a problem | ||
| 1/19/2013 | Listing removed | $595,000$156/sqft |
Source: Michael Saunders & Company - Licensed Real Estate Broker Report a problem | ||
| 5/10/2011 | Pending sale | $595,000$156/sqft |
Source: Michael Saunders & Company - Licensed Real Estate Broker Report a problem | ||
| 4/16/2011 | Listed for sale | $595,000+142.9%$156/sqft |
Source: Michael Saunders & Company - Licensed Real Estate Broker Report a problem | ||
| 6/30/2004 | Sold | $245,000-33.3%$64/sqft |
Source: Public Record Report a problem | ||
| 3/8/2002 | Sold | $367,500$96/sqft |
Source: Public Record Report a problem | ||
Public tax history
| Year | Property taxes | Tax assessment |
|---|---|---|
| 2025 | $24,826 -3.3% | $1,948,808 +10% |
| 2024 | $25,684 +1% | $1,771,644 +10% |
| 2023 | $25,439 +16.1% | $1,610,585 +10% |
| 2022 | $21,906 +26.7% | $1,464,168 +10% |
| 2021 | $17,289 +7.5% | $1,331,062 +10% |
| 2020 | $16,087 +155.7% | $1,210,056 +192.2% |
| 2019 | $6,292 | $414,051 -24.6% |
| 2018 | $6,292 +3.3% | $548,800 -23.4% |
| 2017 | $6,089 -19.9% | $716,800 +1.8% |
| 2016 | $7,599 | $704,400 +32.6% |
| 2015 | $7,599 | $531,400 +18.5% |
| 2014 | $7,599 +14.3% | $448,580 |
| 2013 | $6,650 +10.6% | $448,580 +10% |
| 2012 | $6,014 +2.4% | $407,800 +0.8% |
| 2011 | $5,875 -5.1% | $404,500 -2.8% |
| 2010 | $6,193 +3.8% | $416,100 -7.7% |
| 2009 | $5,964 | $450,600 +4.6% |
| 2008 | $5,964 -19.6% | $430,700 -20.7% |
| 2007 | $7,422 | $543,400 +15.6% |
| 2006 | -- | $470,000 +27.2% |
| 2005 | -- | $369,600 +34.1% |
| 2004 | $4,564 +5.4% | $275,700 +9.6% |
| 2003 | $4,331 +6.7% | $251,500 +7.4% |
| 2002 | $4,061 +58.2% | $234,200 +39.7% |
| 2001 | $2,567 +7% | $167,615 +9.5% |
| 2000 | $2,399 | $153,007 |
Find assessor info on the county website
Monthly payment
Est. payment
Payment breakdown
Explore the cost of this home by adjusting the details. Changes won't be saved.Climate risks
Neighborhood: 34242
Nearby schools
GreatSchools rating
- 9/10Phillippi Shores Elementary SchoolGrades: PK-5Distance: 2.2 mi
- 6/10Brookside Middle SchoolGrades: 6-8Distance: 2.9 mi
- 5/10Sarasota High SchoolGrades: 9-12Distance: 4 mi
Schools provided by the listing agent
- Elementary: Phillippi Shores Elementary
- Middle: Brookside Middle
- High: Sarasota High
Source: Stellar MLS. This data may not be complete. We recommend contacting the local school district to confirm school assignments for this home.
- $4,995,0009 bd8 ba4k sqft332 Avenida De Mayo, Sarasota, FL 34242For Sale
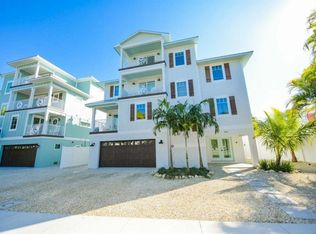
- $1,233,000-- bd-- ba1.9k sqft340 Avenida De Mayo, Sarasota, FL 34242Off Market

- $980,400-- bd-- ba-- sqft315 Canal Rd, Siesta Key, FL 34242Off Market
- $1,357,6004 bd4 ba1.9k sqft313 Canal Rd, Sarasota, FL 34242Off Market
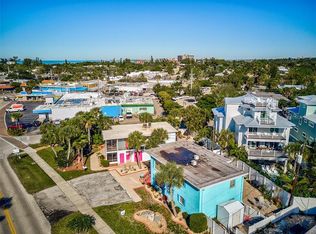
- $1,433,0004 bd4 ba1.9k sqft309 Canal Rd, Sarasota, FL 34242Off Market
- $874,2002 bd2 ba1.7k sqft5210 Avenida De Cortez, Sarasota, FL 34242Off Market
- $888,1002 bd2 ba1.7k sqft5208 Avenida De Cortez, Sarasota, FL 34242Off Market
- $829,7003 bd3 ba2k sqft5206 Avenida De Cortez, Sarasota, FL 34242Off Market
A local agent can set up tours, give advice and negotiate with sellers.
A local lender can help you make sure your offer is ready when you are.
Similar homes
- $4,995,0009 bd8 ba4k sqft332 AVENIDA DE MAYO, SARASOTA, FL 34242For Sale
 MLS ID #A4687188, Sabrina Ullmann, RE/MAX ALLIANCE GROUP. Stellar MLS
 - $5,249,0008 bd10 ba4.6k sqft316 BEACH ROAD, SARASOTA, FL 34242For Sale
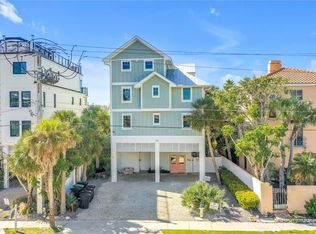 MLS ID #A4683801, Curt Ware, KW COASTAL LIVING III. Stellar MLS
 - $5,450,0007 bd9 ba4.1k sqft119 AVENIDA MESSINA, SARASOTA, FL 34242For Sale
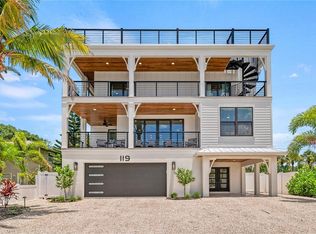 MLS ID #A4656843, Curt Ware, KW COASTAL LIVING III. Stellar MLS
 - $5,390,0006 bd7 ba3.5k sqft85 AVENIDA MESSINA, SARASOTA, FL 34242For Sale
 MLS ID #A4686937, Eric Pullen, LESLIE WELLS REALTY, INC.. Stellar MLS
 - $3,990,0006 bd6 ba3.2k sqft104 AVENIDA VENECCIA #171, SARASOTA, FL 34242For SaleMLS ID #A4702270, Curt Ware, KW COASTAL LIVING III. Stellar MLS
- $4,400,0009 bd11 ba4.4k sqft5322 CALLE DE LA SIESTA, SARASOTA, FL 34242For SaleMLS ID #A4682172, Jason Skowronski, COMPASS FLORIDA LLC. Stellar MLS
- $4,650,0005 bd4 ba3.7k sqft5174 SANDY COVE AVENUE, SARASOTA, FL 34242New ConstructionMLS ID #A4631631, Troy Jenkins, REALTY EXECUTIVES GALLERY. Stellar MLS
- $5,690,0005 bd5 ba4.1k sqft539 AVENIDA DEL NORTE, SARASOTA, FL 34242New ConstructionMLS ID #A4700498, Andrew Azzarello, PREFERRED SHORE LLC. Stellar MLS
- $6,400,0008 bd9 ba5.3k sqft5610 AVENIDA DEL MARE, SARASOTA, FL 34242For SaleMLS ID #A4701480, Tonna Gruber, KW SUNCOAST. Stellar MLS
- $4,190,0005 bd6 ba4.5k sqft604 NORSOTA WAY, SARASOTA, FL 34242For SaleMLS ID #A4702465, Faith Stutzman, PHAM REALTY GROUP LLC. Stellar MLS
- $5,750,0005 bd8 ba4.1k sqft5547 AVENIDA DEL MARE, SARASOTA, FL 34242New ConstructionMLS ID #A4700901, Tom Cail, PA, RE/MAX ALLIANCE GROUP. Stellar MLS
- $4,899,0006 bd5 ba4k sqft1140 SEASIDE DRIVE #301 & Penthouse, SIESTA KEY, FL 34242For SaleMLS ID #A4677378, Judie Berger, PREMIER SOTHEBY'S INTERNATIONAL REALTY. Stellar MLS
- $5,250,0006 bd6 ba4.2k sqft7233 MIDNIGHT PASS ROAD, SARASOTA, FL 34242New ConstructionMLS ID #A4671054, Kiki Bowers, COLDWELL BANKER REALTY. Stellar MLS
- $6,990,0005 bd6 ba3.8k sqft4634 HIGEL AVENUE, SARASOTA, FL 34242New ConstructionMLS ID #A4698367, Faith Stutzman, PHAM REALTY GROUP LLC. Stellar MLS
- $3,600,0005 bd5 ba4.1k sqft8008 MIDNIGHT PASS ROAD, SARASOTA, FL 34242For SaleMLS ID #A4672889, Jeff Lauer, EXP REALTY LLC. Stellar MLS
- $6,195,0009 bd10 ba4.9k sqft6548 SABAL DRIVE, SARASOTA, FL 34242For SaleMLS ID #A4688728, Sabrina Ullmann, RE/MAX ALLIANCE GROUP. Stellar MLS
- $4,500,0005 bd7 ba3.8k sqft1142 WINDSONG LANE #A, SARASOTA, FL 34242For SaleMLS ID #A4696648, Rudy Dudon, MICHAEL SAUNDERS & COMPANY. Stellar MLS
- $4,250,0006 bd6 ba3.4k sqft340 JACKSON DRIVE, SARASOTA, FL 34236For SaleMLS ID #A4653979, Christy Travis, RE/MAX ALLIANCE GROUP. Stellar MLS
- $4,500,0005 bd7 ba3.8k sqft1142 WINDSONG LANE #B, SARASOTA, FL 34242For SaleMLS ID #A4696657, Rudy Dudon, MICHAEL SAUNDERS & COMPANY. Stellar MLS
- $3,790,0008 bd10 ba4k sqft211 GRANT DRIVE, SARASOTA, FL 34236For SaleMLS ID #A4701350, Christy Travis, RE/MAX ALLIANCE GROUP. Stellar MLS
