Discover the ultimate expression of luxury coastal living in the heart of Siesta Key. This extraordinary 9-bedroom, 9.5-bath property is a true architectural showpiece, offering unmatched space, style, and sophistication just moments from world-renowned beaches and vibrant island amenities. Designed with an emphasis on grand-scale living, the home features an expansive great room floor plan that blends effortless comfort with refined elegance. The chef’s kitchen is a standout centerpiece, showcasing a large center island, premium appliances, and an oversized walk-in pantry. Perfect for both everyday living and large-scale entertaining. The dining area is enhanced by custom lighting, creating an inviting ambiance for memorable gatherings. A private elevator provides seamless access to all levels, while the 3-car garage adds convenience and storage flexibility. On the third floor of the home find an additional open family living room space with a wet bar and separate outdoor patio. No detail has been missed including an incredible game room. Every inch of this turnkey furnished home is finished with high-end materials and thoughtful craftsmanship. With nine spacious en-suite bedrooms, this property is ideal for multigenerational living, hosting guests, or maximizing income potential as a luxury rental investment. Outdoor living reaches new heights with a resort-style pool and covered spa, a super fun waterslide, and a putt-putt green are all within the interior of lush tropical landscaping. There are also plenty of outdoor dining and lounging options throughout with several patios and porches including an impressive rooftop deck which offers a panoramic view of the famous Siesta sunsets. Top rated Siesta beach is just a short stroll away as well as shops, the marina and dining. Whether you’re seeking a full-time residence, a second home, or a premier investment opportunity, this Siesta Key BEACH HOUSE delivers an unparalleled blend of luxury, versatility, and island living at its finest.
For sale
Price cut: $100K (6/11)
$6,195,000
6548 SABAL DRIVE, SARASOTA, FL 34242
9beds
4,944sqft
:
Get pre-qualified$40,202/mo
Single Family Residence
Built in 2024
8,386 Square Feet Lot
$5,691,900 Zestimate®
$1,253/sqft
$-- HOA
What's special
Resort-style poolLarge center islandSeparate outdoor patioPrivate elevatorCovered spaSuper fun waterslideLush tropical landscaping
- 112 days |
- 345 |
- 17 |
Zillow last checked:
Listing updated:
Listed by:
Sabrina Ullmann 203-300-8181,
RE/MAX ALLIANCE GROUP 941-778-7777
Source: Stellar MLS,MLS#: A4688728 Originating MLS: Sarasota - Manatee
Originating MLS: Sarasota - Manatee
Facts & features
Interior
Bedrooms & bathrooms
- Bedrooms: 9
- Bathrooms: 10
- Full bathrooms: 9
- 1/2 bathrooms: 1
Primary bedroom
- Features: Dual Sinks, En Suite Bathroom, Exhaust Fan, Garden Bath, Multiple Shower Heads, Walk-In Closet(s)
- Level: Second
- Area: 195 Square Feet
- Dimensions: 13x15
Other
- Features: En Suite Bathroom, Built-in Closet
- Level: Third
- Area: 156 Square Feet
- Dimensions: 13x12
Other
- Features: En Suite Bathroom, Built-in Closet
- Level: Third
- Area: 156 Square Feet
- Dimensions: 13x12
Other
- Features: En Suite Bathroom, Built-in Closet
- Level: Third
- Area: 169 Square Feet
- Dimensions: 13x13
Bedroom 1
- Features: En Suite Bathroom, Built-in Closet
- Level: Second
- Area: 143 Square Feet
- Dimensions: 13x11
Bedroom 2
- Features: En Suite Bathroom, Built-in Closet
- Level: Second
- Area: 143 Square Feet
- Dimensions: 13x11
Bedroom 3
- Features: En Suite Bathroom, Walk-In Closet(s)
- Level: Second
- Area: 192 Square Feet
- Dimensions: 16x12
Bedroom 4
- Features: En Suite Bathroom, Walk-In Closet(s)
- Level: Third
- Area: 192 Square Feet
- Dimensions: 16x12
Bedroom 5
- Features: En Suite Bathroom, Built-in Closet
- Level: Third
- Area: 144 Square Feet
- Dimensions: 12x12
Dinette
- Level: Second
- Area: 286 Square Feet
- Dimensions: 22x13
Family room
- Level: Third
- Area: 440 Square Feet
- Dimensions: 22x20
Game room
- Level: First
- Area: 144 Square Feet
- Dimensions: 12x12
Great room
- Level: Second
- Area: 286 Square Feet
- Dimensions: 22x13
Kitchen
- Features: Built-In Shelving, Kitchen Island, Exhaust Fan, Pantry, Stone Counters, Tall Countertops
- Level: Second
- Area: 286 Square Feet
- Dimensions: 22x13
Heating
- Central, Electric
Cooling
- Central Air
Appliances
- Included: Bar Fridge, Oven, Convection Oven, Cooktop, Dishwasher, Dryer, Exhaust Fan, Microwave, Range Hood, Refrigerator, Washer
- Laundry: Laundry Room
Features
- Built-in Features, Ceiling Fan(s)
- Flooring: Other, Tile
- Doors: Sliding Doors
- Has fireplace: No
- Furnished: Yes
Interior area
- Total structure area: 8,256
- Total interior livable area: 4,944 sqft
Video & virtual tour
Property
Parking
- Total spaces: 2
- Parking features: Garage - Attached
- Attached garage spaces: 2
Features
- Levels: Three Or More
- Stories: 3
- Patio & porch: Covered, Deck, Patio, Porch, Rear Porch, Side Porch
- Exterior features: Irrigation System, Lighting, Private Yard
- Has private pool: Yes
- Pool features: Gunite, Heated, In Ground, Lighting
- Has spa: Yes
- Spa features: In Ground
- Fencing: Vinyl
- Has view: Yes
- View description: Water, Lake
- Has water view: Yes
- Water view: Water,Lake
Lot
- Size: 8,386 Square Feet
- Dimensions: 100 x 85
- Features: City Lot, Street Dead-End
- Residential vegetation: Mature Landscaping
Details
- Parcel number: 0108090006
- Zoning: RMF1
- Special conditions: None
Construction
Type & style
- Home type: SingleFamily
- Architectural style: Custom
- Property subtype: Single Family Residence
Materials
- Block
- Foundation: Slab
- Roof: Metal
Condition
- New construction: No
- Year built: 2024
Utilities & green energy
- Sewer: Public Sewer
- Water: Public
- Utilities for property: BB/HS Internet Available, Cable Connected, Electricity Connected
Community & HOA
Community
- Pet fee: $0 monthly
- Subdivision: SABAL PALMS
HOA
- Has HOA: No
Location
- Region: Sarasota
Financial & listing details
- Price per square foot: $1,253/sqft
- Tax assessed value: $3,389,400
- Annual tax amount: $40,056
- Date on market: 4/6/2026
- Cumulative days on market: 86 days
- Listing terms: Cash,Conventional
- Ownership: Fee Simple
- Total actual rent: 0
- Electric utility on property: Yes
- Road surface type: Paved
Estimated market value
$5,691,900
$5.41M - $5.98M
$7,640/mo
Price history
| Date | Event | Price |
|---|---|---|
| 6/11/2026 | Price change | $6,195,000-1.6%$1,253/sqft |
Source:  Stellar MLS #A4688728 Report a problem Stellar MLS #A4688728 Report a problem | ||
| 4/6/2026 | Listed for sale | $6,295,000-6.7%$1,273/sqft |
Source: Stellar MLS #A4688728 Report a problem | ||
| 7/11/2024 | Listing removed | $6,750,000$1,365/sqft |
Source: Stellar MLS #A4587425 Report a problem | ||
| 12/6/2023 | Listed for sale | $6,750,000+481.9%$1,365/sqft |
Source: Stellar MLS #A4587425 Report a problem | ||
| 6/24/2022 | Sold | $1,160,000+648.4%$235/sqft |
Source: Public Record Report a problem | ||
| 6/24/1997 | Sold | $155,000$31/sqft |
Source: Public Record Report a problem | ||
Public tax history
| Year | Property taxes | Tax assessment |
|---|---|---|
| 2025 | $40,057 +301.4% | $3,389,400 +308.6% |
| 2024 | $9,979 -13.7% | $829,510 -14.8% |
| 2023 | $11,567 +137.9% | $973,200 +164.2% |
| 2022 | $4,863 +0.3% | $368,389 +7.5% |
| 2021 | $4,850 +5.3% | $342,656 +6.8% |
| 2020 | $4,605 +6.3% | $320,904 +7% |
| 2019 | $4,333 | $299,956 -17% |
| 2018 | $4,333 +3.9% | $361,270 +37% |
| 2017 | $4,168 +24.5% | $263,729 -17.9% |
| 2016 | $3,347 | $321,300 +4.4% |
| 2015 | $3,347 | $307,700 +46.3% |
| 2014 | $3,347 +7.8% | $210,357 |
| 2013 | $3,106 +13.1% | $210,357 +5.6% |
| 2012 | $2,745 -0.9% | $199,200 -2.4% |
| 2011 | $2,771 -27.3% | $204,200 -26% |
| 2010 | $3,814 -5.3% | $276,100 -14.2% |
| 2009 | $4,026 | $321,856 +3% |
| 2008 | $4,026 -14.9% | $312,451 -12.2% |
| 2007 | $4,732 | $355,668 +9.6% |
| 2006 | -- | $324,386 +15.6% |
| 2005 | -- | $280,595 +10.6% |
| 2004 | $3,876 +2% | $253,795 +5.1% |
| 2003 | $3,799 +34.1% | $241,400 +36.8% |
| 2002 | $2,833 +17.4% | $176,475 +12.7% |
| 2001 | $2,412 +10.5% | $156,597 +13.7% |
| 2000 | $2,183 | $137,684 |
Find assessor info on the county website
Monthly payment
Est. payment
Payment breakdown
Explore the cost of this home by adjusting the details. Changes won't be saved.Climate risks
Neighborhood: 34242
Nearby schools
GreatSchools rating
- 9/10Phillippi Shores Elementary SchoolGrades: PK-5Distance: 2.4 mi
- 6/10Brookside Middle SchoolGrades: 6-8Distance: 3.5 mi
- 5/10Sarasota High SchoolGrades: 9-12Distance: 5.1 mi
Schools provided by the listing agent
- Elementary: Phillippi Shores Elementary
- High: Sarasota High
Source: Stellar MLS. This data may not be complete. We recommend contacting the local school district to confirm school assignments for this home.
- $1,514,6003 bd2 ba1.8k sqft6544 Sabal Dr, Sarasota, FL 34242Off Market
- $2,024,9003 bd-- ba1.6k sqft6550 Sabal Dr, Sarasota, FL 34242Off Market

- $1,150,0003 bd2 ba1.3k sqft6536 Sabal Dr, Sarasota, FL 34242Sold

- $3,955,5005 bd4 ba5k sqft6549 Sabal Dr, Sarasota, FL 34242Off Market
- $4,873,600-- bd8 ba9k sqft6595 Midnight Pass Rd, Sarasota, FL 34242Off Market
- $1,089,7004 bd2 ba1.3k sqft6541 Sabal Dr, Sarasota, FL 34242Off Market
- $2,000,0004 bd3 ba3k sqft6537 Sabal Dr, Sarasota, FL 34242Sold
- $530,4002 bd2 ba1.2k sqft6600 Peacock Rd APT 101, Sarasota, FL 34242Off Market
A local agent can set up tours, give advice and negotiate with sellers.
A local lender can help you make sure your offer is ready when you are.
Similar homes
- $5,650,0007 bd9 ba4.6k sqft6536 PEACOCK ROAD, SARASOTA, FL 34242For Sale
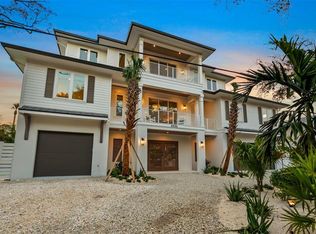
 MLS ID #A4688703, Rudy Dudon, MICHAEL SAUNDERS & COMPANY. Stellar MLS
 - $8,000,0008 bd9 ba4.9k sqft7007 POINT OF ROCKS ROAD, SARASOTA, FL 34242New Construction
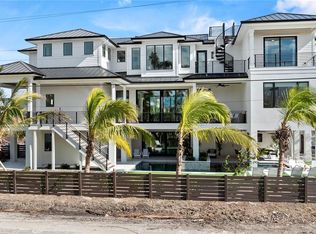 MLS ID #A4635010, Lisa Warren-Wallace, OWN SRQ LLC. Stellar MLS
 - $5,249,0008 bd10 ba4.6k sqft316 BEACH ROAD, SARASOTA, FL 34242For Sale
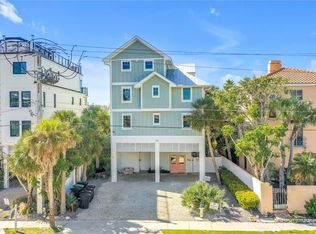 MLS ID #A4683801, Curt Ware, KW COASTAL LIVING III. Stellar MLS
 - $5,195,0009 bd8 ba4k sqft332 AVENIDA DE MAYO, SARASOTA, FL 34242For Sale
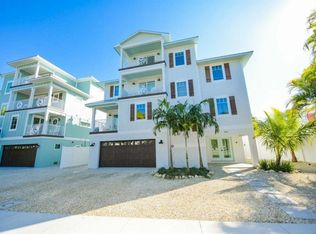 MLS ID #A4687188, Sabrina Ullmann, RE/MAX ALLIANCE GROUP. Stellar MLS
 - $5,250,0006 bd6 ba4.2k sqft7233 MIDNIGHT PASS ROAD, SARASOTA, FL 34242New ConstructionMLS ID #A4671054, Kiki Bowers, COLDWELL BANKER REALTY. Stellar MLS
- $5,195,0008 bd9 ba3.8k sqft336 AVENIDA DE MAYO, SARASOTA, FL 34242For SaleMLS ID #A4687301, Samantha Callaway, RE/MAX ALLIANCE GROUP. Stellar MLS
- $4,995,0006 bd5 ba4k sqft1140 SEASIDE DRIVE #301 & Penthouse, SIESTA KEY, FL 34242For SaleMLS ID #A4677378, Judie Berger, PREMIER SOTHEBY'S INTERNATIONAL REALTY. Stellar MLS
- $5,450,0007 bd9 ba4.1k sqft119 AVENIDA MESSINA, SARASOTA, FL 34242For SaleMLS ID #A4656843, Curt Ware, KW COASTAL LIVING III. Stellar MLS
- $5,390,0006 bd7 ba3.5k sqft85 AVENIDA MESSINA, SARASOTA, FL 34242For SaleMLS ID #A4686937, Eric Pullen, LESLIE WELLS REALTY, INC.. Stellar MLS
- $4,900,0006 bd7 ba7k sqft4136 ROBERTS POINT CIRCLE, SARASOTA, FL 34242For SaleMLS ID #A4670896, Nina Bayan, KELLER WILLIAMS ON THE WATER S. Stellar MLS
- $4,500,0006 bd7 ba6.6k sqft5309 HIDDEN HARBOR ROAD, SARASOTA, FL 34242For SaleMLS ID #A4668550, Brian Livesey, WATERSIDE REALTY LLC. Stellar MLS
- $5,895,00010 bd12 ba4.4k sqft119 MCKINLEY DRIVE, SARASOTA, FL 34236New ConstructionMLS ID #A4688706, George DeSear, AMI REALTY GROUP. Stellar MLS
- $6,495,0006 bd7 ba6.4k sqft1137 N LAKE SHORE DRIVE, SARASOTA, FL 34231For SaleMLS ID #A4641614, Joel Schemmel, DOUGLAS ELLIMAN. Stellar MLS
- $4,400,0009 bd11 ba4.4k sqft5322 CALLE DE LA SIESTA, SARASOTA, FL 34242For SaleMLS ID #A4682172, Jason Skowronski, COMPASS FLORIDA LLC. Stellar MLS
- $7,950,0006 bd9 ba4.9k sqft5179 HIDDEN HARBOR ROAD, SARASOTA, FL 34242New ConstructionMLS ID #A4669099, Rudy Dudon, MICHAEL SAUNDERS & COMPANY. Stellar MLS
- $5,500,00010 bd12 ba5k sqft129 MCKINLEY DRIVE, SARASOTA, FL 34236New ConstructionMLS ID #A4634029, Lisa Warren-Wallace, OWN SRQ LLC. Stellar MLS
- $5,200,0009 bd9 ba4.1k sqft149 MCKINLEY DRIVE, SARASOTA, FL 34236For SaleMLS ID #A4676647, Danielle Dietrich, PA, COLDWELL BANKER REALTY. Stellar MLS
- $5,500,0006 bd6 ba6.2k sqft7524 WESTMORELAND DRIVE, SARASOTA, FL 34243For SaleMLS ID #A4695898, Steve Rider, FLORIDA INTERNET REALTY LLC. Stellar MLS
- $5,999,0006 bd9 ba6.4k sqft10216 46TH AVENUE W, BRADENTON, FL 34210For SaleMLS ID #A4666175, Michelle Ward, COMPASS FLORIDA LLC. Stellar MLS
- $3,850,0008 bd9 ba4.5k sqft128 FILLMORE DRIVE, SARASOTA, FL 34236For SaleMLS ID #A4686935, Eric Pullen, LESLIE WELLS REALTY, INC.. Stellar MLS
