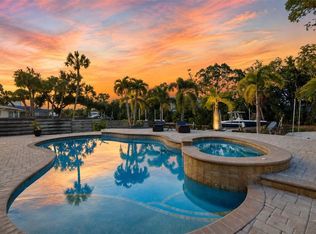
Discover waterfront living on the coveted north end of Siesta Key. Set along South Coconut Bay with access to Roberts Bay and the Intracoastal Waterway, this sprawling estate offers exceptional privacy, water views, and over 7,000 square feet of refined living space. Soaring ceilings and walls of glass fill the home with natural light, while the open-concept layout and contemporary design create an ideal setting for both everyday living and entertaining. A cylindrical glass elevator serves as a subtle architectural feature within the home’s modern design. The gourmet kitchen is appointed with custom cabinetry, premium appliances, and Sub-Zero refrigeration, complemented by a built-in coffee system, 140-bottle wine cooler, and an oversized island designed for gathering. Multiple fireplaces add warmth throughout the home, while the private home theater with refreshment bar offers an elevated entertainment experience. Outdoor living includes expansive terraces, an infinity-edge pool and spa, and peaceful bayfront surroundings. The primary suite features a private waterfront terrace, fireplace, sitting area, dual walk-in closets, and morning bar. Built with reinforced concrete construction and Anderson hurricane casement windows, the home blends luxury with durability. Additional highlights include a 10-car garage, gym, office, and generously sized guest accommodations. Meticulously maintained, the home also features a freshly painted exterior. A rare opportunity on one of Siesta Key’s most sought-after streets.
For sale
Price cut: $400K (10/8)
$4,500,000
4136 ROBERTS POINT CIRCLE, SARASOTA, FL 34242
6beds
7,099sqft
Single Family Residence
Built in 2008
0.37 Acres Lot
$-- Zestimate®
$634/sqft
$-- HOA
What's special
Generously sized guest accommodationsMorning barInfinity-edge pool and spaPeaceful bayfront surroundingsRecently repainted exteriorOpen-concept layoutWater views
- 340 days
- 848
- 61
Zillow last checked:
Listing updated:
Listed by:
Nina Bayan 941-716-5622,
KELLER WILLIAMS ON THE WATER S 941-803-7522
Source: Stellar MLS,MLS#: A4670896 Originating MLS: Sarasota - Manatee
Originating MLS: Sarasota - Manatee
Facts & features
Interior
Bedrooms & bathrooms
- Bedrooms: 6
- Bathrooms: 7
- Full bathrooms: 5
- 1/2 bathrooms: 2
Rooms
- Room types: Den/Library/Office, Family Room, Dining Room, Media Room, Storage Rooms
Primary bedroom
- Features: Tub with Separate Shower Stall, Walk-In Closet(s)
- Level: Second
- Area: 288 Square Feet
- Dimensions: 16x18
Bedroom 1
- Features: En Suite Bathroom, Built-in Closet
- Level: First
- Area: 208 Square Feet
- Dimensions: 13x16
Bedroom 2
- Features: Built-in Closet
- Level: Second
- Area: 252 Square Feet
- Dimensions: 14x18
Bedroom 3
- Features: Built-in Closet
- Level: Second
- Area: 144 Square Feet
- Dimensions: 9x16
Bedroom 4
- Features: Built-in Closet
- Level: Second
- Area: 162 Square Feet
- Dimensions: 9x18
Bedroom 5
- Features: Built-in Closet
- Level: Second
- Area: 196 Square Feet
- Dimensions: 14x14
Dining room
- Level: First
- Area: 306 Square Feet
- Dimensions: 17x18
Family room
- Level: First
- Area: 289 Square Feet
- Dimensions: 17x17
Foyer
- Level: First
- Area: 195 Square Feet
- Dimensions: 13x15
Kitchen
- Level: First
- Area: 462 Square Feet
- Dimensions: 21x22
Living room
- Level: First
- Area: 450 Square Feet
- Dimensions: 15x30
Media room
- Features: Kitchen Island
- Level: First
- Area: 400 Square Feet
- Dimensions: 20x20
Office
- Level: First
- Area: 182 Square Feet
- Dimensions: 13x14
Heating
- Central, Electric
Cooling
- Central Air, Zoned
Appliances
- Included: Oven, Cooktop, Disposal, Dryer, Microwave, Refrigerator, Washer, Water Filtration System, Wine Refrigerator
- Laundry: In Kitchen, Laundry Room, Upper Level
Features
- Built-in Features, Eating Space In Kitchen, Elevator, High Ceilings, Open Floorplan, PrimaryBedroom Upstairs, Solid Surface Counters, Thermostat, Walk-In Closet(s)
- Flooring: Carpet, Marble
- Doors: Outdoor Grill, Outdoor Shower, Sliding Doors
- Has fireplace: Yes
- Fireplace features: Family Room, Living Room, Master Bedroom
Interior area
- Total structure area: 12,039
- Total interior livable area: 7,099 sqft
Video & virtual tour
Property
Parking
- Total spaces: 10
- Parking features: Oversized
- Attached garage spaces: 10
Features
- Levels: Two
- Stories: 2
- Exterior features: Balcony, Irrigation System, Lighting, Outdoor Grill, Outdoor Shower, Private Mailbox, Rain Gutters, Storage
- Has private pool: Yes
- Pool features: Heated, In Ground, Infinity, Salt Water
- Has spa: Yes
- Spa features: Heated
- Has view: Yes
- View description: Water, Bayou
- Has water view: Yes
- Water view: Water,Bayou
- Waterfront features: Bayou, Bay/Harbor Access, Bayou Access, Gulf/Ocean Access, Gulf/Ocean to Bay Access
- Body of water: NETTIE BAYOU
Lot
- Size: 0.37 Acres
Details
- Parcel number: 0078100040
- Zoning: RSF1
- Special conditions: None
Construction
Type & style
- Home type: SingleFamily
- Architectural style: Custom
- Property subtype: Single Family Residence
Materials
- Block
- Foundation: Slab
- Roof: Tile
Condition
- Completed
- New construction: No
- Year built: 2008
Utilities & green energy
- Sewer: Private Sewer
- Water: Public
- Utilities for property: Electricity Available, Public, Water Available
Community & HOA
Community
- Pet fee: $0 monthly
- Subdivision: ROBERTS POINT 2
HOA
- Has HOA: No
Location
- Region: Sarasota
Financial & listing details
- Price per square foot: $634/sqft
- Tax assessed value: $4,855,000
- Annual tax amount: $49,708
- Date on market: 11/6/2025
- Cumulative days on market: 341 days
- Listing terms: Cash,Conventional
- Ownership: Fee Simple
- Total actual rent: 0
- Electric utility on property: Yes
- Road surface type: Paved, Asphalt
Estimated market value
Not available
Estimated sales range
Not available
Not available
Price history
| Date | Event | Price |
|---|---|---|
| 10/8/2026 | Price change | $4,500,000-8.2%$634/sqft |
Source:  Stellar MLS #A4670896 Report a problem Stellar MLS #A4670896 Report a problem | ||
| 5/15/2026 | Listed for sale | $4,900,000-10.9%$690/sqft |
Source: Stellar MLS #A4670896 Report a problem | ||
| 11/6/2025 | Listed for sale | $5,499,000-8.3%$775/sqft |
Source: Stellar MLS #A4670896 Report a problem | ||
| 8/15/2025 | Listing removed | $5,995,000$844/sqft |
Source: Stellar MLS #A4634385 Report a problem | ||
| 3/17/2025 | Price change | $5,995,000-7.8%$844/sqft |
Source: Stellar MLS #A4634385 Report a problem | ||
| 2/11/2025 | Price change | $6,500,000-7.1%$916/sqft |
Source: Stellar MLS #A4634385 Report a problem | ||
| 1/14/2025 | Listed for sale | $6,995,000+84.1%$985/sqft |
Source: Stellar MLS #A4634385 Report a problem | ||
| 3/19/2021 | Sold | $3,800,000-9.5%$535/sqft |
Source: Stellar MLS #A4450777 Report a problem | ||
| 2/16/2021 | Pending sale | $4,200,000$592/sqft |
Source: PREMIER SOTHEBYS INTL REALTY #A4450777 Report a problem | ||
| 1/19/2021 | Listing removed | -- |
Source: Stellar MLS Report a problem | ||
| 5/22/2020 | Listed for sale | $4,200,000-6.6%$592/sqft |
Source: PREMIER SOTHEBYS INTL REALTY #A4450777 Report a problem | ||
| 11/12/2019 | Listed for sale | $4,495,000-8.3%$633/sqft |
Source: PREMIER SOTHEBYS INTL REALTY #A4450777 Report a problem | ||
| 9/9/2019 | Listing removed | $4,900,000$690/sqft |
Source: ISLAND LUXURY PROPERTIES LLC #A4161697 Report a problem | ||
| 7/2/2019 | Price change | $4,900,000-5.7%$690/sqft |
Source: ISLAND LUXURY PROPERTIES LLC #A4161697 Report a problem | ||
| 3/12/2019 | Price change | $5,195,000-8.8%$732/sqft |
Source: ISLAND LUXURY PROPERTIES LLC #A4161697 Report a problem | ||
| 11/17/2018 | Listed for sale | $5,699,000-3.4%$803/sqft |
Source: ISLAND LUXURY PROPERTIES LLC #A4161697 Report a problem | ||
| 10/2/2018 | Listing removed | $25,000$4/sqft |
Source: ISLAND LUXURY PROPERTIES LLC #A4214059 Report a problem | ||
| 9/28/2018 | Listed for rent | $25,000$4/sqft |
Source: ISLAND LUXURY PROPERTIES LLC #A4214059 Report a problem | ||
| 7/19/2018 | Listing removed | $25,000$4/sqft |
Source: ISLAND LUXURY PROPERTIES LLC #A4214059 Report a problem | ||
| 7/13/2018 | Listed for rent | $25,000$4/sqft |
Source: ISLAND LUXURY PROPERTIES LLC #A4214059 Report a problem | ||
| 4/15/2018 | Listing removed | $25,000$4/sqft |
Source: ISLAND LUXURY PROPERTIES LLC #A4214059 Report a problem | ||
| 3/30/2018 | Price change | $25,000+31.6%$4/sqft |
Source: ISLAND LUXURY PROPERTIES LLC #A4214059 Report a problem | ||
| 3/22/2018 | Listed for rent | $19,000$3/sqft |
Source: ISLAND LUXURY PROPERTIES LLC #A4214059 Report a problem | ||
| 3/15/2018 | Listed for sale | $5,900,000-9.2%$831/sqft |
Source: ISLAND LUXURY PROPERTIES LLC #A4161697 Report a problem | ||
| 5/12/2017 | Listed for sale | $6,500,000+647.1%$916/sqft |
Source: ISLAND LUXURY PROPERTIES LLC #A4161697 Report a problem | ||
| 4/30/2002 | Sold | $870,000$123/sqft |
Source: Public Record Report a problem | ||
Public tax history
| Year | Property taxes | Tax assessment |
|---|---|---|
| 2025 | $56,101 +12.9% | $4,572,370 +10% |
| 2024 | $49,708 -1.6% | $4,156,700 -1.3% |
| 2023 | $50,496 +7.7% | $4,211,700 +8.7% |
| 2022 | $46,881 +43.3% | $3,873,600 +49.8% |
| 2021 | $32,711 -25.1% | $2,586,400 -24.1% |
| 2020 | $43,664 -1.8% | $3,408,300 -2.3% |
| 2019 | $44,446 -0.3% | $3,487,300 -6.4% |
| 2018 | $44,565 -0.2% | $3,727,200 +28.1% |
| 2017 | $44,642 +26.9% | $2,909,832 +0.6% |
| 2016 | $35,178 | $2,892,100 +7.9% |
| 2015 | $35,178 +16.2% | $2,679,300 -4% |
| 2014 | $30,284 -22.2% | $2,789,800 |
| 2013 | $38,937 +8.6% | $2,789,800 +7.7% |
| 2012 | $35,852 +3.4% | $2,589,900 +1.7% |
| 2011 | $34,682 -7.3% | $2,547,200 -4.7% |
| 2010 | $37,427 +203.3% | $2,672,700 -17.5% |
| 2009 | $12,341 | $3,241,100 +233.8% |
| 2008 | $12,341 -16.4% | $970,900 -16% |
| 2007 | $14,768 | $1,156,300 -3.2% |
| 2006 | -- | $1,195,000 +27.2% |
| 2005 | -- | $939,400 +9.3% |
| 2004 | $12,726 +7.3% | $859,200 +10.9% |
| 2003 | $11,858 +72.9% | $774,600 +80.5% |
| 2002 | $6,860 +18.5% | $429,200 +15.9% |
| 2001 | $5,788 +22.6% | $370,200 +26.2% |
| 2000 | $4,721 | $293,300 |
Find assessor info on the county website
Monthly payment
Est. payment
Payment breakdown
Explore the cost of this home by adjusting the details. Changes won't be saved.Climate risks
Neighborhood: 34242
Nearby schools
Schools provided by the listing agent
- Elementary: Phillippi Shores Elementary
- Middle: Brookside Middle
- High: Sarasota High
Source: Stellar MLS. This data may not be complete. We recommend contacting the local school district to confirm school assignments for this home.
- $5,529,1006 bd6 ba7.3k sqft4136 Roberts Point Cir #B, Sarasota, FL 34242Off Market

- $6,869,8004 bd6 ba6.4k sqft4140 Roberts Point Cir, Sarasota, FL 34242Off Market
- $2,642,3006 bd4 ba3.2k sqft4122 Roberts Point Cir, Sarasota, FL 34242Off Market
- $975,4003 bd2 ba1.3k sqft4118 Roberts Point Cir, Sarasota, FL 34242Off Market
Similar homes
- $3,950,0005 bd6 ba4.5k sqft604 NORSOTA WAY, SARASOTA, FL 34242For Sale
 MLS ID #A4705405, Faith Stutzman, THE STUTZMAN REALTY GROUP, LLC. Stellar MLS
 - $3,950,0004 bd5 ba4k sqft847 FREELING DRIVE, SARASOTA, FL 34242For Sale
 MLS ID #A4690268, Michelle Ward, COMPASS FLORIDA LLC. Stellar MLS
 - $3,675,0004 bd4 ba3.7k sqft3939 HIGEL AVENUE, SARASOTA, FL 34242For Sale
 MLS ID #A4675610, Judie Berger, PREMIER SOTHEBY'S INTERNATIONAL REALTY. Stellar MLS
 - $3,150,0004 bd4 ba3.6k sqft829 IDLEWILD WAY, SARASOTA, FL 34242For Sale
 MLS ID #A4703817, Christopher Bush, PREMIER SOTHEBY'S INTERNATIONAL REALTY. Stellar MLS
 - $3,795,0004 bd3 ba4.1k sqft813 IDLEWILD WAY, SARASOTA, FL 34242For SaleMLS ID #A4694937, Lori Madden, MANGROVE REALTY ASSOCIATES. Stellar MLS
- $4,950,0005 bd6 ba6k sqft1541 CARIBBEAN DRIVE, SARASOTA, FL 34231For SaleMLS ID #A4695466, Daria Fairchild, COLDWELL BANKER REALTY. Stellar MLS
- $4,995,0004 bd5 ba6.8k sqft1804 N LAKE SHORE DRIVE, SARASOTA, FL 34231For SaleMLS ID #A4679067, Bridget Spiess, PREFERRED SHORE LLC. Stellar MLS
- $4,950,0004 bd6 ba4.1k sqft527 VENICE LANE, SARASOTA, FL 34242New ConstructionMLS ID #A4676628, Cassie Meyer, BRIGHT REALTY. Stellar MLS
- $5,190,0005 bd5 ba4.1k sqft539 AVENIDA DEL NORTE, SARASOTA, FL 34242New ConstructionMLS ID #A4700498, Andrew Azzarello, PREFERRED SHORE LLC. Stellar MLS
- $5,250,0004 bd4 ba4k sqft9200 BLIND PASS ROAD, SARASOTA, FL 34242For SaleMLS ID #A4692471, Holly Pascarella, PA, COLDWELL BANKER REALTY. Stellar MLS
- $4,699,0006 bd5 ba4k sqft1140 SEASIDE DRIVE #301 & Penthouse, SIESTA KEY, FL 34242For SaleMLS ID #A4677378, Judie Berger, PREMIER SOTHEBY'S INTERNATIONAL REALTY. Stellar MLS
- $2,350,0003 bd4 ba3.7k sqft5331 SIESTA COVE DRIVE, SARASOTA, FL 34242For SaleMLS ID #A4628363, Mary Tardi, LOKATION. Stellar MLS
- $3,400,0005 bd5 ba4.1k sqft8008 MIDNIGHT PASS ROAD, SARASOTA, FL 34242For SaleMLS ID #A4672889, Jeff Lauer, EXP REALTY LLC. Stellar MLS
- $3,670,0004 bd6 ba9k sqft854 MACEWEN DRIVE, OSPREY, FL 34229For SaleMLS ID #A4709197, Joe Murphy, COLDWELL BANKER REALTY. Stellar MLS
- $4,950,0003 bd4 ba4.1k sqft70 AVENIDA VENECCIA #204, SARASOTA, FL 34242New ConstructionMLS ID #A4700005, David Lehrman, THE SARASOTA REAL ESTATE COMP.. Stellar MLS
- $4,100,0004 bd4 ba4.8k sqft1829 BOUGAINVILLEA STREET, SARASOTA, FL 34239For SaleMLS ID #A4695800, Ryan Skrzypkowski, COLDWELL BANKER REALTY. Stellar MLS
- $4,695,0006 bd5 ba3.9k sqft412 S CASEY KEY ROAD, NOKOMIS, FL 34275For SaleMLS ID #A4706299, Ryan Miller, HARRY ROBBINS ASSOC INC. Stellar MLS
- $4,400,0004 bd4 ba4.2k sqft1571 HARBOR CAY LANE, LONGBOAT KEY, FL 34228For SaleMLS ID #A4666688, Julie Klick, MICHAEL SAUNDERS & COMPANY. Stellar MLS
- $4,500,0004 bd6 ba6.9k sqft5708 INSPIRATION TERRACE, BRADENTON, FL 34210For SaleMLS ID #A4688279, Adam Cuffaro, MICHAEL SAUNDERS & COMPANY. Stellar MLS
- $4,385,0005 bd4 ba4.9k sqft4678 SILENT CREEK WAY, NOKOMIS, FL 34275For SaleMLS ID #A4693038, Thomas Netzel, PREMIER SOTHEBY'S INTERNATIONAL REALTY. Stellar MLS
