Virtually Staged. Set on a private cul-de-sac within The Oaks, this revitalized estate captures the essence of elegant Florida living. From the moment you enter, the home’s light-filled, open design and thoughtful updates make an immediate impression. The main living spaces flow effortlessly from the chef’s kitchen to expansive entertaining areas and out to the lanai, where golf course views frame the heated pool, spa, and outdoor kitchen. The first-floor primary suite is a true retreat, featuring high ceilings, multiple closets, and a flexible sitting area that can serve as a nursery, gym, or private office. Upstairs, guests enjoy their own wing complete with a loft, theater, and screened terrace—ideal for relaxing or hosting in style. A split four-car garage, custom finishes, and generous room throughout reflect the craftsmanship expected in one of Sarasota’s most distinguished country club communities. The Oaks offers 24-hour security, two championship golf courses, an acclaimed racquets program, fitness and wellness facilities, and fine dining—all just minutes from the beaches and top-rated schools. Experience this home for yourself—take the 3D virtual tour and book your private showing today.
For sale
Price cut: $50K (6/28)
$3,640,000
854 MACEWEN DRIVE, OSPREY, FL 34229
4beds
9,081sqft
:
Get pre-qualified$23,735/mo
Single Family Residence
Built in 2003
0.78 Acres Lot
$-- Zestimate®
$401/sqft
$133/mo HOA
What's special
Heated poolOutdoor kitchenPrivate officeFlexible sitting areaHigh ceilingsGolf course viewsThoughtful updates
- 284 days |
- 426 |
- 12 |
Zillow last checked:
Listing updated:
Listed by:
Joe Murphy 941-780-3260,
COLDWELL BANKER REALTY 941-907-1033
Source: Stellar MLS,MLS#: A4668918 Originating MLS: Sarasota - Manatee
Originating MLS: Sarasota - Manatee
Facts & features
Interior
Bedrooms & bathrooms
- Bedrooms: 4
- Bathrooms: 6
- Full bathrooms: 4
- 1/2 bathrooms: 2
Rooms
- Room types: Attic, Den/Library/Office, Family Room, Dining Room, Living Room, Great Room, Utility Room, Loft, Media Room, Storage Rooms
Primary bedroom
- Features: Walk-In Closet(s)
- Level: First
- Area: 384 Square Feet
- Dimensions: 16x24
Bedroom 2
- Features: Built-in Closet
- Level: First
- Area: 156 Square Feet
- Dimensions: 12x13
Bedroom 3
- Features: Walk-In Closet(s)
- Level: Second
- Area: 384 Square Feet
- Dimensions: 16x24
Bedroom 4
- Features: Walk-In Closet(s)
- Level: Second
- Area: 384 Square Feet
- Dimensions: 16x24
Den
- Level: First
- Area: 320 Square Feet
- Dimensions: 16x20
Dining room
- Level: First
- Area: 238 Square Feet
- Dimensions: 14x17
Family room
- Level: First
- Area: 357 Square Feet
- Dimensions: 17x21
Game room
- Level: First
- Area: 800 Square Feet
- Dimensions: 20x40
Kitchen
- Level: First
- Area: 368 Square Feet
- Dimensions: 16x23
Living room
- Level: First
- Area: 400 Square Feet
- Dimensions: 16x25
Loft
- Level: Second
- Area: 420 Square Feet
- Dimensions: 15x28
Media room
- Level: Second
- Area: 589 Square Feet
- Dimensions: 19x31
Office
- Level: First
- Area: 504 Square Feet
- Dimensions: 21x24
Heating
- Central, Electric, Zoned
Cooling
- Central Air, Zoned
Appliances
- Included: Bar Fridge, Oven, Convection Oven, Dishwasher, Disposal, Dryer, Electric Water Heater, Exhaust Fan, Freezer, Ice Maker, Kitchen Reverse Osmosis System, Microwave, Range, Range Hood, Refrigerator, Washer, Water Filtration System, Wine Refrigerator
- Laundry: Inside, Laundry Room
Features
- Built-in Features, Cathedral Ceiling(s), Ceiling Fan(s), Crown Molding, Eating Space In Kitchen, High Ceilings, Kitchen/Family Room Combo, Open Floorplan, Primary Bedroom Main Floor, Solid Wood Cabinets, Split Bedroom, Stone Counters, Thermostat, Tray Ceiling(s), Vaulted Ceiling(s), Walk-In Closet(s), Wet Bar
- Flooring: Carpet, Marble, Hardwood
- Doors: Outdoor Grill, Outdoor Kitchen, Sliding Doors
- Windows: Window Treatments, Hurricane Shutters, Hurricane Shutters/Windows
- Has fireplace: Yes
- Fireplace features: Gas, Living Room, Other Room
Interior area
- Total structure area: 11,650
- Total interior livable area: 9,081 sqft
Property
Parking
- Total spaces: 4
- Parking features: Circular Driveway, Driveway, Garage Door Opener, Garage Faces Side, Guest, Oversized
- Attached garage spaces: 4
- Has uncovered spaces: Yes
Features
- Levels: One
- Stories: 1
- Patio & porch: Deck, Front Porch, Rear Porch, Screened
- Exterior features: Balcony, Dog Run, Irrigation System, Lighting, Outdoor Grill, Outdoor Kitchen, Private Mailbox, Rain Gutters, Storage
- Has private pool: Yes
- Pool features: Gunite, Heated, In Ground, Lighting, Screen Enclosure, Self Cleaning
- Has spa: Yes
- Spa features: Heated, In Ground
- Has view: Yes
- View description: Golf Course
Lot
- Size: 0.78 Acres
- Features: Cul-De-Sac, Flood Insurance Required, In County, On Golf Course, Oversized Lot
- Residential vegetation: Fruit Trees, Mature Landscaping, Trees/Landscaped
Details
- Additional structures: Kennel/Dog Run, Outdoor Kitchen
- Parcel number: 0140120002
- Zoning: OUE2
- Special conditions: None
Construction
Type & style
- Home type: SingleFamily
- Architectural style: Custom,Florida
- Property subtype: Single Family Residence
Materials
- Block, Stucco
- Foundation: Slab
- Roof: Tile
Condition
- Completed
- New construction: No
- Year built: 2003
Details
- Builder name: HERITAGE BUILDERS
- Warranty included: Yes
Utilities & green energy
- Sewer: Public Sewer
- Water: Public
- Utilities for property: Cable Available, Electricity Connected, Phone Available, Propane, Sewer Connected, Sprinkler Well, Street Lights, Underground Utilities, Water Connected
Green energy
- Energy efficient items: Appliances, HVAC, Thermostat
Community & HOA
Community
- Features: Clubhouse, Deed Restrictions, Fitness Center, Gated Community - Guard, Golf, Playground, Pool, Restaurant, Tennis Court(s)
- Security: Gated Community, Security System, Security System Owned, Smoke Detector(s)
- Pet fee: $0 monthly
- Subdivision: OAKS 2 PH 2
HOA
- Has HOA: Yes
- Amenities included: Basketball Court, Clubhouse, Fence Restrictions, Fitness Center, Gated, Golf Course, Pickleball Court(s), Playground, Pool, Recreation Facilities, Security, Tennis Court(s), Vehicle Restrictions
- Services included: 24-Hour Guard, Common Area Taxes, Community Pool, Manager, Private Road
- HOA fee: $133 monthly
- HOA name: ACCESS MANAGEMENT / HOPE ROOT
- HOA phone: 941-460-5560
Location
- Region: Osprey
Financial & listing details
- Price per square foot: $401/sqft
- Tax assessed value: $2,146,400
- Annual tax amount: $26,109
- Date on market: 10/19/2025
- Cumulative days on market: 575 days
- Listing terms: Cash,Conventional
- Ownership: Fee Simple
- Total actual rent: 0
- Electric utility on property: Yes
- Road surface type: Asphalt, Paved
Estimated market value
Not available
Estimated sales range
Not available
Not available
Price history
| Date | Event | Price |
|---|---|---|
| 7/28/2026 | Price change | $13,000-7.1%$1/sqft |
Source: Zillow Rentals Report a problem | ||
| 6/28/2026 | Price change | $3,640,000-1.4%$401/sqft |
Source:  Stellar MLS #A4668918 Report a problem Stellar MLS #A4668918 Report a problem | ||
| 5/1/2026 | Price change | $3,690,000-2.6%$406/sqft |
Source: Stellar MLS #A4668918 Report a problem | ||
| 4/12/2026 | Price change | $3,790,000-2.6%$417/sqft |
Source: Stellar MLS #A4668918 Report a problem | ||
| 3/11/2026 | Price change | $14,000-6.7%$2/sqft |
Source: Zillow Rentals Report a problem | ||
| 2/10/2026 | Price change | $15,000-6.3%$2/sqft |
Source: Zillow Rentals Report a problem | ||
| 1/27/2026 | Price change | $3,890,000-1.5%$428/sqft |
Source: Stellar MLS #A4668918 Report a problem | ||
| 11/24/2025 | Listed for rent | $16,000$2/sqft |
Source: Zillow Rentals Report a problem | ||
| 10/19/2025 | Listed for sale | $3,950,000-5.8%$435/sqft |
Source: Stellar MLS #A4668918 Report a problem | ||
| 9/15/2025 | Listing removed | $4,195,000$462/sqft |
Source: Stellar MLS #A4627698 Report a problem | ||
| 7/10/2025 | Listed for sale | $4,195,000$462/sqft |
Source: Stellar MLS #A4627698 Report a problem | ||
| 6/28/2025 | Pending sale | $4,195,000$462/sqft |
Source: Stellar MLS #A4627698 Report a problem | ||
| 6/14/2025 | Listed for sale | $4,195,000$462/sqft |
Source: Stellar MLS #A4627698 Report a problem | ||
| 6/1/2025 | Listing removed | $4,195,000$462/sqft |
Source: Stellar MLS #A4627698 Report a problem | ||
| 2/18/2025 | Price change | $4,195,000-6.7%$462/sqft |
Source: Stellar MLS #A4627698 Report a problem | ||
| 11/3/2024 | Listed for sale | $4,495,000+66.5%$495/sqft |
Source: Stellar MLS #A4627698 Report a problem | ||
| 12/18/2023 | Sold | $2,700,000-16.9%$297/sqft |
Source: Stellar MLS #A4554720 Report a problem | ||
| 11/17/2023 | Pending sale | $3,250,000$358/sqft |
Source: Stellar MLS #A4554720 Report a problem | ||
| 9/5/2023 | Price change | $3,250,000-7%$358/sqft |
Source: Stellar MLS #A4554720 Report a problem | ||
| 6/5/2023 | Price change | $3,495,000-4.2%$385/sqft |
Source: Stellar MLS #A4554720 Report a problem | ||
| 4/3/2023 | Price change | $3,650,000-5.2%$402/sqft |
Source: Stellar MLS #A4554720 Report a problem | ||
| 12/18/2022 | Listed for sale | $3,850,000+200.8%$424/sqft |
Source: Stellar MLS #A4554720 Report a problem | ||
| 8/20/2020 | Sold | $1,280,000-5.2%$141/sqft |
Source: Public Record Report a problem | ||
| 12/6/2019 | Pending sale | $1,350,000$149/sqft |
Source: Michael Saunders & Company - Licensed Real Estate Broker #N6106697 Report a problem | ||
| 8/16/2019 | Listed for sale | $1,350,000-3.5%$149/sqft |
Source: MICHAEL SAUNDERS & COMPANY #N6106697 Report a problem | ||
| 6/1/2019 | Listing removed | $1,399,000+3.6%$154/sqft |
Source: Michael Saunders & Company - Licensed Real Estate Broker #N5915808 Report a problem | ||
| 7/31/2012 | Sold | $1,350,000+309.1%$149/sqft |
Source: Public Record Report a problem | ||
| 12/7/2000 | Sold | $330,000$36/sqft |
Source: Public Record Report a problem | ||
Public tax history
| Year | Property taxes | Tax assessment |
|---|---|---|
| 2025 | $26,422 +1.2% | $2,146,400 +1.1% |
| 2024 | $26,109 +17.3% | $2,123,000 +16.1% |
| 2023 | $22,261 +2.8% | $1,828,662 +3% |
| 2022 | $21,661 +36% | $1,775,400 +45.6% |
| 2021 | $15,922 -4% | $1,219,200 -2.2% |
| 2020 | $16,582 +2.2% | $1,247,200 +1.7% |
| 2019 | $16,223 | $1,226,600 +2.7% |
| 2018 | $16,223 +2.5% | $1,193,900 -5.1% |
| 2017 | $15,822 +4.7% | $1,257,900 +3.5% |
| 2016 | $15,114 | $1,215,700 -0.1% |
| 2015 | $15,114 | $1,217,000 +7.6% |
| 2014 | $15,114 -4.6% | $1,131,200 |
| 2013 | $15,843 -3.4% | $1,131,200 -4.5% |
| 2012 | $16,397 +3.3% | $1,184,400 +1.6% |
| 2011 | $15,875 -1.4% | $1,165,220 +1.5% |
| 2010 | $16,093 +5.7% | $1,148,000 -1.8% |
| 2009 | $15,231 | $1,168,968 +0.1% |
| 2008 | $15,231 -3.5% | $1,167,800 -2.1% |
| 2007 | $15,781 | $1,193,400 -4.9% |
| 2006 | -- | $1,255,261 +3% |
| 2005 | -- | $1,218,700 -15.3% |
| 2004 | $21,793 +578.3% | $1,439,400 +607% |
| 2003 | $3,213 +17.7% | $203,600 +13.9% |
| 2002 | $2,730 +12.4% | $178,800 +6.8% |
| 2001 | $2,430 +31.9% | $167,400 +33.9% |
| 2000 | $1,843 | $125,000 |
Find assessor info on the county website
Monthly payment
Est. payment
Payment breakdown
Explore the cost of this home by adjusting the details. Changes won't be saved.Climate risks
Neighborhood: 34229
Nearby schools
GreatSchools rating
- 8/10Laurel Nokomis SchoolGrades: PK-8Distance: 5.9 mi
- 7/10Venice Senior High SchoolGrades: 9-12Distance: 8.2 mi
Schools provided by the listing agent
- Elementary: Laurel Nokomis Elementary
- Middle: Laurel Nokomis Middle
- High: Venice Senior High
Source: Stellar MLS. This data may not be complete. We recommend contacting the local school district to confirm school assignments for this home.
- $2,415,4000.67 Acres856 Mac Ewen Dr, Osprey, FL 34229Off Market

- $2,395,0003 bd4 ba4.5k sqft852 Mac Ewen Dr, Osprey, FL 34229For Sale
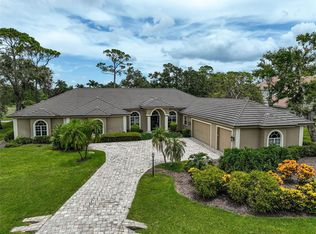
- $2,329,6004 bd4 ba3.7k sqft744 N Mac Ewen Dr, Osprey, FL 34229Off Market
- $2,235,0004 bd4 ba4.2k sqft842 N Macewen Dr, Osprey, FL 34229Sold
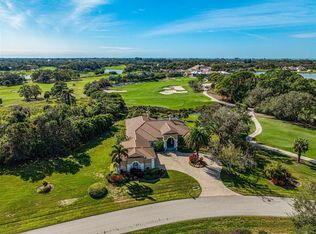
- $1,850,0005 bd4 ba4.3k sqft855 Mac Ewen Dr, Osprey, FL 34229Sold
- $1,410,0004 bd4 ba4.1k sqft853 Mac Ewen Dr, Osprey, FL 34229Sold
- $2,237,1004 bd4 ba4.6k sqft695 N Mac Ewen Dr, Osprey, FL 34229Off Market
- $2,100,0004 bd4 ba4.6k sqft703 N Mac Ewen Dr, Osprey, FL 34229Sold
A local agent can set up tours, give advice and negotiate with sellers.
Similar homes
- $1,900,0005 bd8 ba5.9k sqft916 MACEWEN DRIVE, OSPREY, FL 34229For Sale
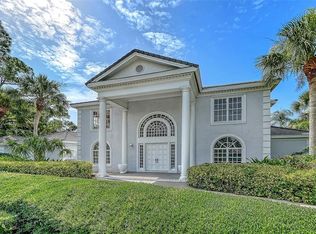
 MLS ID #A4698153, Todd Currey, PREMIER SOTHEBY'S INTERNATIONAL REALTY. Stellar MLS
 - $2,700,0006 bd7 ba6.2k sqft236 SAINT JAMES PARK, OSPREY, FL 34229For Sale
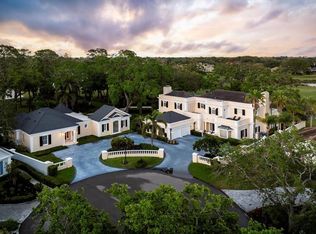 MLS ID #A4644125, Karin Watt, MICHAEL SAUNDERS & COMPANY. Stellar MLS
 - $4,790,0004 bd6 ba5k sqft101 OSPREY POINT DRIVE, OSPREY, FL 34229For Sale
 MLS ID #A4694716, Joel Schemmel, DOUGLAS ELLIMAN. Stellar MLS
 - $1,950,0005 bd6 ba4.8k sqft97 SUGAR MILL DRIVE, OSPREY, FL 34229For Sale
 MLS ID #A4691789, Maria Domenech, PALM PARADISE REALTY GROUP. Stellar MLS
 - $3,499,0004 bd4 ba4.5k sqft7689 COVE TERRACE, SARASOTA, FL 34231For SaleMLS ID #A4691515, Roger Pettingell, COLDWELL BANKER REALTY. Stellar MLS
- $2,997,0004 bd4 ba5k sqft1707 CARIBBEAN DRIVE, SARASOTA, FL 34231For SaleMLS ID #A4698598, Noah Ward, EXP REALTY LLC. Stellar MLS
- $3,500,0005 bd7 ba5k sqft7351 IGUANA DRIVE, SARASOTA, FL 34241For SaleMLS ID #A4695701, Davida MCDonald, COLDWELL BANKER REALTY. Stellar MLS
- $3,400,0004 bd6 ba6.7k sqft1045 FOX CREEK DRIVE, SARASOTA, FL 34240For SaleMLS ID #A4694380, Judi Taulbee, FINE PROPERTIES. Stellar MLS
- $4,795,0005 bd4 ba4.9k sqft4678 SILENT CREEK WAY, NOKOMIS, FL 34275For SaleMLS ID #A4693038, Thomas Netzel, PREMIER SOTHEBY'S INTERNATIONAL REALTY. Stellar MLS
- $3,249,0004 bd5 ba4.8k sqft9261 MCDANIEL LANE, SARASOTA, FL 34240For SaleMLS ID #A4697693, Renee Preininger, SARASOTA TRUST REALTY COMPANY. Stellar MLS
- $3,495,0005 bd6 ba6.8k sqft6702 CHANCERY PLACE, UNIVERSITY PARK, FL 34201For SaleMLS ID #A4682656, Sylvia Babineau, MY REALTY COMPANY. Stellar MLS
- $3,495,0004 bd5 ba5.4k sqft8309 FARINGTON COURT, BRADENTON, FL 34202For SaleMLS ID #A4669461, Deborah Angelo O'Mara, MICHAEL SAUNDERS & COMPANY. Stellar MLS
- $3,780,0005 bd6 ba6.5k sqft630 N RIVER ROAD, VENICE, FL 34293For SaleMLS ID #N6144869, Nick Flerlage, NEXTHOME SUNCOAST. Stellar MLS
- $3,675,0004 bd4 ba4.6k sqft345 MADISON DRIVE, SARASOTA, FL 34236For SaleMLS ID #A4675129, Andrew Haddad, COMPASS FLORIDA LLC. Stellar MLS
- $3,650,0005 bd8 ba7.8k sqft5004 64TH DR W, BRADENTON, FL 34210For SaleMLS ID #A4684201, Sasha Volosevych, CALL IT CLOSED INTL REALTY. Stellar MLS
- $3,200,0005 bd6 ba6.7k sqft4085 FOUNDERS CLUB DRIVE, SARASOTA, FL 34240For SaleMLS ID #A4667067, Sam Kasprzyk-Benge, WILLIAM RAVEIS - FLORIDA LLC. Stellar MLS
- $4,100,0004 bd4 ba4.8k sqft1829 BOUGAINVILLEA STREET, SARASOTA, FL 34239For SaleMLS ID #A4695800, Ryan Skrzypkowski, COLDWELL BANKER REALTY. Stellar MLS
- $3,300,0005 bd6 ba6.5k sqft7202 TEAL CREEK GLEN, LAKEWOOD RANCH, FL 34202For SaleMLS ID #A4692032, Matt Bohanon, HOUSE MATCH. Stellar MLS
- $4,249,0004 bd6 ba7.5k sqft7320 BARCLAY COURT, UNIVERSITY PARK, FL 34201For SaleMLS ID #A4665937, Bernadette Caswell, MICHAEL SAUNDERS & COMPANY. Stellar MLS
- $3,990,0004 bd4 ba5k sqft8376 CATAMARAN CIRCLE, LAKEWOOD RANCH, FL 34202For SaleMLS ID #A4670623, Travis Matthews, PREFERRED SHORE LLC. Stellar MLS
