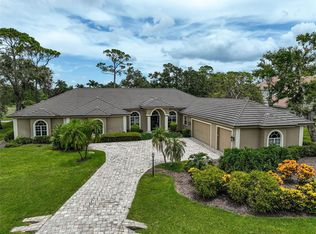
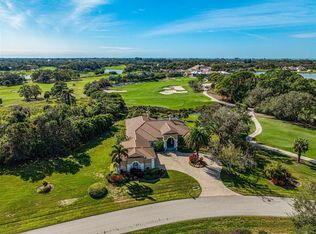
This stunning 5 bedroom, 4 bath residence, custom built by Wetherington, epitomizes refined living and sophisticated elegance. Nestled in The Oaks Clubside, it enjoys an incredible private setting, with no house or neighbors on one side. This home is large and spacious, with timeless design elements, creating an exquisite sanctuary. As you enter through the double leaded glass front doors, the open formal dining area is on your right. In front of you, the elegant formal dining room with fireplace, and a lovely view out to the pool. As you explore, you will be impressed by all the details you find throughout, tray and coffered ceilings, built-ins, unique ceiling fans and lighting fixtures, plantation shutters and tile work. The kitchen earns a chef’s kiss. Here you will find everything the home gourmet needs to create stunning meals with enough space to enjoy them with guests at the adjourning eat-in area. There are two master suites, connected by a spectacular bathroom, reminiscent of space you would find in a five-star hotel. The walk-in closet is huge with built-in features. The interior of this home is so inviting you may not want to leave. However, once you step outside your breath will be taken away. You will find an amazing addition to the inside, a fabulous outdoor family room, complete with fireplace and kitchen area. Covered, this is the perfect spot to enjoy some shade on a sunny afternoon, or to cozy up on a cool Florida evening. Completing the outdoor space is a pool and spa surrounded by a pavered deck large enough for you to lay out and bath in the sun! Outside of the lanai, lush vegetation surrounds the back of the house, affording you the utmost privacy. The words MUST SEE were never more accurate. To see this home is to fall in love with it. The Oaks Club, Sarasota’s premier golf and country club, has two 18-hole championship golf courses, 12 HAR-TRU tennis courts maintained to tournament standards, 4 of which are lighted, bocce and pickle ball courts, a junior Olympic community pool, and a wide variety of dining, recreational and social offerings. Membership is required with homeownership.
Sold for $1,850,000
$1,850,000
855 Mac Ewen Dr, Osprey, FL 34229
5beds
4,361sqft
Single Family Residence
Built in 2006
0.59 Acres Lot
$1,716,700 Zestimate®
$424/sqft
$6,586 Estimated rent
Home value
$1,716,700
$1.55M - $1.91M
$6,586/mo
Zestimate® history
Owner options
List your home for rent
$6,586/mo
Rent Zestimate®
Find your next renter with Zillow Rental Manager. Plus, with online applications, you can quickly screen prospective tenants – for free.
$6,586/mo
Rent Zestimate®
Refinance and save
$11,901/mo
Est. payment
Refinancing to a lower rate could help reduce your monthly payments and save thousands over the life of the loan.
$11,901/mo
Est. payment
Explore your selling options
Work with a Zillow partner agent
Leverage their expertise and Zillow's premium Showcase listings to get your home seen by more buyers.
Get startedList with your own agent
Get your home in front of millions of buyers by listing it on Zillow.
Learn how to do itSell it yourself
Take full control of how buyers see your home on Zillow by listing For Sale by Owner (FSBO).
List your homeWhat's special
Pool and spaTwo master suitesUtmost privacyIncredible private settingPavered deckTile workSpectacular bathroom
Zillow last checked:
Listing updated:
Listed by:
Steve Abbe 941-400-3969,
COLDWELL BANKER REALTY 941-383-6411
Bought with:
Heidi Choiniere, 3445168
COLDWELL BANKER SUNSTAR REALTY
Source: Stellar MLS,MLS#: A4632764 Originating MLS: Sarasota - Manatee
Originating MLS: Sarasota - Manatee
Facts & features
Interior
Bedrooms & bathrooms
- Bedrooms: 5
- Bathrooms: 4
- Full bathrooms: 4
Primary bedroom
- Features: Walk-In Closet(s)
- Level: First
- Dimensions: 21x15
Other
- Features: Walk-In Closet(s)
- Level: First
- Dimensions: 14x18
Bedroom 3
- Features: Built-in Closet
- Level: First
- Dimensions: 16x13
Bedroom 5
- Features: Built-in Closet
- Level: First
- Dimensions: 14x13
Primary bathroom
- Level: First
- Dimensions: 15x17
Bathroom 4
- Level: First
- Dimensions: 12x16
Balcony porch lanai
- Level: First
- Dimensions: 38x41
Bonus room
- Features: No Closet
- Level: First
- Dimensions: 14x19
Dinette
- Level: First
- Dimensions: 10x6
Dining room
- Level: First
- Dimensions: 13x13
Family room
- Level: First
- Dimensions: 16x18
Florida room
- Level: First
- Dimensions: 25x17
Kitchen
- Level: First
- Dimensions: 17x19
Laundry
- Level: First
- Dimensions: 16x7
Living room
- Level: First
- Dimensions: 16x17
Heating
- Heat Pump
Cooling
- Central Air
Appliances
- Included: Oven, Cooktop, Dishwasher, Refrigerator
- Laundry: Inside
Features
- Built-in Features, Ceiling Fan(s), Coffered Ceiling(s), Crown Molding
- Flooring: Carpet, Tile
- Doors: Outdoor Grill, Outdoor Kitchen, Sliding Doors
- Has fireplace: Yes
Interior area
- Total structure area: 5,830
- Total interior livable area: 4,361 sqft
Property
Parking
- Total spaces: 3
- Parking features: Garage - Attached
- Attached garage spaces: 3
- Details: Garage Dimensions: 21x20
Features
- Levels: One
- Stories: 1
- Exterior features: Outdoor Grill, Outdoor Kitchen
- Has private pool: Yes
- Pool features: In Ground
- Has spa: Yes
- Spa features: In Ground
Lot
- Size: 0.59 Acres
Details
- Parcel number: 0140120005
- Zoning: OUE2
- Special conditions: None
Construction
Type & style
- Home type: SingleFamily
- Property subtype: Single Family Residence
Materials
- Stucco
- Foundation: Slab
- Roof: Tile
Condition
- New construction: No
- Year built: 2006
Utilities & green energy
- Sewer: Public Sewer
- Water: Public
- Utilities for property: Cable Connected, Electricity Connected, Sewer Connected
Community & HOA
Community
- Pet fee: $0 monthly
- Subdivision: OAKS 2 PH 2
HOA
- Has HOA: Yes
- HOA fee: $133 monthly
- HOA name: Access Management-Sarasota
Location
- Region: Osprey
Financial & listing details
- Price per square foot: $424/sqft
- Tax assessed value: $1,553,700
- Annual tax amount: $11,372
- Date on market: 12/30/2024
- Cumulative days on market: 15 days
- Listing terms: Cash,Conventional
- Ownership: Fee Simple
- Total actual rent: 0
- Electric utility on property: Yes
- Road surface type: Paved
Price history
| Date | Event | Price |
|---|---|---|
| 1/31/2025 | Sold | $1,850,000-7.5%$424/sqft |
Source:  Stellar MLS #A4632764 Report a problem Stellar MLS #A4632764 Report a problem | ||
| 1/30/2025 | Pending sale | $2,000,000$459/sqft |
Source: Stellar MLS #A4632764 Report a problem | ||
| 1/16/2025 | Listed for sale | $2,000,000$459/sqft |
Source: Stellar MLS #A4632764 Report a problem | ||
| 12/31/2024 | Pending sale | $2,000,000$459/sqft |
Source: Stellar MLS #A4632764 Report a problem | ||
| 12/30/2024 | Listed for sale | $2,000,000+354.5%$459/sqft |
Source: Stellar MLS #A4632764 Report a problem | ||
| 3/31/2004 | Sold | $440,000$101/sqft |
Source: Public Record Report a problem | ||
Public tax history
| Year | Property taxes | Tax assessment |
|---|---|---|
| 2025 | $18,991 +67% | $1,553,700 +64.9% |
| 2024 | $11,373 +3.2% | $942,246 +3% |
| 2023 | $11,015 +2.3% | $914,802 +3% |
| 2022 | $10,764 +0.2% | $888,157 +3% |
| 2021 | $10,740 -0.6% | $862,288 +1.4% |
| 2020 | $10,810 +3% | $850,383 +2.3% |
| 2019 | $10,496 | $831,264 +1.9% |
| 2018 | $10,496 +1.9% | $815,764 +2.1% |
| 2017 | $10,300 -1.5% | $798,985 -11.4% |
| 2016 | $10,459 | $901,500 -10.8% |
| 2015 | $10,459 +0.3% | $1,010,800 +33.1% |
| 2014 | $10,424 0% | $759,550 |
| 2013 | $10,425 +2.7% | $759,550 +1.7% |
| 2012 | $10,150 +4.7% | $746,853 +3% |
| 2011 | $9,696 -14.5% | $725,100 -12.2% |
| 2010 | $11,335 +7.2% | $825,700 -0.4% |
| 2009 | $10,572 | $828,728 +0.1% |
| 2008 | $10,572 -3.6% | $827,900 -2.1% |
| 2007 | $10,968 | $845,800 +111.6% |
| 2006 | -- | $399,800 +5.7% |
| 2005 | -- | $378,400 +183.4% |
| 2004 | $2,035 +8.2% | $133,500 +12.2% |
| 2003 | $1,880 +15.5% | $119,000 +13.9% |
| 2002 | $1,628 +12.1% | $104,500 +6.9% |
| 2001 | $1,452 +2.3% | $97,800 +2.9% |
| 2000 | $1,419 | $95,000 |
Find assessor info on the county website
Neighborhood: 34229
Nearby homes
- $1,410,0004 bd4 ba4.1k sqft853 Mac Ewen Dr, Osprey, FL 34229Sold

- $2,388,1004 bd4 ba3.7k sqft744 N Mac Ewen Dr, Osprey, FL 34229Off Market
- $2,395,0003 bd4 ba4.5k sqft852 Mac Ewen Dr, Osprey, FL 34229For Sale
- $2,235,0004 bd4 ba4.2k sqft842 N Macewen Dr, Osprey, FL 34229Sold
- $2,415,4000.67 Acres856 Mac Ewen Dr, Osprey, FL 34229Off Market
- $1,300,0003 bd5 ba2.9k sqft851 Mac Ewen Dr, Osprey, FL 34229Sold
- $3,640,0004 bd6 ba9k sqft854 Mac Ewen Dr, Osprey, FL 34229For Sale
- $1,140,2004 bd3 ba3.1k sqft849 Mac Ewen Dr, Osprey, FL 34229Off Market
Nearby schools
GreatSchools rating
- 8/10Laurel Nokomis SchoolGrades: PK-8Distance: 5.9 mi
- 7/10Venice Senior High SchoolGrades: 9-12Distance: 8.2 mi
Schools provided by the listing agent
- Elementary: Laurel Nokomis Elementary
- Middle: Sarasota Middle
- High: Venice Senior High
Source: Stellar MLS. This data may not be complete. We recommend contacting the local school district to confirm school assignments for this home.
Get a cash offer in 3 minutes
Find out how much your home could sell for in as little as 3 minutes with a no-obligation cash offer.
Estimated market value
$1,716,700
Get a cash offer in 3 minutes
Find out how much your home could sell for in as little as 3 minutes with a no-obligation cash offer.
Estimated market value
$1,716,700
- Florida
- Sarasota County
- Osprey
- 34229
- 855 Mac Ewen Dr
Nearby cities
Nearby zip codes
Other Osprey Topics
