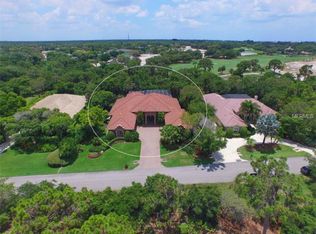
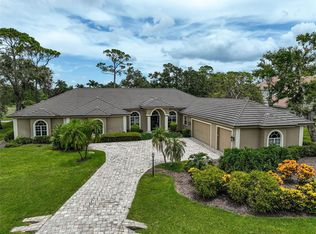
Experience complete privacy in this 3 bedroom, 4.5 bath home in The Oaks Clubside. Step inside and you will immediately be impressed with the space in front of you. The grand living/dining room has 12 foot high ceilings, crown molding, a fireplace and oversized sliding doors. Open and airy and flooded with natural light, the great room flows out to the partially covered lanai and pool area. The perfect set up for a party, with guests spilling from the inside to this spacious area to enjoy a gorgeous afternoon or a temperate Floria evening. And, when you choose to spend some quiet time downtime, this wonderful, screened area with southern exposure offers all the peace and privacy you crave. Backing to North Creek, with views of a lush lawn and local foliage, there is no better place to wind down after a day of tennis or on the golf course. The master suite has two bathrooms and two walk-in closets. Each guest room is en-suite. The kitchen is large with room for a table and chairs, and has an island, pantry and a separate entertainment area with a beverage refrigerator. This home has great storage space, with many closets and an oversized 3 car garage. The exterior of this home was just freshly painted, and a new roof was installed in 2017. With hardwood floors throughout, a full house filtration system and more, you MUST SEE this property if you are seeking a home where you can enjoy country club living in quiet comfort. The Oaks Club, Sarasota’s premiere golf and country club, has two 18-hole golf courses, twelve HAR-TRU tennis courts (4 lighted), four pickleball courts, a state-of-the-art WellFit Center, an award-winning culinary team, and robust activities and social calendars. Located in the heart of South Sarasota, it is close to the area's world renowned beaches, fine restaurants and abundant shopping venues. Club membership required with homeownership.
Sold for $1,300,000
$1,300,000
851 Mac Ewen Dr, Osprey, FL 34229
3beds
2,958sqft
Single Family Residence
Built in 1995
0.5 Acres Lot
$1,304,800 Zestimate®
$439/sqft
$6,041 Estimated rent
Home value
$1,304,800
$1.21M - $1.41M
$6,041/mo
Zestimate® history
Owner options
List your home for rent
$6,041/mo
Rent Zestimate®
Find your next renter with Zillow Rental Manager. Plus, with online applications, you can quickly screen prospective tenants – for free.
$6,041/mo
Rent Zestimate®
Refinance and save
$8,618/mo
Est. payment
Refinancing to a lower rate could help reduce your monthly payments and save thousands over the life of the loan.
$8,618/mo
Est. payment
Explore your selling options
Work with a Zillow partner agent
Leverage their expertise and Zillow's premium Showcase listings to get your home seen by more buyers.
Get startedList with your own agent
Get your home in front of millions of buyers by listing it on Zillow.
Learn how to do itSell it yourself
Take full control of how buyers see your home on Zillow by listing For Sale by Owner (FSBO).
List your homeWhat's special
Country clubSpacious areaGreat storage spaceHardwood floors throughoutCrown moldingFull house filtration systemLocal foliage
Zillow last checked:
Listing updated:
Listed by:
Steve Abbe 941-400-3969,
COLDWELL BANKER REALTY 941-383-6411
Bought with:
Barry Hoey, Hoey, 3279173
239REALESTATEDEALS.COM LLC
Source: Stellar MLS,MLS#: A4579652 Originating MLS: Sarasota - Manatee
Originating MLS: Sarasota - Manatee
Facts & features
Interior
Bedrooms & bathrooms
- Bedrooms: 3
- Bathrooms: 5
- Full bathrooms: 4
- 1/2 bathrooms: 1
Rooms
- Room types: Great Room
Primary bedroom
- Level: First
- Dimensions: 18x17
Bedroom 2
- Level: First
- Dimensions: 19x12
Bedroom 3
- Level: First
- Dimensions: 13x14
Primary bathroom
- Features: Dual Sinks, Garden Bath
- Level: First
Balcony porch lanai
- Level: First
- Dimensions: 40x40
Dinette
- Level: First
- Dimensions: 9x8
Dining room
- Level: First
- Dimensions: 23x16
Kitchen
- Features: Breakfast Bar, Pantry
- Level: First
- Dimensions: 16x13
Living room
- Level: First
- Dimensions: 23x18
Heating
- Heat Pump, Zoned
Cooling
- Central Air, Zoned
Appliances
- Included: Bar Fridge, Oven, Cooktop, Dishwasher, Disposal, Dryer, Electric Water Heater, Exhaust Fan, Microwave, Range Hood, Refrigerator, Washer, Wine Refrigerator
- Laundry: Inside
Features
- Cathedral Ceiling(s), Ceiling Fan(s), Eating Space In Kitchen, High Ceilings, Kitchen/Family Room Combo, Open Floorplan, Solid Surface Counters, Solid Wood Cabinets, Vaulted Ceiling(s)
- Flooring: Hardwood
- Doors: Sliding Doors
- Windows: Blinds
- Has fireplace: Yes
- Fireplace features: Gas
Interior area
- Total structure area: 4,316
- Total interior livable area: 2,958 sqft
Property
Parking
- Total spaces: 3
- Parking features: Driveway, Garage Door Opener, Garage Faces Rear, Garage Faces Side, Off Street
- Attached garage spaces: 3
- Has uncovered spaces: Yes
- Details: Garage Dimensions: 33x21
Features
- Levels: One
- Stories: 1
- Patio & porch: Covered, Deck, Enclosed, Patio, Porch, Screened
- Exterior features: Rain Gutters
- Has private pool: Yes
- Pool features: In Ground
- Has view: Yes
- View description: Park/Greenbelt
Lot
- Size: 0.5 Acres
- Features: In County, Oversized Lot
- Residential vegetation: Oak Trees
Details
- Parcel number: 0140120007
- Zoning: RE1
- Special conditions: None
Construction
Type & style
- Home type: SingleFamily
- Architectural style: Florida,Ranch
- Property subtype: Single Family Residence
Materials
- Block, Stucco
- Foundation: Slab
- Roof: Tile
Condition
- New construction: No
- Year built: 1995
Utilities & green energy
- Sewer: Public Sewer
- Water: Public
- Utilities for property: BB/HS Internet Available, Cable Connected, Fiber Optics, Sprinkler Well, Street Lights
Community & HOA
Community
- Features: Deed Restrictions, Fitness Center, Golf
- Security: Security System Owned
- Pet fee: $0 monthly
- Subdivision: OAKS 2 PH 2
HOA
- Has HOA: Yes
- Amenities included: Fitness Center
- Services included: Cable TV, Fidelity Bond, Manager
- HOA fee: $133 monthly
- HOA name: Real Manage
- HOA phone: 866-473-2573
Location
- Region: Osprey
Financial & listing details
- Price per square foot: $439/sqft
- Tax assessed value: $907,800
- Annual tax amount: $6,383
- Date on market: 8/23/2023
- Cumulative days on market: 26 days
- Listing terms: Cash,Conventional
- Ownership: Fee Simple
- Total actual rent: 0
- Road surface type: Paved
Price history
| Date | Event | Price |
|---|---|---|
| 9/29/2023 | Sold | $1,300,000-3.7%$439/sqft |
Source:  Stellar MLS #A4579652 Report a problem Stellar MLS #A4579652 Report a problem | ||
| 9/18/2023 | Pending sale | $1,350,000$456/sqft |
Source: Stellar MLS #A4579652 Report a problem | ||
| 8/23/2023 | Listed for sale | $1,350,000+109.3%$456/sqft |
Source: Stellar MLS #A4579652 Report a problem | ||
| 9/15/2017 | Sold | $645,000-7.9%$218/sqft |
Source: Public Record Report a problem | ||
| 7/1/2017 | Pending sale | $700,000$237/sqft |
Source: Coldwell Banker Residential Real Estate - Longboat Key #A4176854 Report a problem | ||
| 2/4/2017 | Listed for sale | $700,000+3.7%$237/sqft |
Source: Coldwell Banker Residential Real Estate - Longboat Key #A4176854 Report a problem | ||
| 5/3/2005 | Sold | $675,000+513.6%$228/sqft |
Source: Public Record Report a problem | ||
| 3/30/1994 | Sold | $110,000$37/sqft |
Source: Public Record Report a problem | ||
Public tax history
| Year | Property taxes | Tax assessment |
|---|---|---|
| 2025 | $11,350 -4.2% | $907,800 -5.4% |
| 2024 | $11,852 +63.2% | $959,700 +59.9% |
| 2023 | $7,261 +2.9% | $600,349 +3% |
| 2022 | $7,057 +0.4% | $582,863 +3% |
| 2021 | $7,026 -0.5% | $565,886 +1.4% |
| 2020 | $7,060 +3.2% | $558,073 +2.3% |
| 2019 | $6,844 | $545,526 +6.4% |
| 2018 | $6,844 +6.5% | $512,700 +7.7% |
| 2017 | $6,424 +3.7% | $475,847 -13.4% |
| 2016 | $6,192 | $549,700 -14.1% |
| 2015 | $6,192 +0.4% | $639,600 +41.4% |
| 2014 | $6,170 +0% | $452,362 |
| 2013 | $6,169 +2.7% | $452,362 +1.7% |
| 2012 | $6,006 -3.6% | $444,800 -5.2% |
| 2011 | $6,231 -12% | $469,300 -9.6% |
| 2010 | $7,083 -3.2% | $519,300 -13.2% |
| 2009 | $7,318 | $598,200 +10.6% |
| 2008 | $7,318 -3% | $540,800 -2.6% |
| 2007 | $7,544 | $555,400 -16.4% |
| 2006 | -- | $664,500 +49.7% |
| 2005 | -- | $443,983 +3% |
| 2004 | $6,520 -1.1% | $431,051 +1.9% |
| 2003 | $6,596 +2.2% | $423,014 +2.4% |
| 2002 | $6,456 +8.8% | $413,100 +10.2% |
| 2001 | $5,933 +5.7% | $374,900 +6.7% |
| 2000 | $5,613 | $351,300 |
Find assessor info on the county website
Neighborhood: 34229
Nearby homes
- $1,156,5004 bd3 ba3.1k sqft849 Mac Ewen Dr, Osprey, FL 34229Off Market
- $1,410,0004 bd4 ba4.1k sqft853 Mac Ewen Dr, Osprey, FL 34229Sold

- $1,588,6004 bd4 ba8.1k sqft847 Mac Ewen Dr, Osprey, FL 34229Off Market
- $2,395,0003 bd4 ba4.5k sqft852 Mac Ewen Dr, Osprey, FL 34229For Sale
- $1,850,0005 bd4 ba4.3k sqft855 Mac Ewen Dr, Osprey, FL 34229Sold
- $2,402,1004 bd4 ba3.7k sqft744 N Mac Ewen Dr, Osprey, FL 34229Off Market
- $1,555,6004 bd5 ba4.1k sqft845 Mac Ewen Dr, Osprey, FL 34229Off Market
- $3,640,0004 bd6 ba9k sqft854 Mac Ewen Dr, Osprey, FL 34229For Sale
Nearby schools
GreatSchools rating
- 8/10Laurel Nokomis SchoolGrades: PK-8Distance: 5.9 mi
- 7/10Venice Senior High SchoolGrades: 9-12Distance: 8.2 mi
Schools provided by the listing agent
- Elementary: Laurel Nokomis Elementary
- Middle: Sarasota Middle
- High: Venice Senior High
Source: Stellar MLS. This data may not be complete. We recommend contacting the local school district to confirm school assignments for this home.
Get a cash offer in 3 minutes
Find out how much your home could sell for in as little as 3 minutes with a no-obligation cash offer.
Estimated market value
$1,304,800
Get a cash offer in 3 minutes
Find out how much your home could sell for in as little as 3 minutes with a no-obligation cash offer.
Estimated market value
$1,304,800
- Florida
- Sarasota County
- Osprey
- 34229
- 851 Mac Ewen Dr
Nearby cities
Nearby zip codes
Other Osprey Topics
