If you are seeking a home that offers you an abundance of living space, and an incredible lot with a ton of privacy, look no more. You have found it in this John Cannon custom-built home in The Oaks Clubside. With 4 bedrooms and 4 bathrooms, an office, and a 2nd floor bonus room, you will find everything you need to live a comfortable lifestyle with your loved ones, and room to entertain guests. As you enter through the double front doors, you will get a view of the pool at the end of the formal living room. Featuring a fireplace, this is the perfect setting for a cozy night on a cool Florida evening. The entrance way is flanked by two lovely rooms. The formal dining room on one side, and an office is on the other. Both rooms have large windows, making them bright and cheery. The center island kitchen features stainless steel appliances including a new LG refrigerator, a Whirlpool oven and stove top, granite countertops, and lots of cabinets for storage. With a breakfast bar and dining nook, the options for meals, from formal to casual, are limitless. The master suite is huge, and has doors to the pool area, and a bathroom with dual sinks, a soaking tub and walk-in-shower. The additional bedrooms on the main floor are good sized. Upstairs you will find a large bonus room with a balcony. The versatility of this area makes it the perfect space for anything you can imagine. Outside you will find the lanai with pool and spa, which offers incredible privacy. It is 82 feet from the back to the edge of the property. Surrounded by local flora, it offers a tranquil setting. The covered areas allow for room to dine al fresco in the shade, and there is a wet bar with a small refrigerator. Add to this a large laundry room with a new washer, a 3-car attached garage, A NEW ROOF in 2022, and too many other features to mention, and you know you must see this house and make it your own! The Oaks Club, Sarasota’s premiere golf and country club, has two champion 18-hole golf courses, twelve HAR-TRU tennis courts (4 lighted), four new pickleball courts, an over 7,500 square foot state-of-the-art WellFit Center, an award-winning culinary team, and robust activities and social calendars. Club membership is required with homeownership.
Sold for $1,410,000
$1,410,000
853 Mac Ewen Dr, Osprey, FL 34229
4beds
4,185sqft
Single Family Residence
Built in 2006
0.62 Acres Lot
$1,517,700 Zestimate®
$337/sqft
$6,440 Estimated rent
Home value
$1,517,700
$1.41M - $1.64M
$6,440/mo
Zestimate® history
Owner options
List your home for rent
$6,440/mo
Rent Zestimate®
Find your next renter with Zillow Rental Manager. Plus, with online applications, you can quickly screen prospective tenants – for free.
$6,440/mo
Rent Zestimate®
Refinance and save
$9,102/mo
Est. payment
Refinancing to a lower rate could help reduce your monthly payments and save thousands over the life of the loan.
$9,102/mo
Est. payment
Explore your selling options
Work with a Zillow partner agent
Leverage their expertise and Zillow's premium Showcase listings to get your home seen by more buyers.
Get startedList with your own agent
Get your home in front of millions of buyers by listing it on Zillow.
Learn how to do itSell it yourself
Take full control of how buyers see your home on Zillow by listing For Sale by Owner (FSBO).
List your homeWhat's special
Country clubNew roofNew pickleball courtsNew lg refrigeratorLarge windowsLarge bonus roomDual sinks
Zillow last checked:
Listing updated:
Listed by:
Steve Abbe 941-400-3969,
COLDWELL BANKER REALTY 941-383-6411
Bought with:
Brianna Smith, 3548563
THE SUNSHINE STATE COMPANY
Source: Stellar MLS,MLS#: A4583910 Originating MLS: Sarasota - Manatee
Originating MLS: Sarasota - Manatee
Facts & features
Interior
Bedrooms & bathrooms
- Bedrooms: 4
- Bathrooms: 4
- Full bathrooms: 4
Primary bedroom
- Level: First
Bedroom 3
- Level: First
- Dimensions: 14x12
Bedroom 4
- Level: Second
- Dimensions: 14x14
Bathroom 2
- Level: First
- Dimensions: 14x12
Bonus room
- Level: Second
- Dimensions: 20x19
Den
- Level: First
- Dimensions: 11x12
Dining room
- Level: First
- Dimensions: 13x14
Family room
- Level: First
- Dimensions: 22x19
Kitchen
- Level: First
- Dimensions: 22x12
Living room
- Level: First
- Dimensions: 23x15
Heating
- Heat Pump
Cooling
- Central Air
Appliances
- Included: Oven, Cooktop, Dishwasher, Range Hood, Refrigerator, Washer
Features
- Ceiling Fan(s), High Ceilings, Primary Bedroom Main Floor, Solid Surface Counters, Solid Wood Cabinets
- Flooring: Carpet, Tile, Hardwood
- Has fireplace: Yes
Interior area
- Total structure area: 5,953
- Total interior livable area: 4,185 sqft
Property
Parking
- Total spaces: 3
- Parking features: Garage - Attached
- Attached garage spaces: 3
Features
- Levels: Two
- Stories: 2
- Exterior features: Other
- Has private pool: Yes
- Pool features: In Ground
- Has spa: Yes
- Spa features: In Ground
Lot
- Size: 0.62 Acres
Details
- Parcel number: 0140120006
- Zoning: OUE2
- Special conditions: None
Construction
Type & style
- Home type: SingleFamily
- Property subtype: Single Family Residence
Materials
- Stucco
- Foundation: Slab
- Roof: Tile
Condition
- New construction: No
- Year built: 2006
Utilities & green energy
- Sewer: Public Sewer
- Water: Public
- Utilities for property: Cable Connected, Electricity Connected, Public, Sewer Connected
Community & HOA
Community
- Pet fee: $0 monthly
- Subdivision: OAKS 2 PH 2
HOA
- Has HOA: Yes
- HOA fee: $133 monthly
- HOA name: Access Management-Sarasota
- HOA phone: 813-607-2220
Location
- Region: Osprey
Financial & listing details
- Price per square foot: $337/sqft
- Tax assessed value: $1,151,800
- Annual tax amount: $9,080
- Date on market: 10/2/2023
- Cumulative days on market: 124 days
- Listing terms: Cash,Conventional
- Ownership: Fee Simple
- Total actual rent: 0
- Electric utility on property: Yes
- Road surface type: Paved
Price history
| Date | Event | Price |
|---|---|---|
| 4/5/2024 | Sold | $1,410,000-5.7%$337/sqft |
Source:  Stellar MLS #A4583910 Report a problem Stellar MLS #A4583910 Report a problem | ||
| 2/3/2024 | Pending sale | $1,495,000$357/sqft |
Source: Stellar MLS #A4583910 Report a problem | ||
| 1/24/2024 | Price change | $1,495,000-3.5%$357/sqft |
Source: Stellar MLS #A4583910 Report a problem | ||
| 12/21/2023 | Price change | $1,550,000-8.8%$370/sqft |
Source: Stellar MLS #A4583910 Report a problem | ||
| 10/2/2023 | Listed for sale | $1,700,000+257.9%$406/sqft |
Source: Stellar MLS #A4583910 Report a problem | ||
| 5/13/2005 | Sold | $475,000+102.1%$114/sqft |
Source: Public Record Report a problem | ||
| 4/30/1997 | Sold | $235,000$56/sqft |
Source: Public Record Report a problem | ||
Public tax history
| Year | Property taxes | Tax assessment |
|---|---|---|
| 2025 | $13,794 +32.9% | $1,151,800 +34.6% |
| 2024 | $10,381 +3.3% | $855,923 +3% |
| 2023 | $10,053 +10.7% | $830,993 +11.1% |
| 2022 | $9,081 +0.3% | $747,663 +3% |
| 2021 | $9,052 -0.5% | $725,886 +1.4% |
| 2020 | $9,102 +3% | $715,864 +2.3% |
| 2019 | $8,832 | $699,769 +1.9% |
| 2018 | $8,832 +2% | $686,721 +2.1% |
| 2017 | $8,662 -1.8% | $672,596 -21.4% |
| 2016 | $8,823 | $855,200 -11.2% |
| 2015 | $8,823 | $963,000 +50.6% |
| 2014 | $8,823 +0.3% | $639,400 |
| 2013 | $8,793 +2.7% | $639,400 +1.7% |
| 2012 | $8,562 +4.7% | $628,712 +3% |
| 2011 | $8,181 -11.1% | $610,400 -8.7% |
| 2010 | $9,199 +3.7% | $668,500 -3.6% |
| 2009 | $8,873 | $693,793 +0.1% |
| 2008 | $8,873 -4.3% | $693,100 -2.4% |
| 2007 | $9,274 | $709,800 +61.4% |
| 2006 | -- | $439,700 +87.6% |
| 2005 | -- | $234,400 +75.6% |
| 2004 | $2,035 +8.2% | $133,500 +12.2% |
| 2003 | $1,880 +15.5% | $119,000 +13.9% |
| 2002 | $1,628 +12.1% | $104,500 +6.9% |
| 2001 | $1,452 +2.3% | $97,800 +2.9% |
| 2000 | $1,419 | $95,000 |
Find assessor info on the county website
Neighborhood: 34229
Nearby homes
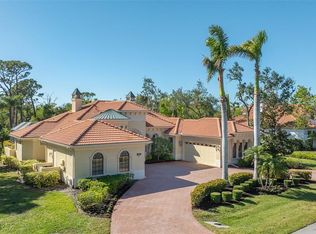
- $1,850,0005 bd4 ba4.3k sqft855 Mac Ewen Dr, Osprey, FL 34229Sold
- $2,388,1004 bd4 ba3.7k sqft744 N Mac Ewen Dr, Osprey, FL 34229Off Market
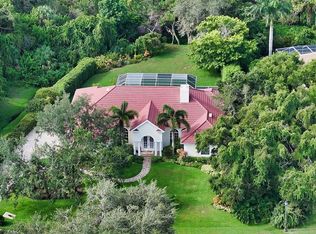
- $1,300,0003 bd5 ba2.9k sqft851 Mac Ewen Dr, Osprey, FL 34229Sold
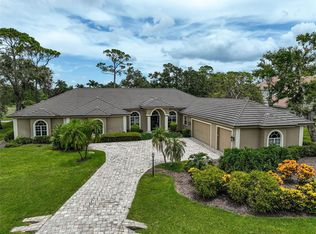
- $2,395,0003 bd4 ba4.5k sqft852 Mac Ewen Dr, Osprey, FL 34229For Sale
- $1,140,2004 bd3 ba3.1k sqft849 Mac Ewen Dr, Osprey, FL 34229Off Market
- $3,640,0004 bd6 ba9k sqft854 Mac Ewen Dr, Osprey, FL 34229For Sale
- $2,415,4000.67 Acres856 Mac Ewen Dr, Osprey, FL 34229Off Market
- $2,235,0004 bd4 ba4.2k sqft842 N Macewen Dr, Osprey, FL 34229Sold
Nearby schools
GreatSchools rating
- 8/10Laurel Nokomis SchoolGrades: PK-8Distance: 5.9 mi
- 7/10Venice Senior High SchoolGrades: 9-12Distance: 8.2 mi
Schools provided by the listing agent
- Elementary: Laurel Nokomis Elementary
- Middle: Sarasota Middle
- High: Venice Senior High
Source: Stellar MLS. This data may not be complete. We recommend contacting the local school district to confirm school assignments for this home.
Get a cash offer in 3 minutes
Find out how much your home could sell for in as little as 3 minutes with a no-obligation cash offer.
Estimated market value
$1,517,700
Get a cash offer in 3 minutes
Find out how much your home could sell for in as little as 3 minutes with a no-obligation cash offer.
Estimated market value
$1,517,700
- Florida
- Sarasota County
- Osprey
- 34229
- 853 Mac Ewen Dr
Nearby cities
Nearby zip codes
Other Osprey Topics
