Skip main navigation
Off market
  • $1,560,800

    845 Mac Ewen Dr, Osprey, FL 34229

    4beds
    5baths
    4,185sqft
    SingleFamily
    Built in 2000
    0.5 Acres Lot
    $1,560,800 Zestimate®
    $373/sqft
    $7,096 Estimated rent

    Home value

    $1,560,800

    $1.42M - $1.72M

    $7,096/mo

    Zestimate® history
    Loading
    Loading...

    Owner options

    List your home for rent

    $7,096/mo

    Rent Zestimate®

    Find your next renter with Zillow Rental Manager. Plus, with online applications, you can quickly screen prospective tenants – for free.

    Learn more

    $7,096/mo

    Rent Zestimate®

    Refinance and save

    $10,309/mo

    Est. payment

    Refinancing to a lower rate could help reduce your monthly payments and save thousands over the life of the loan.

    See today's rates

    $10,309/mo

    Est. payment

    Explore your selling options

    Work with a Zillow partner agent

    Leverage their expertise and Zillow's premium Showcase listings to get your home seen by more buyers.

    Get started

    List with your own agent

    Get your home in front of millions of buyers by listing it on Zillow.

    Learn how to do it

    Sell it yourself

    Take full control of how buyers see your home on Zillow by listing For Sale by Owner (FSBO).

    List your home

    What's special

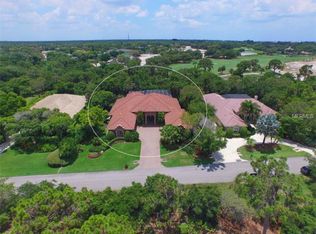
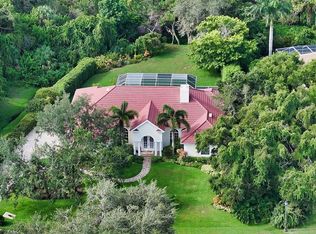
    Tucked away and surrounded on 3 sides by lush preserve areas, this elegant and beautifully maintained home is an oasis positioned for maximum privacy. Its highly desirable southern exposure allows for terrific natural light. These original owners put thoughtful care into every detail of this custom-built home and it shows. There are gorgeous polished marbles floors in the generously-sized main rooms of the home and extra high ceilings which create a very grand feel. There are lovely built-ins throughout and enormous sliders which allow for the home to be opened beautifully to the large and lovely pool area. Even this space is covered in marble flooring, but here in a non-slip form that is both lovely and practical. The master suite is a romantic suite with a large bath area complete with a huge spa tub, bidet, large closets and generous storage and dressing areas. The kitchen is enormous and the heart of the home as it allows room for many to be involved in meal preparation or simply to be in the same area to keep the chef company. There is a Thermodor gas cooktop and double ovens, a large Sub Zero refrigerator and vast amounts of cabinetry and work areas. In addition to the office and 2 more guest suites, there is a fabulous bonus/media room with full bath. The tax records don't reflect an air conditioned 4th garage bay, perfect for a studio, exercise or coveted storage room. The country club is a pleasant walk as it only 800 yards from the home due to its perfect location.

    This property is off market, which means it's not currently listed for sale or rent on Zillow. This may be different from what's available on other websites or public sources.
    Facts & features

    Interior

    Bedrooms & bathrooms
    • Bedrooms: 4
    • Bathrooms: 5
    Heating
    • Other, Electric
    Cooling
    • Central, Other
    Appliances
    • Included: Dishwasher, Dryer, Garbage disposal, Microwave, Range / Oven, Refrigerator, Washer
    Features
    • Flooring: Other
    • Has fireplace: Yes
    Interior area
    • Total interior livable area: 4,185 sqft

    Property

    Parking
    • Total spaces: 3
    • Parking features: Garage - Attached
    Features
    • Exterior features: Other, Stucco
    • Has spa: Yes
    • Has view: Yes
    • View description: Water
    • Has water view: Yes
    • Water view: Water
    Lot
    • Size: 0.5 Acres
    Details
    • Parcel number: 0140120010

    Construction

    Type & style
    • Home type: SingleFamily
    Materials
    • masonry
    • Foundation: Concrete
    • Roof: Tile
    Condition
    • Year built: 2000

    Community & HOA

    Community
    • Features: Doorman, Fitness Center
    HOA
    • Has HOA: Yes
    • HOA fee: $133 monthly
    Location
    • Region: Osprey

    Financial & listing details

    • Price per square foot: $373/sqft
    • Tax assessed value: $1,191,900
    • Annual tax amount: $9,777

    Price history

    DateEventPrice
    4/7/2015Sold$775,000-3.1%$185/sqft
    Source: Agent Provided Report a problem
    3/19/2015Pending sale$799,500$191/sqft
    Source: Premier Sotheby's International Realty #A3999468 Report a problem
    10/15/2014Price change$799,500-5.9%$191/sqft
    Source: Premier Sotheby's International Realty #A3999468 Report a problem
    6/7/2014Listed for sale$849,500$203/sqft
    Source: Signature Sotheby's International Realty #A3999468 Report a problem
    5/1/2014Listing removed$849,500$203/sqft
    Source: Michael Saunders & Company - Licensed Real Estate Broker Report a problem
    4/5/2013Listed for sale$849,500+686.6%$203/sqft
    Source: Michael Saunders & Company - Licensed Real Estate Broker Report a problem
    10/30/1998Sold$108,000$26/sqft
    Source: Public Record Report a problem

    Public tax history

    YearProperty taxesTax assessment
    2025$9,777 +4%$786,726 +2.9%
    2024$9,398 +3.4%$764,554 +3%
    2023$9,085 +2.9%$742,285 +3%
    2022$8,831 +2.1%$720,665 +4.4%
    2021$8,651 +2.1%$690,354 +4.2%
    2020$8,470 +3.1%$662,677 +2.3%
    2019$8,217 $647,778 +1.9%
    2018$8,217 +2%$635,700 +0.3%
    2017$8,057 +2.9%$634,100 -3.8%
    2016$7,831 $659,400 -14.1%
    2015$7,831 $767,200 +35.5%
    2014$7,831 +0.3%$566,266
    2013$7,804 +2.7%$566,266 +1.7%
    2012$7,599 -7%$556,800 -8.6%
    2011$8,168 -11.2%$609,400 -8.9%
    2010$9,200 +5.5%$668,600 -1.9%
    2009$8,722 $681,784 +0.1%
    2008$8,722 +0.7%$681,103 +3%
    2007$8,660 $661,265 +2.5%
    2006-- $645,137 +3%
    2005-- $626,347 +3%
    2004$9,210 -1.2%$608,104 +1.9%
    2003$9,321 +2.3%$596,765 +2.4%
    2002$9,110 +7%$582,778 +1.6%
    2001$8,510 +499.6%$573,600 +503.8%
    2000$1,419 $95,000
    Find assessor info on the county website

    Neighborhood: 34229

    Nearby schools

    GreatSchools rating
    Schools provided by the listing agent
    • Elementary: Laurel Nokomis Elementary
    • Middle: Laurel Nokomis Middle
    • High: Venice Senior High

    Source: The MLS. This data may not be complete. We recommend contacting the local school district to confirm school assignments for this home.

    Get a cash offer in 3 minutes
    Find out how much your home could sell for in as little as 3 minutes with a no-obligation cash offer.
    Estimated market value
    $1,560,800
    Get a cash offer in 3 minutes
    Find out how much your home could sell for in as little as 3 minutes with a no-obligation cash offer.
    Estimated market value
    $1,560,800