Multigenerational living behind the gates of The Oaks Golf & Country Club. Set on a rare double lot at the end of a quiet cul-de-sac, this exceptional home is perfectly positioned on the 1st hole of the Heron Course, capturing sweeping golf course and clubhouse views—just minutes from Siesta Beach and Casey Key. The main residence offers 4,700+ square feet, complemented by a private 1,500+ square foot guest house—ideal for extended family or long-term guests. Outdoor living is elevated with a pool and spa, outdoor kitchen, private guest laundry, and some of the most captivating views in the community. At The Oaks, coastal sophistication unfolds across 36 championship fairways, tennis and pickleball courts, with endless opportunities for recreation, dining, and connection. Membership required.
For sale
$2,700,000
236 SAINT JAMES PARK, OSPREY, FL 34229
6beds
6,246sqft
:
Get pre-qualified$17,848/mo
Single Family Residence
Built in 1986
0.51 Acres Lot
$-- Zestimate®
$432/sqft
$283/mo HOA
What's special
Pool and spaOutdoor kitchenPrivate guest laundry
- 492 days |
- 499 |
- 13 |
Zillow last checked:
Listing updated:
Listed by:
Karin Watt 941-773-1273,
MICHAEL SAUNDERS & COMPANY 941-966-8000,
Bob Moffatt 941-232-3370,
MICHAEL SAUNDERS & COMPANY
Source: Stellar MLS,MLS#: A4644125 Originating MLS: Sarasota - Manatee
Originating MLS: Sarasota - Manatee
Facts & features
Interior
Bedrooms & bathrooms
- Bedrooms: 6
- Bathrooms: 7
- Full bathrooms: 6
- 1/2 bathrooms: 1
Rooms
- Room types: Bonus Room, Den/Library/Office, Family Room, Florida Room, Dining Room, Great Room
Primary bedroom
- Features: En Suite Bathroom, Dual Closets
- Level: Second
- Area: 414 Square Feet
- Dimensions: 23x18
Bedroom 2
- Features: En Suite Bathroom, Built-in Closet
- Level: First
- Area: 238 Square Feet
- Dimensions: 14x17
Bedroom 3
- Features: Built-in Closet
- Level: Second
- Area: 323 Square Feet
- Dimensions: 19x17
Bedroom 4
- Features: Built-in Closet
- Level: Second
- Area: 121 Square Feet
- Dimensions: 11x11
Dining room
- Level: First
- Area: 336 Square Feet
- Dimensions: 16x21
Family room
- Level: First
- Area: 414 Square Feet
- Dimensions: 23x18
Florida room
- Level: First
- Area: 372 Square Feet
- Dimensions: 31x12
Great room
- Level: First
- Area: 496 Square Feet
- Dimensions: 31x16
Kitchen
- Level: First
- Area: 252 Square Feet
- Dimensions: 18x14
Heating
- Central
Cooling
- Central Air
Appliances
- Included: Oven, Cooktop, Dishwasher, Disposal, Dryer, Exhaust Fan, Microwave, Refrigerator, Washer
- Laundry: Laundry Room
Features
- Built-in Features, Ceiling Fan(s), Crown Molding, Eating Space In Kitchen, High Ceilings, PrimaryBedroom Upstairs, Solid Surface Counters, Solid Wood Cabinets, Split Bedroom, Thermostat, Tray Ceiling(s), Walk-In Closet(s), Wet Bar, In-Law Floorplan
- Flooring: Carpet, Marble, Hardwood
- Doors: French Doors, Outdoor Grill, Outdoor Kitchen
- Windows: Blinds, Window Treatments, Skylight(s), Hurricane Shutters
- Has fireplace: Yes
- Fireplace features: Family Room, Living Room
Interior area
- Total structure area: 9,589
- Total interior livable area: 6,246 sqft
Video & virtual tour
Property
Parking
- Total spaces: 2
- Parking features: Circular Driveway, Garage Faces Side
- Attached garage spaces: 2
- Has uncovered spaces: Yes
Features
- Levels: Two
- Stories: 2
- Patio & porch: Rear Porch
- Exterior features: Awning(s), Balcony, Irrigation System, Lighting, Outdoor Grill, Outdoor Kitchen, Private Mailbox, Sidewalk
- Has private pool: Yes
- Pool features: Heated, In Ground, Lighting, Tile
- Has spa: Yes
- Spa features: Heated, In Ground
- Has view: Yes
- View description: Golf Course, Trees/Woods, Water, Pond
- Has water view: Yes
- Water view: Water,Pond
Lot
- Size: 0.51 Acres
- Features: Cleared, Cul-De-Sac, Landscaped, On Golf Course, Oversized Lot, Street Dead-End
- Residential vegetation: Mature Landscaping, Oak Trees, Trees/Landscaped
Details
- Additional structures: Guest House, Outdoor Kitchen
- Parcel number: 0143010007
- Zoning: RSF2
- Special conditions: None
Construction
Type & style
- Home type: SingleFamily
- Architectural style: Custom,French Provincial
- Property subtype: Single Family Residence
Materials
- Block, Stucco
- Foundation: Slab
- Roof: Tile
Condition
- Completed
- New construction: No
- Year built: 1986
Utilities & green energy
- Sewer: Public Sewer
- Water: Public
- Utilities for property: Cable Connected, Electricity Connected, Phone Available, Private, Propane, Sewer Connected, Street Lights, Water Connected
Community & HOA
Community
- Features: Buyer Approval Required, Clubhouse, Deed Restrictions, Fitness Center, Gated Community - Guard, Golf Carts OK, Golf, Irrigation-Reclaimed Water, Playground, Pool, Restaurant, Tennis Court(s)
- Security: Gated Community, Security System
- Pet fee: $0 monthly
- Subdivision: OAKS 2 PH 1
HOA
- Has HOA: Yes
- Amenities included: Basketball Court, Clubhouse, Fitness Center, Gated, Golf Course, Pickleball Court(s), Playground, Pool, Recreation Facilities, Sauna, Security, Spa/Hot Tub, Tennis Court(s), Vehicle Restrictions
- Services included: 24-Hour Guard, Common Area Taxes, Community Pool, Reserve Fund, Manager, Private Road, Recreational Facilities
- HOA fee: $283 monthly
- HOA name: ACCESS MANAGEMENT/Hope Root
- HOA phone: 813-607-2220
Location
- Region: Osprey
Financial & listing details
- Price per square foot: $432/sqft
- Annual tax amount: $22,433
- Date on market: 3/27/2025
- Cumulative days on market: 483 days
- Listing terms: Cash,Conventional
- Ownership: Fee Simple
- Total actual rent: 0
- Electric utility on property: Yes
- Road surface type: Paved, Asphalt
Estimated market value
Not available
Estimated sales range
Not available
Not available
Price history
| Date | Event | Price |
|---|---|---|
| 11/24/2025 | Price change | $2,700,000-6.9%$432/sqft |
Source:  Stellar MLS #A4644125 Report a problem Stellar MLS #A4644125 Report a problem | ||
| 3/27/2025 | Listed for sale | $2,900,000$464/sqft |
Source: Stellar MLS #A4644125 Report a problem | ||
Public tax history
Tax history is unavailable.
Monthly payment
Est. payment
Payment breakdown
Explore the cost of this home by adjusting the details. Changes won't be saved.Climate risks
Neighborhood: 34229
Nearby schools
GreatSchools rating
- 8/10Laurel Nokomis SchoolGrades: PK-8Distance: 5.7 mi
- 7/10Venice Senior High SchoolGrades: 9-12Distance: 7.9 mi
Schools provided by the listing agent
- Elementary: Laurel Nokomis Elementary
- Middle: Laurel Nokomis Middle
- High: Venice Senior High
Source: Stellar MLS. This data may not be complete. We recommend contacting the local school district to confirm school assignments for this home.
- $874,6003 bd2 ba2.1k sqft232 Saint James Park, Osprey, FL 34229Off Market
- $1,066,4004 bd5 ba3.5k sqft235 Saint James Park, Osprey, FL 34229Off Market
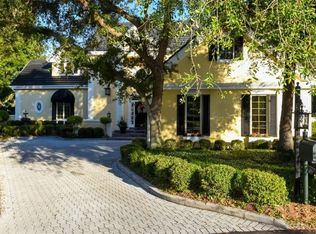
- $1,010,8003 bd3 ba2.2k sqft229 Saint James Park, Osprey, FL 34229Off Market

- $1,600,0003 bd3 ba2.4k sqft228 Saint James Park, Osprey, FL 34229Sold
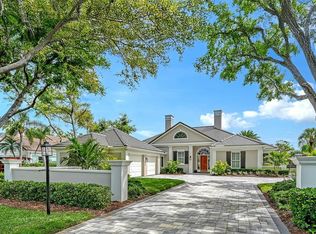
- $819,9002 bd2 ba2k sqft227 Saint James Park, Osprey, FL 34229Off Market
- $1,000,0003 bd3 ba2.7k sqft226 Saint James Park, Osprey, FL 34229For Sale By Owner
- $1,197,0003 bd5 ba3.3k sqft223 Saint James Park, Osprey, FL 34229Sold
- $1,354,8003 bd4 ba3.6k sqft222 Saint James Park, Osprey, FL 34229Off Market
A local agent can set up tours, give advice and negotiate with sellers.
Similar homes
- $1,900,0005 bd8 ba5.9k sqft916 MACEWEN DRIVE, OSPREY, FL 34229For Sale
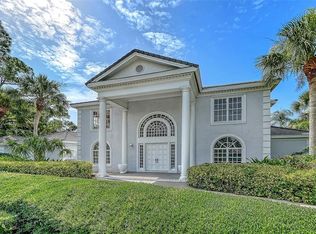
 MLS ID #A4698153, Todd Currey, PREMIER SOTHEBY'S INTERNATIONAL REALTY. Stellar MLS
 - $2,395,0003 bd4 ba4.5k sqft852 MACEWEN DRIVE, OSPREY, FL 34229For Sale
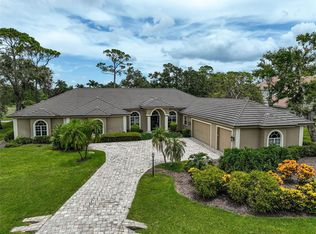 MLS ID #A4659276, Mark Lyda, GENEROUS PROPERTY. Stellar MLS
 - $1,950,0005 bd6 ba4.8k sqft97 SUGAR MILL DRIVE, OSPREY, FL 34229For Sale
 MLS ID #A4691789, Maria Domenech, PALM PARADISE REALTY GROUP. Stellar MLS
 - $2,189,0004 bd4 ba4k sqft433 E MACEWEN DRIVE, OSPREY, FL 34229For Sale
 MLS ID #A4676505, Mark Lyda, GENEROUS PROPERTY. Stellar MLS
 - $1,649,0004 bd4 ba4k sqft75 OSPREY POINT DRIVE, OSPREY, FL 34229For SaleMLS ID #A4695145, Steve Abbe, COLDWELL BANKER REALTY. Stellar MLS
- $1,595,0003 bd4 ba4.2k sqft909 MACEWEN DRIVE, OSPREY, FL 34229For SaleMLS ID #A4621683, Mark Lyda, GENEROUS PROPERTY. Stellar MLS
- $3,640,0004 bd6 ba9k sqft854 MACEWEN DRIVE, OSPREY, FL 34229For SaleMLS ID #A4668918, Joe Murphy, COLDWELL BANKER REALTY. Stellar MLS
- $1,500,0003 bd4 ba3.2k sqft480 ORISKANY COURT, OSPREY, FL 34229For SaleMLS ID #A4684136, Susan Pelton, MICHAEL SAUNDERS & COMPANY. Stellar MLS
- $1,950,0004 bd6 ba4.3k sqft538 DOVE POINTE DRIVE, OSPREY, FL 34229For SaleMLS ID #A4669491, Mark Lyda, GENEROUS PROPERTY. Stellar MLS
- $2,595,0003 bd3 ba4.2k sqft1798 LINCOLN PARK CIRCLE, SARASOTA, FL 34236For SaleMLS ID #A4701211, Kelly Mooney, DOUGLAS ELLIMAN. Stellar MLS
- $1,495,0004 bd3 ba3.8k sqft314 S SHORE DRIVE, OSPREY, FL 34229For SaleMLS ID #TB8510971, Jonathan Minerick, HOMECOIN.COM. Stellar MLS
- $2,399,9904 bd4 ba3.8k sqft8986 BLOOMFIELD BOULEVARD, SARASOTA, FL 34238For SaleMLS ID #A4698281, Monica Verinder, COLDWELL BANKER REALTY. Stellar MLS
- $2,695,0005 bd7 ba7.6k sqft7796 ALISTER MACKENZIE DRIVE, SARASOTA, FL 34240For SaleMLS ID #A4682766, Jessica Stiegel, EXP REALTY LLC. Stellar MLS
- $2,997,0004 bd4 ba5k sqft1707 CARIBBEAN DRIVE, SARASOTA, FL 34231For SaleMLS ID #A4698598, Noah Ward, EXP REALTY LLC. Stellar MLS
- $2,890,0005 bd5 ba5.6k sqft7004 PORTMARNOCK PLACE, BRADENTON, FL 34202For SaleMLS ID #A4693229, Stacy Grillo, PREFERRED SHORE LLC. Stellar MLS
- $2,500,0006 bd6 ba6.9k sqft6275 MANASOTA KEY ROAD, ENGLEWOOD, FL 34223For SaleMLS ID #D6148001, Jim Litton, PA, MICHAEL SAUNDERS & COMPANY. Stellar MLS
- $2,400,0004 bd4 ba4k sqft4981 HUBNER CIRCLE, SARASOTA, FL 34241For SaleMLS ID #A4694865, Lisa Allen, MICHAEL SAUNDERS & COMPANY. Stellar MLS
- $2,700,0004 bd5 ba4.9k sqft8305 FARINGTON COURT, BRADENTON, FL 34202For SaleMLS ID #A4664635, Candy Swick, CANDY SWICK & COMPANY. Stellar MLS
- $1,595,0005 bd4 ba5.2k sqft3783 BENEVA OAKS BOULEVARD, SARASOTA, FL 34238For SaleMLS ID #A4680907, Ryan Skrzypkowski, COLDWELL BANKER REALTY. Stellar MLS
- $2,599,9994 bd4 ba3.2k sqft7795 MANASOTA KEY ROAD, ENGLEWOOD, FL 34223For SaleMLS ID #A4698932, Brandy Loebker, KELLER WILLIAMS ISLAND LIFE REAL ESTATE. Stellar MLS
